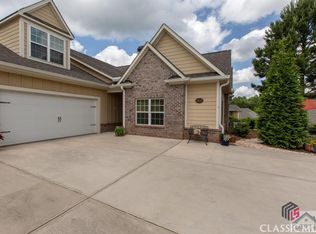
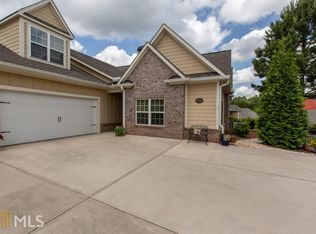
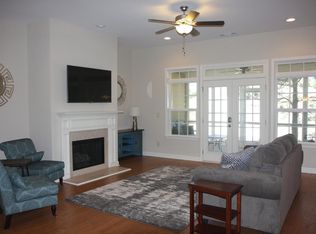
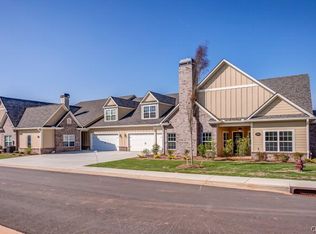
Back on the market through no fault of the seller! Enjoy easy, low-maintenance living at 3650 Orchard Circle in the desirable gated community of the Cottages at Creekside. Built in 2014, this well-maintained one-level home offers a comfortable open layout with spacious living and dining areas, along with a large kitchen featuring generous cabinet and counter space and a design that works well for both everyday living and entertaining. The living room features a beautiful gas fireplace that can be conveniently turned on and off with a light switch. The back porch has been enclosed and upgraded with a mini split, creating a heated and cooled flex space ideal for a sunroom, office, or second living area. Gas heat and a gas water heater add to the home's efficiency and appeal. The home also includes ADA features, adding to its accessibility and ease of use. Upstairs, the unfinished bonus room and walk-in attic provide excellent storage or future expansion potential. Residents enjoy access to community amenities including a clubhouse, pool, tennis courts, and fitness center, all in a peaceful setting just minutes from Watkinsville, Athens, shopping, dining, and more.
Active
$499,000
3650 Orchard Cir, Watkinsville, GA 30677
3beds
2,496sqft
Townhouse
Built in 2014
2,178 Square Feet Lot
$496,400 Zestimate®
$200/sqft
$394/mo HOA
What's special
Well-maintained one-level homeComfortable open layout
- 139 days
- 276
- 8
Zillow last checked:
Listing updated:
Listed by:
Heys Wade Jr. 229-942-6353,
Keller Williams Greater Athens,
Brooke Holloman Wade 706-224-2261,
Keller Williams Greater Athens
Source: GAMLS,MLS#: 10741403
Facts & features
Interior
Bedrooms & bathrooms
- Bedrooms: 3
- Bathrooms: 3
- Full bathrooms: 2
- 1/2 bathrooms: 1
- Main level bathrooms: 2
- Main level bedrooms: 3
Rooms
- Room types: Den, Foyer, Laundry, Sun Room
Dining room
- Features: Dining Rm/Living Rm Combo
Kitchen
- Features: Breakfast Area, Pantry, Solid Surface Counters
Heating
- Central, Electric, Natural Gas
Cooling
- Central Air, Electric
Appliances
- Included: Dishwasher, Disposal, Gas Water Heater, Microwave, Oven/Range (Combo), Refrigerator, Stainless Steel Appliance(s), Washer
- Laundry: In Hall
Features
- Double Vanity, Master On Main Level, Other, Separate Shower, Soaking Tub, Split Foyer, Walk-In Closet(s)
- Flooring: Carpet, Hardwood, Tile
- Windows: Double Pane Windows, Storm Window(s)
- Basement: None
- Number of fireplaces: 1
- Fireplace features: Family Room, Gas Log, Gas Starter, Living Room
- Common walls with other units/homes: 1 Common Wall,End Unit
Interior area
- Total structure area: 2,496
- Total interior livable area: 2,496 sqft
- Finished area above ground: 2,496
- Finished area below ground: 0
Video & virtual tour
Property
Parking
- Total spaces: 4
- Parking features: Attached, Garage
- Has attached garage: Yes
Accessibility
- Accessibility features: Accessible Doors, Accessible Full Bath, Garage Van Access, Shower Access Wheelchair
Features
- Levels: One
- Stories: 1
- Patio & porch: Porch, Screened
- Has private pool: Yes
- Pool features: In Ground
- Fencing: Fenced
Lot
- Size: 2,178 Square Feet
- Features: Level, Private
- Residential vegetation: Cleared, Partially Wooded
Details
- Additional structures: Tennis Court(s)
- Parcel number: C 01Y 078C
Construction
Type & style
- Home type: Townhouse
- Architectural style: Traditional
- Property subtype: Townhouse
- Attached to another structure: Yes
Materials
- Brick, Concrete
- Foundation: Slab
- Roof: Composition
Condition
- Resale
- New construction: No
- Year built: 2014
Utilities & green energy
- Sewer: Public Sewer
- Water: Public
- Utilities for property: Cable Available, Electricity Available, High Speed Internet, Natural Gas Available, Sewer Available, Underground Utilities
Green energy
- Energy efficient items: Thermostat
Community & HOA
Community
- Features: Fitness Center, Gated, Pool, Sidewalks, Tennis Court(s)
- Security: Gated Community, Smoke Detector(s)
- Subdivision: Creekside
HOA
- Has HOA: Yes
- Services included: Maintenance Structure, Maintenance Grounds, Pest Control, Private Roads, Swimming, Tennis, Trash
- HOA fee: $4,728 annually
Location
- Region: Watkinsville
Financial & listing details
- Price per square foot: $200/sqft
- Tax assessed value: $502,308
- Annual tax amount: $2,705
- Date on market: 4/24/2026
- Cumulative days on market: 124 days
- Listing agreement: Exclusive Right To Sell
- Listing terms: 1031 Exchange,Cash,Conventional,FHA,VA Loan
- Electric utility on property: Yes
Estimated market value
$496,400
$472,000 - $521,000
$2,425/mo
Price history
| Date | Event | Price |
|---|---|---|
| 8/20/2026 | Listed for sale | $499,000$200/sqft |
Source:  GAMLS #10741403 Report a problem GAMLS #10741403 Report a problem | ||
| 8/6/2026 | Pending sale | $499,000$200/sqft |
Source: GAMLS #10741403 Report a problem | ||
| 6/2/2026 | Price change | $499,000-3.9%$200/sqft |
Source:  Hive MLS #CL354245 Report a problem Hive MLS #CL354245 Report a problem | ||
| 4/24/2026 | Listed for sale | $519,000+25.1%$208/sqft |
Source: Hive MLS #CL354245 Report a problem | ||
| 9/11/2023 | Sold | $415,000+7.8%$166/sqft |
Source: Public Record Report a problem | ||
| 5/6/2021 | Sold | $385,000-3%$154/sqft |
Source: Hive MLS #CM980456 Report a problem | ||
| 4/23/2021 | Pending sale | $397,000$159/sqft |
Source: GAMLS #8947911 Report a problem | ||
| 4/9/2021 | Price change | $397,000-3.2%$159/sqft |
Source: Hive MLS #980456 Report a problem | ||
| 3/22/2021 | Listed for sale | $410,000+19.3%$164/sqft |
Source: Hive MLS #980455 Report a problem | ||
| 1/24/2020 | Sold | $343,700+0.1%$138/sqft |
Source: Public Record Report a problem | ||
| 8/23/2019 | Listing removed | $343,250$138/sqft |
Source: Coldwell Banker Upchurch Rlty. #8591480 Report a problem | ||
| 7/30/2019 | Price change | $343,250-1.8%$138/sqft |
Source: Coldwell Banker Upchurch Realty #969261 Report a problem | ||
| 7/25/2019 | Price change | $349,449+0%$140/sqft |
Source: Coldwell Banker Upchurch Realty #969261 Report a problem | ||
| 7/8/2019 | Price change | $349,3490%$140/sqft |
Source: Coldwell Banker Upchurch Realty #969261 Report a problem | ||
| 6/28/2019 | Price change | $349,3990%$140/sqft |
Source: Coldwell Banker Upchurch Realty #969261 Report a problem | ||
| 6/20/2019 | Price change | $349,4500%$140/sqft |
Source: Coldwell Banker Upchurch Realty #969261 Report a problem | ||
| 5/24/2019 | Price change | $349,500-0.1%$140/sqft |
Source: Keller Williams Realty Consultants #6550494 Report a problem | ||
| 5/9/2019 | Listed for sale | $350,000+54.5%$140/sqft |
Source: Keller Williams Realty Consult #8580464 Report a problem | ||
| 11/13/2015 | Sold | $226,550$91/sqft |
Source: Public Record Report a problem | ||
Public tax history
| Year | Property taxes | Tax assessment |
|---|---|---|
| 2025 | $2,705 -16.8% | $200,923 +16.3% |
| 2024 | $3,251 -6.7% | $172,752 +6.4% |
| 2023 | $3,484 +5.2% | $162,382 +13.6% |
| 2022 | $3,310 +5.8% | $142,995 +6% |
| 2021 | $3,128 +42.9% | $134,921 +8% |
| 2020 | $2,188 -1.5% | $124,902 +2.6% |
| 2019 | $2,221 -0.1% | $121,687 +8.3% |
| 2018 | $2,222 +2.3% | $112,332 +17.4% |
| 2017 | $2,172 -2.1% | $95,656 +2.1% |
| 2016 | $2,219 | $93,723 +2% |
| 2015 | $2,219 +1.7% | $91,917 +1627.8% |
| 2014 | $2,182 +1588.7% | $5,320 +75% |
| 2013 | $129 | $3,040 |
| 2012 | -- | -- |
| 2011 | -- | -- |
| 2010 | -- | -- |
| 2009 | -- | $9,350 -38.9% |
| 2008 | -- | $15,300 +21.4% |
| 2007 | -- | $12,600 |
Find assessor info on the county website
Monthly payment
Est. payment
Payment breakdown
Explore the cost of this home by adjusting the details. Changes won't be saved.Climate risks
Neighborhood: 30677
Nearby schools
Schools provided by the listing agent
- Elementary: Malcom Bridge
- Middle: Malcom Bridge
- High: North Oconee
Source: GAMLS. This data may not be complete. We recommend contacting the local school district to confirm school assignments for this home.
Similar homes
- $479,0003 bd2 ba2.8k sqft82 Flintstone Rd, Jefferson, GA 30549Active

 MLS ID #10839957, Michelle Farmer, Athens Real Estate Associates. GAMLS
 - $429,0004 bd2 ba1.9k sqft1051 Crooked Creek Rd, Watkinsville, GA 30677Active
 MLS ID #10774624, Eleshea Borders, Classic Team Realty. GAMLS
 - $515,0006 bd3 ba3.2k sqft215 Lenox Rd, Athens, GA 30606Active
 MLS ID #10700173, Vonda E Landrum, LGM, LLC. GAMLS
 - $499,9003 bd3 ba2.3k sqft11 Chestnut Oak Run #11, Athens, GA 30607For Sale

 MLS ID #CL357720, Carmen DiBiase, Keller Williams Greater Athens. Hive MLS
 - $425,0004 bd4 ba2.4k sqft201 Township Ln, Athens, GA 30606ActiveMLS ID #10839675, Pamela Jessurum, Corcoran Classic Living. GAMLS
- $499,9004 bd3 ba2.7k sqft194 Palmer Ct, Jefferson, GA 30549ActiveMLS ID #10762831, Mike Kinlaw, Virtual Properties Realty.com. GAMLS
- $425,0003 bd3 ba2.2k sqft280 Valleybrook Dr, Athens, GA 30606ActiveMLS ID #10775821, Jennifer Westmoreland, Coldwell Banker Upchurch Realty. GAMLS
- $475,0005 bd3 ba3.1k sqft100 Robin Rd, Athens, GA 30605ActiveMLS ID #10769797, Gena N Knox, Dwell Real Estate. GAMLS
- $450,0004 bd3 ba2.6k sqft727 Tanners Bridge Cir, Bethlehem, GA 30620ActiveMLS ID #10833168, Cecilia Van Ness, Atlanta Communities. GAMLS
- $479,0004 bd4 ba3.7k sqft121 Ashbrook Drive, Athens, GA 30605For SaleMLS ID #CL361634, Grant Metts, Joiner & Associates, REALTORS. Hive MLS
- $529,9003 bd3 ba2k sqft100 Williamsburg Ln, Athens, GA 30605ActiveMLS ID #10818193, Ethan A Atkinson IV, Greater Athens Properties. GAMLS
- $425,0003 bd3 ba2k sqft517 Cheyenne Avenue, Athens, GA 30601For SaleMLS ID #CL359981, Daniel Ussery, 5Market Realty. Hive MLS
- $435,0005 bd4 ba2.2k sqft200 Towns Walk Dr, Athens, GA 30606For Sale
 MLS ID #7821924, Jimmy Lin, Atlanta Realty Global, LLC.. FMLS GA
 - $530,0006 bd4 ba3.5k sqft1755 Lark Trl, Jefferson, GA 30549ActiveMLS ID #10777103, Syed Firoz, Virtual Properties Realty.com. GAMLS
- $650,0003 bd3 ba2.4k sqft275 Davis Estates Rd, Athens, GA 30606ActiveMLS ID #10830597, Haley Hoffman, Corcoran Classic Living. GAMLS
- $375,0004 bd3 ba2.9k sqft150 Shawnee Dr, Athens, GA 30606ActiveMLS ID #10810827, Bell Real Estate Group, Keller Williams Realty Atl. Partners. GAMLS
- $359,9003 bd3 ba1.6k sqft117 Chadds Ln, Athens, GA 30606Active Under ContractMLS ID #10784883, Angela L Clark, Coldwell Banker Upchurch Realty. GAMLS
- $525,0006 bd3 ba2.9k sqft105 Grand Oak Dr, Jefferson, GA 30549ActiveMLS ID #10740942, Mark Spain, Mark Spain Real Estate. GAMLS
- $632,6754 bd4 ba2.8k sqft1240 Harmony Bend, Watkinsville, GA 30677New ConstructionMLS ID #CL363506, Batey McGraw, DFH Realty Georgia LLC. Hive MLS
- $425,0004 bd2 ba2.2k sqft25 Isaiah Dr, Jefferson, GA 30549ActiveMLS ID #10840129, Brittany Purcell & Associates, Keller Williams Greater Athens. GAMLS
