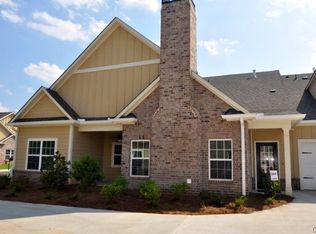
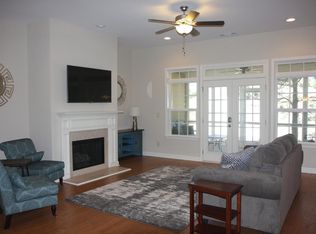
A perfect example of the Cypress Plan at the Cottages of Creekside. This one-level home is in near perfect condition. The layout allows for the most natural light only complementing the neutral colors throughout the home. This unit has an open floor plan that allows for the most use of the 1936 sq feet. The living room is right off the eat-in kitchen and dining area, The common hallway shares space with the owner's suite and two additional bedrooms towards the front of the home. All of the doorways and showers feature a zero clearance with extra wide door frames. The two-car garage is just behind the kitchen and shares the hallway with the laundry room. This oversized laundry even has the water supply and return for a wash sink if ever needed. There is plenty of closet space throughout the home but if any additional space is needed there are 500 sq feet of unfinished space above the garage. With the stairs already in place, it would take very little to make this into another bedroom, home office, or hobby area. This gated community has plenty of positives unto itself, the sidewalks and lighted streets wind completely around the neighborhood and easily lead you to the pool, tennis courts, and clubhouse found on the property. The HOA makes this unit carefree for years to come with all of the maintenance handled by the HOA. Let me show you this unit today. .
This property is not currently displayed as for sale or rent on Zillow. This may be different from what's on other websites or public sources.