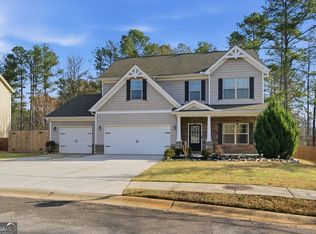
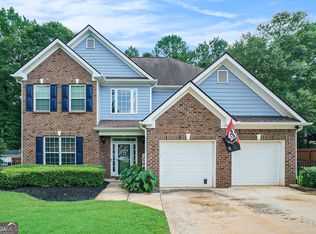
Welcome to this stunning 6-bedroom, 3-bath traditional two-story home, perfectly situated on a corner lot in the highly sought-after Jefferson School District. From the moment you enter, the grand 2-story foyer makes a lasting impression and opens into an equally impressive 2-story family room with a cozy fireplace and abundant natural light. A separate dining area, open to the family room, creates a wonderful flow for entertaining. The main level offers exceptional versatility with two bedrooms and a full bath, perfect for guests, in-laws, or a private home office. The spacious eat-in kitchen is the heart of the home, featuring solid-surface counters, a large island, and plenty of space for gathering and meal prep. Upstairs, the oversized primary suite is a true retreat, complete with a sitting area, spa-like bath with dual sinks, soaking tub, tiled shower, and a massive walk-in closet. Three additional bedrooms share a full bath and convenient upstairs laundry. The true showstopper is the backyard oasis designed for year-round enjoyment and unforgettable gatherings. Step outside to your private retreat where a sparkling in-ground pool and relaxing hot tub take center stage. The screened-in patio with its own fireplace provides the perfect spot for outdoor dining, game-day lounging, or cozy evenings by the fire. Whether you're hosting a summer barbecue, enjoying quiet mornings poolside, or entertaining guests late into the evening, this backyard was built for making memories. Conveniently located near I-85, downtown Jefferson, shopping, and dining, this home offers the perfect combination of comfort, luxury, and convenience in a top-rated school district. Don't miss the opportunity to make this exceptional property your own!
Active
Price cut: $15K (8/31)
$525,000
105 Grand Oak Dr, Jefferson, GA 30549
6beds
2,948sqft
Single Family Residence
Built in 2006
0.27 Acres Lot
$522,700 Zestimate®
$178/sqft
$25/mo HOA
What's special
Cozy fireplaceLarge islandAbundant natural lightRelaxing hot tubSparkling in-ground poolSpacious eat-in kitchenCorner lot
- 133 days
- 405
- 34
Zillow last checked:
Listing updated:
Listed by:
Mark Spain 770-886-9000,
Mark Spain Real Estate,
Sandra Clonts 404-542-9536,
Mark Spain Real Estate
Source: GAMLS,MLS#: 10740942
Facts & features
Interior
Bedrooms & bathrooms
- Bedrooms: 6
- Bathrooms: 3
- Full bathrooms: 3
- Main level bathrooms: 1
- Main level bedrooms: 2
Rooms
- Room types: Family Room, Great Room, Laundry
Dining room
- Features: Seats 12+
Kitchen
- Features: Breakfast Area, Kitchen Island, Pantry, Solid Surface Counters
Heating
- Central
Cooling
- Central Air
Appliances
- Included: Dishwasher, Microwave
- Laundry: Upper Level
Features
- Double Vanity, High Ceilings, Tray Ceiling(s), Vaulted Ceiling(s), Walk-In Closet(s)
- Flooring: Hardwood, Tile
- Windows: Double Pane Windows
- Basement: None
- Number of fireplaces: 2
- Fireplace features: Family Room, Outside
- Common walls with other units/homes: No Common Walls
Interior area
- Total structure area: 2,948
- Total interior livable area: 2,948 sqft
- Finished area above ground: 2,948
- Finished area below ground: 0
Property
Parking
- Total spaces: 2
- Parking features: Garage, Side/Rear Entrance
- Has garage: Yes
Features
- Levels: Two
- Stories: 2
- Patio & porch: Screened
- Has private pool: Yes
- Pool features: In Ground
- Fencing: Back Yard,Fenced
- Waterfront features: No Dock Or Boathouse
- Body of water: None
Lot
- Size: 0.27 Acres
- Features: Corner Lot, Level, Private
Details
- Parcel number: 081K 022
- Special conditions: Investor Owned
Construction
Type & style
- Home type: SingleFamily
- Architectural style: Brick Front,Traditional
- Property subtype: Single Family Residence
Materials
- Concrete
- Foundation: Slab
- Roof: Composition
Condition
- Resale
- New construction: No
- Year built: 2006
Utilities & green energy
- Sewer: Public Sewer
- Water: Public
- Utilities for property: Electricity Available, Sewer Available, Underground Utilities, Water Available
Community & HOA
Community
- Features: Sidewalks, Street Lights, Walk To Schools, Near Shopping
- Security: Smoke Detector(s)
- Subdivision: Woodlands
HOA
- Has HOA: Yes
- Services included: Other
- HOA fee: $300 annually
Location
- Region: Jefferson
Financial & listing details
- Price per square foot: $178/sqft
- Tax assessed value: $447,200
- Annual tax amount: $4,917
- Date on market: 4/24/2026
- Cumulative days on market: 134 days
- Listing agreement: Exclusive Right To Sell
- Listing terms: Cash,Conventional,FHA,VA Loan
- Electric utility on property: Yes
Estimated market value
$522,700
$497,000 - $549,000
$3,073/mo
Price history
| Date | Event | Price |
|---|---|---|
| 8/31/2026 | Price change | $525,000-2.8%$178/sqft |
Source: | ||
| 8/20/2026 | Price change | $540,000-3.6%$183/sqft |
Source: | ||
| 6/24/2026 | Price change | $560,000-0.9%$190/sqft |
Source: | ||
| 5/22/2026 | Price change | $565,000-1.7%$192/sqft |
Source: | ||
| 4/24/2026 | Listed for sale | $575,000+0.9%$195/sqft |
Source: | ||
| 2/3/2026 | Listing removed | $570,000$193/sqft |
Source: | ||
| 1/27/2026 | Price change | $570,000-0.9%$193/sqft |
Source: | ||
| 10/29/2025 | Price change | $575,000-4.2%$195/sqft |
Source: | ||
| 10/14/2025 | Price change | $600,000-4%$204/sqft |
Source: | ||
| 10/4/2025 | Listed for sale | $625,000$212/sqft |
Source: | ||
| 8/25/2025 | Sold | $625,000+4.2%$212/sqft |
Source: Public Record Report a problem | ||
| 7/12/2023 | Sold | $600,000+344.4%$204/sqft |
Source: Public Record Report a problem | ||
| 12/9/2011 | Sold | $135,000$46/sqft |
Source: Public Record Report a problem | ||
Public tax history
| Year | Property taxes | Tax assessment |
|---|---|---|
| 2025 | $4,489 -8.7% | $178,880 |
| 2024 | $4,917 +16.1% | $178,880 +12.8% |
| 2023 | $4,236 -0.6% | $158,600 +19.1% |
| 2022 | $4,263 0% | $133,200 +1.8% |
| 2021 | $4,265 +8.9% | $130,880 +18.2% |
| 2020 | $3,918 +3% | $110,760 +3.7% |
| 2019 | $3,804 +9.9% | $106,760 +12.1% |
| 2018 | $3,460 +11.3% | $95,200 +11.8% |
| 2017 | $3,108 +0.5% | $85,184 +12.4% |
| 2016 | $3,093 +12% | $75,784 +3% |
| 2015 | $2,763 +2.6% | $73,576 +37.1% |
| 2014 | $2,692 +36.1% | $53,683 +0% |
| 2013 | $1,978 | $53,682 |
| 2012 | -- | -- |
| 2011 | -- | -- |
| 2010 | -- | -- |
Find assessor info on the county website
Monthly payment
Est. payment
Payment breakdown
Explore the cost of this home by adjusting the details. Changes won't be saved.Climate risks
Neighborhood: 30549
Nearby schools
Schools provided by the listing agent
- Elementary: Jefferson
- Middle: Jefferson
- High: Jefferson
Source: GAMLS. This data may not be complete. We recommend contacting the local school district to confirm school assignments for this home.