Watch the Live-Action HD Walk-through Video Tour! Meticulously maintained 4 bed (master on main), 2.5 bath (w/an unfinished basement stubbed for a 3rd full bath & more than enough room for more bedrooms - absolutely perfect for a teen/in-law suite) home in a small ( 20 homes), quiet, friendly, peaceful neighborhood w/No HOA in Jefferson! | Hard-to-find perfectly flat, partially wooded backyard w/expanded deck & fence perfect for kids & pets! | Open floor plan perfect for gatherings or relaxing - cozy fireside 2-story family room, breakfast area, separate formal dining room (with vaulted ceiling, beadboard and chair rail), powder room for guests, and huge rear deck perfect for grilling & entertaining. | Spacious master on main features new carpet, ceiling fan, master bath with double vanities, separate jetted tub, separate slate shower, slate flooring, private water closet, and walk-in closet. | Kitchen boasts granite countertops, stainless steel appliances, abundant stained cabinets, tile backsplash, breakfast bar, separate breakfast area, double sink (with view to family room), pantry, and access to both the rear deck and formal dining room. | Upper level features 3 truly uncommonly large secondary bedrooms (each with their own ceiling fan and walk-in closet), 1 full bathroom, view of the family room and foyer from the catwalk, 3 supplemental attic storage areas, and a brand new HVAC system. | Daylight unfinished lower level ideally suited for a teen/in-law suite - provides a separate entrance, private concrete patio & concrete sidewalk that leads from the patio to an extra parking pad added to the driveway. | Too many features to mention - 2-story entrance foyer, hardwood flooring throughout all living areas on the main (fireside family room, breakfast area, kitchen, separate formal dining room, and powder room), separate laundry room on the main w/storage closet, catwalk, plantation shutters throughout, oversized 2-car side entry garage with 10'+ ceilings, newer roof only 7 years old, home warranty included, and more! Multiple outdoor entertaining areas - patio, newly stained rear deck, and large fenced partially-wooded backyard perfect for entertaining, family gatherings, morning coffee, or quiet evenings. | Incredible location virtually adjacent to upscale neighborhoods [Sterling Lake, The Manors (formerly Jefferson Equestrian)] and only minutes from business 129 & the Jefferson/129 bypass, providing easy access for a quick ride to Athens or I-85.
Active
$499,900
194 Palmer Ct, Jefferson, GA 30549
4beds
2,799sqft
Single Family Residence
Built in 2005
0.58 Acres Lot
$491,800 Zestimate®
$179/sqft
$-- HOA
What's special
Spacious master on mainBreakfast areaPlantation shutters throughoutPowder room for guests
- 156 days
- 126
- 6
Zillow last checked:
Listing updated:
Listed by:
Mike Kinlaw 678-858-2439,
Virtual Properties Realty.com
Source: GAMLS,MLS#: 10762831
Facts & features
Interior
Bedrooms & bathrooms
- Bedrooms: 4
- Bathrooms: 3
- Full bathrooms: 2
- 1/2 bathrooms: 1
- Main level bathrooms: 1
- Main level bedrooms: 1
Rooms
- Room types: Family Room, Laundry
Dining room
- Features: Separate Room
Kitchen
- Features: Breakfast Bar, Breakfast Room, Pantry, Breakfast Area, Solid Surface Counters
Heating
- Central
Cooling
- Central Air
Appliances
- Included: Dishwasher, Electric Water Heater, Oven/Range (Combo), Stainless Steel Appliance(s)
- Laundry: Mud Room
Features
- Double Vanity, Vaulted Ceiling(s), Walk-In Closet(s), High Ceilings, Master On Main Level, Separate Shower, Entrance Foyer
- Flooring: Hardwood
- Windows: Window Treatments
- Basement: Bath/Stubbed,Daylight,Exterior Entry,Full,Interior Entry,Concrete,Unfinished
- Number of fireplaces: 1
- Fireplace features: Family Room
- Common walls with other units/homes: No Common Walls
Interior area
- Total structure area: 2,799
- Total interior livable area: 2,799 sqft
- Finished area above ground: 2,799
- Finished area below ground: 0
Video & virtual tour
Property
Parking
- Total spaces: 2
- Parking features: Attached, Garage, Garage Door Opener, Parking Pad, Side/Rear Entrance
- Has attached garage: Yes
- Has uncovered spaces: Yes
Accessibility
- Accessibility features: Other
Features
- Levels: Two
- Stories: 2
- Patio & porch: Deck, Patio
- Exterior features: Other
- Has spa: Yes
- Spa features: Bath
- Fencing: Chain Link,Fenced,Back Yard
Lot
- Size: 0.58 Acres
- Features: Private
Details
- Parcel number: 054A 005
Construction
Type & style
- Home type: SingleFamily
- Architectural style: Traditional
- Property subtype: Single Family Residence
Materials
- Brick, Vinyl Siding
- Roof: Composition
Condition
- Resale
- New construction: No
- Year built: 2005
Details
- Warranty included: Yes
Utilities & green energy
- Sewer: Septic Tank
- Water: Public
- Utilities for property: Other
Community & HOA
Community
- Features: None
- Security: Security System
- Subdivision: PALMER FARMS
HOA
- Has HOA: No
- Services included: None
Location
- Region: Jefferson
Financial & listing details
- Price per square foot: $179/sqft
- Tax assessed value: $399,100
- Annual tax amount: $3,237
- Date on market: 5/12/2026
- Cumulative days on market: 155 days
- Listing agreement: Exclusive Right To Sell
- Listing terms: 1031 Exchange,Cash,Conventional,FHA,USDA Loan,VA Loan
Estimated market value
$491,800
$467,000 - $516,000
$2,338/mo
Price history
| Date | Event | Price |
|---|---|---|
| 5/12/2026 | Listed for sale | $499,900+6.8%$179/sqft |
Source:  GAMLS #10762831 Report a problem GAMLS #10762831 Report a problem | ||
| 8/27/2024 | Listing removed | $468,000$167/sqft |
Source:  FMLS GA #7408006 Report a problem FMLS GA #7408006 Report a problem | ||
| 6/20/2024 | Listed for sale | $468,000+155.7%$167/sqft |
Source: FMLS GA #7408006 Report a problem | ||
| 3/30/2011 | Sold | $183,000-23.9%$65/sqft |
Source: Public Record Report a problem | ||
| 3/16/2006 | Sold | $240,450$86/sqft |
Source: Public Record Report a problem | ||
Public tax history
| Year | Property taxes | Tax assessment |
|---|---|---|
| 2025 | $3,509 -16.4% | $159,640 |
| 2024 | $4,196 +7.2% | $159,640 +10.6% |
| 2023 | $3,915 +15.2% | $144,280 +20% |
| 2022 | $3,400 +8.5% | $120,200 +9.1% |
| 2021 | $3,134 +8.5% | $110,200 +20.2% |
| 2020 | $2,890 -1.4% | $91,680 |
| 2019 | $2,930 +3.9% | $91,680 +4.7% |
| 2018 | $2,821 +6.2% | $87,600 +6.7% |
| 2017 | $2,655 +0.6% | $82,110 |
| 2016 | $2,640 -0.6% | $82,110 +0.3% |
| 2015 | $2,655 -0.2% | $81,892 +13% |
| 2014 | $2,659 +12.5% | $72,480 |
| 2013 | $2,365 | $72,480 |
| 2012 | -- | -- |
| 2011 | -- | -- |
| 2010 | -- | -- |
Find assessor info on the county website
Monthly payment
Est. payment
Payment breakdown
Explore the cost of this home by adjusting the details. Changes won't be saved.Climate risks
Neighborhood: 30549
Nearby schools
Schools provided by the listing agent
- Elementary: South Jackson
- Middle: East Jackson
- High: East Jackson
Source: GAMLS. This data may not be complete. We recommend contacting the local school district to confirm school assignments for this home.
Similar homes

- $399,9004 bd3 ba2k sqft80 Palmer Ct, Jefferson, GA 30549Active

 MLS ID #10846249, Josue Figueroa, Maximum One Premier Realtors. GAMLS
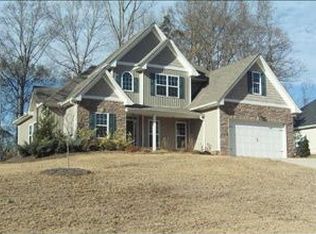
 - $530,0006 bd4 ba3.5k sqft1755 Lark Trl, Jefferson, GA 30549Active
 MLS ID #10777103, Syed Firoz, Virtual Properties Realty.com. GAMLS
 - $699,9005 bd3 ba3k sqft671 Ebenezer Church Rd, Jefferson, GA 30549Active
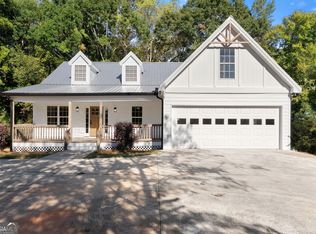 MLS ID #10872336, Robert T Head, Modern Heart Realty. GAMLS
 - $479,0004 bd4 ba2.5k sqft71 Staghorn Trl, Nicholson, GA 30565Active Under Contract
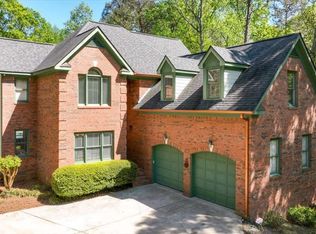 MLS ID #10731832, Josh Burkhalter, Coldwell Banker Upchurch Realty. GAMLS
 - $420,0004 bd3 ba1.6k sqft55 Creek View Dr, Hoschton, GA 30548ActiveMLS ID #10872184, WOLFANG GUEVARA, Villa Realty Group LLC. GAMLS
- $396,5005 bd3 ba2.3k sqft125 Liberty Dr, Jefferson, GA 30549ActiveMLS ID #10846738, Morgan Walters, Your Home Sold Guaranteed Realty. GAMLS
- $500,0005 bd4 ba3.2k sqft4755 Trilogy Park Trl, Hoschton, GA 30548ActiveMLS ID #10853504, Brenda K Wiley, Keller Williams Realty Atl. Partners. GAMLS
- $389,9004 bd3 ba2.3k sqft533 Evergreen Way, Jefferson, GA 30549ActiveMLS ID #10769910, Jason Moore, REMAX Around Atlanta. GAMLS
- $524,9995 bd5 ba2.9k sqft778 Laurel Cove Dr, Hoschton, GA 30548For Sale
 MLS ID #7798995, Stephen McClain, Your Home Sold Guaranteed Realty Crown Group. FMLS GA
 - $574,9005 bd4 ba3.3k sqft160 Blue Billed Xing, Jefferson, GA 30549ActiveMLS ID #10828249, Alys Davis, OCC Realty Co.. GAMLS
- $499,9004 bd3 ba2.3k sqft179 Prime Dr, Commerce, GA 30529ActiveMLS ID #10819869, Rodney Autry, Keller Williams Realty Atl. Partners. GAMLS
- $499,9004 bd4 ba4k sqft275 Woodbury Ln, Hull, GA 30646ActiveMLS ID #10844310, Nathan Sonke, Coldwell Banker Upchurch Realty. GAMLS
- $539,9004 bd4 ba2.6k sqft4897 Shellnut Path, Hoschton, GA 30548ActiveMLS ID #10798756, Brenda K Wiley, Keller Williams Realty Atl. Partners. GAMLS
- $475,0004 bd3 ba2.3k sqft1011 Lakeside Ct, Bishop, GA 30621ActiveMLS ID #10827210, Stan Jones, Virtual Properties Realty.com. GAMLS
- $579,0004 bd3 ba3.5k sqft667 Wellington Dr, Winder, GA 30680ActiveMLS ID #10851294, Brandi Benton, Hill Wood Realty. GAMLS
- $489,9003 bd3 ba2.3k sqft11 Chestnut Oak Run #11, Athens, GA 30607For Sale
 MLS ID #CL357720, Carmen DiBiase, Keller Williams Greater Athens. Hive MLS
 - $445,0004 bd2 ba1.8k sqft51 Alexander St, Winder, GA 30680ActiveMLS ID #10851804, David Nichols, Keller Williams Realty Atl. Partners. GAMLS
- $499,0004 bd3 ba2.3k sqft6015 Riverwood Dr, Braselton, GA 30517For SaleMLS ID #7767967, JINSE KIM, US Realty Investment Group, LLC. FMLS GA
- $445,0004 bd3 ba2.3k sqft341 Chesterfield Rd, Bogart, GA 30622ActiveMLS ID #10828035, Kelsey Whitehead, Keller Williams Atlanta Midtown. GAMLS
