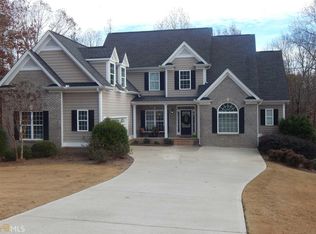
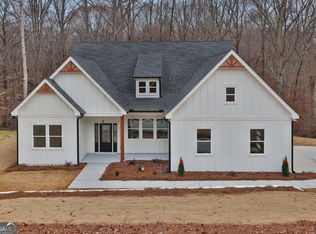
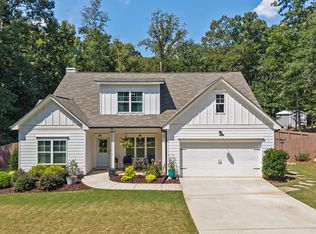
This beautifully maintained ranch-style home, built in 2022, offers the perfect blend of modern design, comfort, and privacy, all set on a spacious 1.5-acre wooded lot. Featuring an open and inviting floor plan, the main level boasts durable LVP flooring throughout and a stunning gourmet kitchen complete with white cabinetry, granite countertops, stainless steel appliances, a bright breakfast area, and a seamless view into the large family room with a cozy fireplace-ideal for entertaining and everyday living. A formal dining room adds elegance for special occasions, while the split-bedroom layout provides added privacy. The spacious owner's suite is a true retreat, highlighted by a tray ceiling and a luxurious en-suite bath with double vanities, tiled shower, tiled floors, and an oversized walk-in closet. Upstairs, a huge finished bonus room with a full bath offers endless possibilities for a guest suite, home office, or media room. Enjoy outdoor living on the relaxing rocking chair front porch or the rear patio overlooking the peaceful, wooded backyard. Additional features include an oversized side-entry two-car garage with automatic opener, several handicap-accessible features, and exceptional curb appeal. Located in a sought-after community of large lots with convenient access to dining and shopping, this home is in perfect condition and truly move-in ready
Active
$499,900
179 Prime Dr, Commerce, GA 30529
4beds
2,300sqft
Single Family Residence
Built in 2022
1.5 Acres Lot
$493,900 Zestimate®
$217/sqft
$-- HOA
What's special
Cozy fireplaceStainless steel appliancesLuxurious en-suite bathBright breakfast areaOversized walk-in closetGranite countertopsTiled floors
- 59 days
- 206
- 11
Zillow last checked:
Listing updated:
Listed by:
Rodney Autry 770-312-9892,
Keller Williams Realty Atl. Partners
Source: GAMLS,MLS#: 10819869
Facts & features
Interior
Bedrooms & bathrooms
- Bedrooms: 4
- Bathrooms: 3
- Full bathrooms: 3
- Main level bathrooms: 2
- Main level bedrooms: 3
Rooms
- Room types: Bonus Room, Family Room, Laundry
Dining room
- Features: Separate Room
Kitchen
- Features: Breakfast Area, Pantry
Heating
- Central, Forced Air, Heat Pump
Cooling
- Ceiling Fan(s), Central Air, Heat Pump
Appliances
- Included: Dishwasher, Electric Water Heater, Microwave, Oven/Range (Combo), Stainless Steel Appliance(s)
- Laundry: Other
Features
- Double Vanity, Master On Main Level, Separate Shower, Split Bedroom Plan, Tile Bath, Tray Ceiling(s), Walk-In Closet(s)
- Flooring: Vinyl
- Windows: Double Pane Windows
- Basement: None
- Attic: Pull Down Stairs
- Number of fireplaces: 1
- Fireplace features: Factory Built, Family Room
- Common walls with other units/homes: No Common Walls
Interior area
- Total structure area: 2,300
- Total interior livable area: 2,300 sqft
- Finished area above ground: 2,300
- Finished area below ground: 0
Property
Parking
- Total spaces: 2
- Parking features: Attached, Garage, Garage Door Opener, Kitchen Level
- Has attached garage: Yes
Accessibility
- Accessibility features: Accessible Doors, Accessible Full Bath, Shower Access Wheelchair
Features
- Levels: One and One Half
- Stories: 1
- Patio & porch: Patio, Porch
- Exterior features: Sprinkler System
Lot
- Size: 1.5 Acres
- Features: Private, Sloped
- Residential vegetation: Grassed, Wooded
Details
- Parcel number: 010 036 39
Construction
Type & style
- Home type: SingleFamily
- Architectural style: Ranch,Traditional
- Property subtype: Single Family Residence
Materials
- Other
- Foundation: Slab
- Roof: Composition
Condition
- Resale
- New construction: No
- Year built: 2022
Utilities & green energy
- Sewer: Septic Tank
- Water: Public
- Utilities for property: Electricity Available, High Speed Internet, Phone Available, Underground Utilities, Water Available
Community & HOA
Community
- Features: Street Lights
- Subdivision: Eagle Trace
HOA
- Has HOA: No
- Services included: None
Location
- Region: Commerce
Financial & listing details
- Price per square foot: $217/sqft
- Annual tax amount: $4,010
- Date on market: 8/5/2026
- Cumulative days on market: 60 days
- Listing agreement: Exclusive Right To Sell
- Electric utility on property: Yes
Estimated market value
$493,900
$469,000 - $519,000
$2,587/mo
Price history
| Date | Event | Price |
|---|---|---|
| 8/5/2026 | Listed for sale | $499,900$217/sqft |
Source:  GAMLS #10819869 Report a problem GAMLS #10819869 Report a problem | ||
Public tax history
Tax history is unavailable.
Monthly payment
Est. payment
Payment breakdown
Explore the cost of this home by adjusting the details. Changes won't be saved.Climate risks
Neighborhood: 30529
Nearby schools
Schools provided by the listing agent
- Elementary: East Jackson
- Middle: East Jackson
- High: East Jackson
Source: GAMLS. This data may not be complete. We recommend contacting the local school district to confirm school assignments for this home.
Similar homes
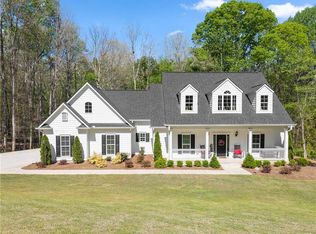
- $499,9004 bd3 ba2.3k sqft179 Prime Dr, Commerce, GA 30530For Sale
 MLS ID #7816672, RODNEY D AUTRY, Keller Williams Realty Atlanta Partners. FMLS GA
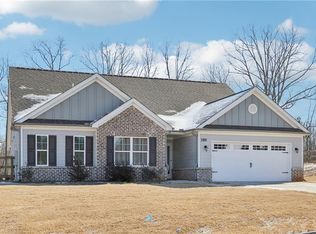
 - $420,0004 bd4 ba2.6k sqft580 Belmont Park Dr, Commerce, GA 30529For Sale
 MLS ID #7707818, Stephen McClain, Your Home Sold Guaranteed Realty Crown Group. FMLS GA
 - $360,0003 bd2 ba1.8k sqft388 Belmont Park Dr, Commerce, GA 30529Active

 MLS ID #10826658, Chris Bray, Braselton Real Estate Group. GAMLS
 - $485,0004 bd3 ba2.4k sqft210 Masters Way, Athens, GA 30607Active
 MLS ID #10847695, Eleshea Borders, Classic Team Realty. GAMLS
 - $534,5004 bd4 ba2.3k sqft510 McKie Rd, Commerce, GA 30530ActiveMLS ID #10803164, Daniel Hardigree, Keller Williams Realty Atl. Partners. GAMLS
- $489,9004 bd3 ba2.4k sqft171 Masters Way, Athens, GA 30607ActiveMLS ID #10824956, Rodney Autry, Keller Williams Realty Atl. Partners. GAMLS
- $489,9004 bd2 ba2.2k sqft111 Buttercup Ln, Bogart, GA 30622ActiveMLS ID #10842804, Ashleigh Baker, Coldwell Banker Upchurch Realty. GAMLS
- $391,0165 bd4 ba2.6k sqft20 Sherwood Dr Lot 1, Commerce, GA 30529New ConstructionMLS ID #7734756, Stephanie Kim, PBG Built Realty, LLC. FMLS GA
- $509,0005 bd3 ba3.1k sqft740 Jefferson Blvd, Jefferson, GA 30549Active Under ContractMLS ID #10847232, Amanda Hornsby, PEND Realty, LLC. GAMLS
- $585,0005 bd3 ba3.1k sqft1655 John Adams Ct, Jefferson, GA 30549ActiveMLS ID #10857348, Chelsea Corless, PEND Realty, LLC. GAMLS
- $474,9004 bd4 ba2.5k sqft542 Widgeon Way, Jefferson, GA 30549ActiveMLS ID #10825440, Mark Spain, Mark Spain Real Estate. GAMLS
- $425,0003 bd3 ba2k sqft517 Cheyenne Avenue, Athens, GA 30601For Sale
 MLS ID #CL359981, Daniel Ussery, 5Market Realty. Hive MLS
 - $574,9003 bd4 ba2.6k sqft410 Caldwell Ln, Hoschton, GA 30548ActiveMLS ID #10856223, Michelle Barnard, Joe Stockdale Real Estate. GAMLS
- $470,0004 bd3 ba2.5k sqft229 Brant Cir, Jefferson, GA 30549ActiveMLS ID #10836316, Amanda Hornsby, PEND Realty, LLC. GAMLS
- $589,9005 bd3 ba2.7k sqft4947 Emory Griffin Rd, Gillsville, GA 30543ActiveMLS ID #10856252, Chance Adamson, Southern Classic Realtors. GAMLS
- $524,9995 bd5 ba2.9k sqft778 Laurel Cove Dr, Hoschton, GA 30548For SaleMLS ID #7798995, Stephen McClain, Your Home Sold Guaranteed Realty Crown Group. FMLS GA
- $529,0004 bd3 ba2.3k sqft61 Caden Ln, Athens, GA 30607ActiveMLS ID #10787950, Abigail Bradley, Malcom & Malcom Realty Prof.. GAMLS
- $499,9003 bd3 ba2.3k sqft11 Chestnut Oak Run #11, Athens, GA 30607For SaleMLS ID #CL357720, Carmen DiBiase, Keller Williams Greater Athens. Hive MLS
- $389,9004 bd3 ba2.5k sqft90 Scout Hut Rd, Danielsville, GA 30633Active Under ContractMLS ID #10781944, Sharon Anderson, Century 21 Results. GAMLS
- $496,6972 bd3 ba2k sqft226 Oakdale Rd, Jefferson, GA 30549New ConstructionFMLS GA
