740 Jefferson Blvd, where space, privacy, and neighborhood amenities come together in one beautiful home! Offering over 3,000 square feet with 5 bedrooms and 3 full bathrooms, this thoughtfully designed floor plan has room for everyone. The main level features an open-concept living area centered around a bright white kitchen with generous counter space and an easy flow for everyday living and entertaining. A private office with french doors and a separate formal dining room provide two additional dedicated spaces, while a bedroom and full bathroom on the main level are ideal for guests, multigenerational living, or added flexibility. Upstairs, you'll find a spacious loft, additional bedrooms, and an oversized primary suite with its own sitting area. Outside, enjoy a large fenced backyard surrounded by mature trees, with no neighboring home immediately to the right, creating a wonderful sense of privacy. A 3-car garage provides plenty of room for vehicles, storage, hobbies, or all three! The community amenities make this home even more special. Enjoy HOA-maintained fishing ponds and a walking trail, along with a community pool, kiddie pool, playground, tennis courts, clubhouse, and expansive green space for outdoor activities. All of this in the highly sought-after Jefferson City School District! Space to spread out, a backyard to enjoy, and neighborhood amenities just outside your door.
Pending
$509,000
740 Jefferson Blvd, Jefferson, GA 30549
5beds
3,194sqft
Single Family Residence
Built in 2017
0.43 Acres Lot
$507,900 Zestimate®
$159/sqft
$58/mo HOA
What's special
Spacious loftSeparate formal dining roomBright white kitchenGenerous counter space
- 20 days
- 950
- 60
Zillow last checked:
Listing updated:
Listed by:
Amanda Hornsby 770-653-6411,
PEND Realty, LLC
Source: GAMLS,MLS#: 10847232
Facts & features
Interior
Bedrooms & bathrooms
- Bedrooms: 5
- Bathrooms: 3
- Full bathrooms: 3
- Main level bathrooms: 1
- Main level bedrooms: 1
Rooms
- Room types: Family Room, Foyer, Laundry, Loft
Dining room
- Features: Seats 12+
Kitchen
- Features: Breakfast Bar, Breakfast Room, Kitchen Island, Pantry, Walk-in Pantry
Heating
- Electric
Cooling
- Ceiling Fan(s), Central Air
Appliances
- Included: Dishwasher, Disposal, Electric Water Heater, Microwave, Oven/Range (Combo), Refrigerator, Stainless Steel Appliance(s)
- Laundry: Upper Level
Features
- Double Vanity, High Ceilings, Tile Bath, Tray Ceiling(s), Walk-In Closet(s)
- Flooring: Carpet, Hardwood, Tile
- Windows: Double Pane Windows
- Basement: None
- Number of fireplaces: 1
- Fireplace features: Factory Built, Family Room
- Common walls with other units/homes: No Common Walls
Interior area
- Total structure area: 3,194
- Total interior livable area: 3,194 sqft
- Finished area above ground: 3,194
- Finished area below ground: 0
Property
Parking
- Total spaces: 3
- Parking features: Attached, Garage, Garage Door Opener, Kitchen Level
- Has attached garage: Yes
Features
- Levels: Two
- Stories: 2
- Patio & porch: Patio
- Fencing: Back Yard
- Waterfront features: No Dock Or Boathouse
- Body of water: None
Lot
- Size: 0.43 Acres
- Features: Level, Private
- Residential vegetation: Grassed
Details
- Parcel number: 079B 137
Construction
Type & style
- Home type: SingleFamily
- Architectural style: Brick Front,Craftsman,Traditional
- Property subtype: Single Family Residence
Materials
- Brick, Concrete
- Foundation: Slab
- Roof: Composition
Condition
- Resale
- New construction: No
- Year built: 2017
Utilities & green energy
- Sewer: Public Sewer
- Water: Public
- Utilities for property: Cable Available, Underground Utilities
Green energy
- Energy efficient items: Thermostat
Community & HOA
Community
- Features: Clubhouse, Playground, Pool, Sidewalks, Street Lights, Tennis Court(s)
- Security: Smoke Detector(s)
- Subdivision: Heritage At Jefferson
HOA
- Has HOA: Yes
- Services included: Management Fee, Swimming, Tennis
- HOA fee: $700 annually
Location
- Region: Jefferson
Financial & listing details
- Price per square foot: $159/sqft
- Tax assessed value: $565,600
- Annual tax amount: $6,196
- Date on market: 9/16/2026
- Cumulative days on market: 12 days
- Listing agreement: Exclusive Agency
- Listing terms: Cash,Conventional,FHA,USDA Loan,VA Loan
Estimated market value
$507,900
$483,000 - $533,000
$2,603/mo
Price history
| Date | Event | Price |
|---|---|---|
| 9/28/2026 | Pending sale | $509,000$159/sqft |
Source:  FMLS GA #7839045 Report a problem FMLS GA #7839045 Report a problem | ||
| 9/16/2026 | Listed for sale | $509,000+26.9%$159/sqft |
Source:  GAMLS #10847232 Report a problem GAMLS #10847232 Report a problem | ||
| 5/20/2021 | Sold | $401,000+6.9%$126/sqft |
Source:  GAMLS #8934694 Report a problem GAMLS #8934694 Report a problem | ||
| 3/4/2021 | Pending sale | $375,000$117/sqft |
Source: GAMLS #8934694 Report a problem | ||
| 2/27/2021 | Listed for sale | $375,000+25.1%$117/sqft |
Source: GAMLS #8934694 Report a problem | ||
| 8/15/2017 | Sold | $299,775$94/sqft |
Source:  FMLS GA #5844895 Report a problem FMLS GA #5844895 Report a problem | ||
Public tax history
| Year | Property taxes | Tax assessment |
|---|---|---|
| 2025 | $5,682 -8.7% | $226,240 |
| 2024 | $6,222 +14.2% | $226,240 +11% |
| 2023 | $5,449 +5.7% | $203,880 +22.8% |
| 2022 | $5,156 -0.6% | $166,040 +4.4% |
| 2021 | $5,187 +14.4% | $159,040 +24.2% |
| 2020 | $4,532 +2.8% | $128,040 +3.6% |
| 2019 | $4,407 +1% | $123,600 -1.9% |
| 2018 | $4,363 +827.6% | $126,040 +884.7% |
| 2017 | $470 +0.5% | $12,800 +6.7% |
| 2016 | $468 +6.2% | $12,000 +50% |
| 2015 | $441 +49.4% | $8,000 |
| 2014 | $295 -1% | $8,000 +300% |
| 2013 | $298 | $2,000 |
| 2012 | -- | -- |
| 2011 | -- | -- |
| 2010 | -- | -- |
Find assessor info on the county website
Monthly payment
Est. payment
Payment breakdown
Explore the cost of this home by adjusting the details. Changes won't be saved.Climate risks
Neighborhood: 30549
Nearby schools
Schools provided by the listing agent
- Elementary: Jefferson
- Middle: Jefferson
- High: Jefferson
Source: GAMLS. This data may not be complete. We recommend contacting the local school district to confirm school assignments for this home.


Similar homes
- $569,9005 bd3 ba2.6k sqft70 Citation Way, Jefferson, GA 30549Active

 MLS ID #10759656, Tristan Taylor, Century 21 Results. GAMLS
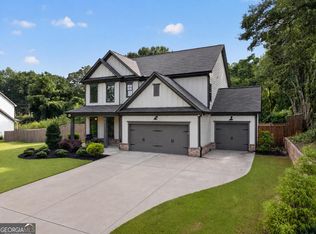
 - $425,0004 bd3 ba2.4k sqft249 Borders St, Jefferson, GA 30549Active
 MLS ID #10824715, Tiffany R Rose, Keller Williams Realty Atl. Partners. GAMLS
 - $473,9004 bd3 ba2.2k sqft1328 Woods Ln, Jefferson, GA 30549Active
 MLS ID #10842236, Miranda Gill, Virtual Properties Realty.com. GAMLS
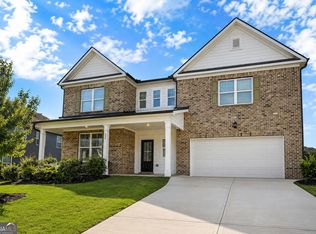
 - $425,0004 bd4 ba2.8k sqft120 Paxton Ln, Jefferson, GA 30549Active Under Contract
 MLS ID #10819907, Ayana Farrar, eXp Realty. GAMLS
 - $579,0005 bd4 ba3k sqft2606 Traditions Way, Jefferson, GA 30549ActiveMLS ID #10839829, Miranda Gill, Virtual Properties Realty.com. GAMLS
- $498,5004 bd3 ba2.6k sqft36 Miners Way, Braselton, GA 30517ActiveMLS ID #10866473, Marci Farrell, Keller Williams Realty Atl. Partners. GAMLS
- $698,9004 bd3 ba3.3k sqft672 Callie Cir, Jefferson, GA 30549ActiveMLS ID #10812128, Aimee Coker, Keller Williams Realty Atl. Partners. GAMLS
- $495,0004 bd3 ba3.4k sqft1256 Overland Park Dr, Braselton, GA 30517Active Under ContractMLS ID #10842879, Bell Real Estate Group, Keller Williams Realty Atl. Partners. GAMLS
- $649,0006 bd3 ba3k sqft2991 Rice Creek Ct, Jefferson, GA 30549ActiveMLS ID #10842509, Ricki Shaw, Keller Williams Realty Atl. Partners. GAMLS
- $515,0005 bd3 ba3k sqft2244 Mayors Way, Buford, GA 30519ActiveMLS ID #10847448, Chloe-Ray Iacob, Heartland Real Estate. GAMLS
- $499,9004 bd3 ba2.8k sqft6365 Aarons Way, Flowery Branch, GA 30542ActiveMLS ID #10838808, David Kimbrell, Waldrip Real Estate. GAMLS
- $485,0004 bd3 ba2.3k sqft3400 Duncan Bridge Dr, Buford, GA 30519ActiveMLS ID #10866445, Tarran Craver, Coldwell Banker Realty. GAMLS
- $484,0004 bd3 ba2.7k sqft207 Nugget Trl, Braselton, GA 30517ActiveMLS ID #10849482, Jenny Schofield, Keller Williams Community Partners. GAMLS
- $499,0005 bd3 ba4.2k sqft1169 Vintage Way, Hoschton, GA 30548ActiveMLS ID #10797086, Darren Bondy, Coldwell Banker Realty. GAMLS
- $610,0005 bd3 ba3.3k sqft5883 Heritage Rdg, Flowery Branch, GA 30542ActiveMLS ID #10853499, Jana Waycaster, BHHS Georgia Properties. GAMLS
- $479,9005 bd4 ba3.3k sqft1806 Madrid Falls Rd, Braselton, GA 30517ActiveMLS ID #10843786, Christine Boldt, Keller Williams Realty Atl. Partners. GAMLS
- $499,0005 bd3 ba3.5k sqft5857 Shore Isle Trce, Braselton, GA 30517ActiveMLS ID #10807478, Stacey Wyatt Group, eXp Realty. GAMLS
- $489,9004 bd2 ba2.2k sqft111 Buttercup Ln, Bogart, GA 30622ActiveMLS ID #10842804, Ashleigh Baker, Coldwell Banker Upchurch Realty. GAMLS
- $544,0006 bd5 ba3.9k sqft191 Eagle Heights Dr, Maysville, GA 30558ActiveMLS ID #10775204, Deana English, Heartland Real Estate. GAMLS
