Looking for peaceful country living with room to spread out? This beautifully maintained 4-bedroom, 3.5-bath home sits on nearly 6 +/- acres in Commerce, just minutes from I-85, shopping, dining, and schools. The covered front porch is the perfect place to enjoy your morning coffee while overlooking the open field, ideal for farm animals. Surrounded by mature hardwoods and a peaceful creek, you'll love the privacy and space this property offers. Inside, you'll find an updated kitchen with a large island, recently installed LVP flooring, stainless steel appliances, and a spacious layout with flexible bonus space for a home office, playroom, or gym. The oversized owner's suite provides a private retreat, while the screened back porch is the perfect place to relax and enjoy the view. With a detached storage building, covered equipment shed, and a 1,274-square-foot unfinished basement ready for your personal touch, this property offers endless possibilities both inside and out.
Active
Price cut: $5K (8/21)
$534,500
510 McKie Rd, Commerce, GA 30530
4beds
2,319sqft
Single Family Residence
Built in 2001
5.95 Acres Lot
$517,100 Zestimate®
$230/sqft
$-- HOA
What's special
Detached storage buildingUpdated kitchenLarge islandCovered front porchStainless steel appliancesSurrounded by mature hardwoodsCovered equipment shed
- 78 days
- 514
- 31
Zillow last checked:
Listing updated:
Listed by:
Daniel Hardigree 706-247-5985,
Keller Williams Realty Atl. Partners
Source: GAMLS,MLS#: 10803164
Facts & features
Interior
Bedrooms & bathrooms
- Bedrooms: 4
- Bathrooms: 4
- Full bathrooms: 3
- 1/2 bathrooms: 1
- Main level bathrooms: 1
- Main level bedrooms: 1
Rooms
- Room types: Other
Kitchen
- Features: Breakfast Bar, Kitchen Island
Heating
- Central
Cooling
- Central Air
Appliances
- Included: Dishwasher, Microwave, Oven/Range (Combo), Refrigerator, Stainless Steel Appliance(s)
- Laundry: In Basement
Features
- Double Vanity, Master On Main Level, Walk-In Closet(s)
- Flooring: Carpet, Vinyl
- Basement: Bath Finished,Partial,Unfinished
- Number of fireplaces: 1
- Fireplace features: Gas Log, Living Room
Interior area
- Total structure area: 2,319
- Total interior livable area: 2,319 sqft
- Finished area above ground: 2,319
- Finished area below ground: 0
Property
Parking
- Parking features: Carport, Off Street
- Has carport: Yes
Features
- Levels: Two
- Stories: 2
- Patio & porch: Deck, Porch, Screened
- Exterior features: Garden
- Has private pool: Yes
- Pool features: Above Ground
- Fencing: Chain Link,Other
- On waterfront: Yes
- Waterfront features: Creek
Lot
- Size: 5.95 Acres
- Features: Private
- Residential vegetation: Cleared, Grassed, Wooded
Details
- Additional structures: Other, Shed(s)
- Parcel number: 005 032 B
Construction
Type & style
- Home type: SingleFamily
- Architectural style: Traditional
- Property subtype: Single Family Residence
Materials
- Vinyl Siding
- Roof: Composition
Condition
- Resale
- New construction: No
- Year built: 2001
Utilities & green energy
- Sewer: Septic Tank
- Water: Well
- Utilities for property: Other
Community & HOA
Community
- Features: None
- Subdivision: None
HOA
- Has HOA: No
- Services included: None
Location
- Region: Commerce
Financial & listing details
- Price per square foot: $230/sqft
- Tax assessed value: $306,714
- Annual tax amount: $2,743
- Date on market: 7/10/2026
- Cumulative days on market: 78 days
- Listing agreement: Exclusive Right To Sell
- Listing terms: Cash,Conventional,FHA,VA Loan
Estimated market value
$517,100
$491,000 - $543,000
$2,352/mo
Price history
| Date | Event | Price |
|---|---|---|
| 8/21/2026 | Price change | $534,500-0.9%$230/sqft |
Source:  GAMLS #10803164 Report a problem GAMLS #10803164 Report a problem | ||
| 7/10/2026 | Listed for sale | $539,500$233/sqft |
Source: GAMLS #10803164 Report a problem | ||
Public tax history
| Year | Property taxes | Tax assessment |
|---|---|---|
| 2025 | $2,699 +9.4% | $122,686 +14% |
| 2024 | $2,468 +8.1% | $107,656 +10% |
| 2023 | $2,282 +3.5% | $97,869 +11.9% |
| 2022 | $2,206 +7.1% | $87,492 +13.9% |
| 2021 | $2,059 +2.4% | $76,830 |
| 2020 | $2,010 | $76,830 |
| 2019 | $2,010 +11.2% | $76,830 +15.1% |
| 2018 | $1,808 +4% | $66,732 |
| 2017 | $1,739 -1.7% | $66,732 +6.5% |
| 2016 | $1,769 | $62,630 |
| 2015 | -- | $62,630 |
| 2014 | -- | $62,630 -1% |
| 2013 | -- | $63,278 |
| 2012 | -- | -- |
| 2011 | -- | -- |
| 2010 | -- | -- |
| 2009 | -- | -- |
| 2008 | -- | -- |
| 2007 | -- | $74,712 |
| 2006 | -- | $74,712 |
Find assessor info on the county website
Monthly payment
Est. payment
Payment breakdown
Explore the cost of this home by adjusting the details. Changes won't be saved.Climate risks
Neighborhood: 30530
Nearby schools
Schools provided by the listing agent
- Middle: Franklin County
- High: Franklin
Source: GAMLS. This data may not be complete. We recommend contacting the local school district to confirm school assignments for this home.
Similar homes
- $525,0004 bd2 ba2.2k sqft4525 Bold Springs Rd, Commerce, GA 30530Active
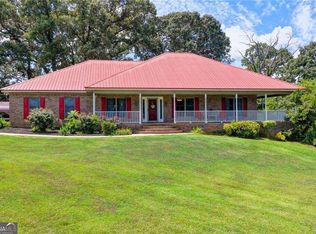
 MLS ID #10852701, Cindy Stewart, Keller Williams Realty Atl. Partners. GAMLS
 - $534,9005 bd5 ba3.3k sqft298 Hudson River Dr, Commerce, GA 30530Active
 MLS ID #10736004, Jared Marsden, Keller Williams Greater Athens. GAMLS
 - $697,0003 bd2 ba2.4k sqft731 Borders Rd, Commerce, GA 30530Active
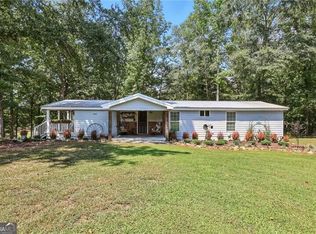 MLS ID #10844075, Kayla Shoemake, The Norton Agency. GAMLS
 - $519,0004 bd4 ba2.5k sqft122 Albright Ct, Commerce, GA 30529Active
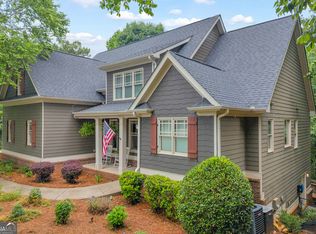 MLS ID #10834621, Robin Woodall, Cottage Door Realty. GAMLS
 - $469,0004 bd2 ba1.9k sqft612 Rockyford Rd, Carnesville, GA 30521ActiveMLS ID #10828318, Naomi Haney, Hammock Realty North Georgia. GAMLS
- $499,9004 bd3 ba2.3k sqft179 Prime Dr, Commerce, GA 30529ActiveMLS ID #10819869, Rodney Autry, Keller Williams Realty Atl. Partners. GAMLS
- $425,0003 bd2 ba1.7k sqft163 Tuxedo Dr, Commerce, GA 30530ActiveMLS ID #10781930, Cloie Dunn, RE/MAX Classic. GAMLS
- $460,0004 bd2 ba2.1k sqft3845 Level Grove Rd, Cornelia, GA 30531ActiveMLS ID #10807553, Bonds Realty Group, Keller Williams Realty Atl. Partners. GAMLS
- $499,0004 bd4 ba2.5k sqft71 Staghorn Trl, Nicholson, GA 30565ActiveMLS ID #10731832, Josh Burkhalter, Coldwell Banker Upchurch Realty. GAMLS
- $515,0004 bd3 ba2.2k sqft163 Peachwood Ln, Homer, GA 30547ActiveMLS ID #10771908, Shea Foster, RE/MAX Signature. GAMLS
- $549,0003 bd3 ba3.1k sqft136 Wedgewood Dr, Danielsville, GA 30633ActiveMLS ID #10765063, Melisa McCue, 214 Realty Company. GAMLS
- $499,9994 bd4 ba3k sqft756 White Hill School Rd, Commerce, GA 30529ActiveMLS ID #10787394, Cindy Hennings, Keller Williams Realty Atl. Partners. GAMLS
- $535,0003 bd3 ba2.3k sqft564 Old Airport Rd, Commerce, GA 30529ActiveMLS ID #10784376, Tammy D Mitchell, Crye-Leike, Realtors. GAMLS
- $465,0004 bd2 ba2.3k sqft225 Manor Mill Way, Commerce, GA 30529ActiveMLS ID #10840468, Charles E Smith, Green Leaf Realty Firm. GAMLS
- $625,0003 bd2 ba2.5k sqft1655 Akin Rd, Martin, GA 30557ActiveMLS ID #10845956, Shelley Phillips, RE/MAX Classic. GAMLS
- $679,0004 bd5 ba2.9k sqft95 Farmers Academy Rd, Martin, GA 30557ActiveMLS ID #10771764, Irma Bailey, Virtual Properties Realty.Net. GAMLS
- $389,0003 bd2 ba2.1k sqft1020 Easy St, Toccoa, GA 30577ActiveMLS ID #10793249, Kaitlyn Kennedy-Ashley, Keller Williams Lanier Partners. GAMLS
- $469,0004 bd4 ba2.7k sqft101 Hancock Way, Baldwin, GA 30511ActiveMLS ID #10839444, Rhonda L Forbes, Keller Williams Lanier Partners. GAMLS
- $424,9003 bd2 ba2.1k sqft238 Apple Valley Rd, Commerce, GA 30529ActiveMLS ID #10795723, Chris Bray, Braselton Real Estate Group. GAMLS
