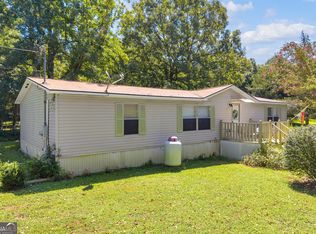
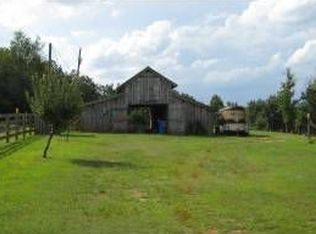
Spacious Country Home on 18 Acres with Creek, Workshop & More! If you've been looking for room to spread out-inside and out-this is it! Situated on approximately 18 acres of level, partially wooded land with a creek, this 3-bedroom, 2-bath home offers 2,565 sq. ft. and the kind of space that's getting harder to find. There are no tight spaces here! The rooms throughout the home are generously sized, yet the floor plan feels functional without wasted space. Hardwood floors add warmth and character, while the inviting family room features a rock fireplace that makes a beautiful focal point. One of the best features is the large flex room filled with windows. Make it exactly what your family needs-a home gym, homeschool or study area, playroom, hobby space, second living area, or a big gathering room for holidays and family get-togethers. Outside, the property has just as much to offer. With 18 acres, a creek, level open areas and partial woods, there's plenty of room to enjoy the outdoors. A detached garage, workshop with side sheds, and well house/gazebo provide additional storage and usable space. This is the kind of property where you can spread out, enjoy the land, and still have plenty of room for everyone inside. A true country property with space, character, and possibilities!
Active
$625,000
1655 Akin Rd, Martin, GA 30557
3beds
2,565sqft
Single Family Residence
Built in 1977
18.04 Acres Lot
$612,900 Zestimate®
$244/sqft
$-- HOA
What's special
- 11 days
- 336
- 30
Likely to sell faster than
Zillow last checked:
Listing updated:
Listed by:
Shelley Phillips 7064769489,
RE/MAX Classic
Source: GAMLS,MLS#: 10845956
Facts & features
Interior
Bedrooms & bathrooms
- Bedrooms: 3
- Bathrooms: 2
- Full bathrooms: 2
- Main level bathrooms: 2
- Main level bedrooms: 3
Rooms
- Room types: Family Room, Great Room, Laundry, Other, Sun Room
Kitchen
- Features: Breakfast Area, Breakfast Bar
Heating
- Central
Cooling
- Central Air
Appliances
- Included: Dishwasher, Microwave, Oven/Range (Combo)
- Laundry: Mud Room
Features
- Beamed Ceilings, Bookcases, Master On Main Level, Other
- Flooring: Carpet, Hardwood, Tile
- Basement: Crawl Space
- Attic: Pull Down Stairs
- Number of fireplaces: 1
- Fireplace features: Family Room, Masonry
- Common walls with other units/homes: No Common Walls
Interior area
- Total structure area: 2,565
- Total interior livable area: 2,565 sqft
- Finished area above ground: 2,565
- Finished area below ground: 0
Video & virtual tour
Property
Parking
- Total spaces: 3
- Parking features: Attached, Carport, Detached, Garage, Guest, Kitchen Level
- Has attached garage: Yes
- Has carport: Yes
Accessibility
- Accessibility features: Accessible Approach with Ramp
Features
- Levels: One
- Stories: 1
- Patio & porch: Patio, Porch, Screened
- Fencing: Other
- On waterfront: Yes
- Waterfront features: Creek, Stream
Lot
- Size: 18.04 Acres
- Features: Level
- Residential vegetation: Grassed, Partially Wooded
Details
- Additional structures: Barn(s), Garage(s), Gazebo, Outbuilding, Shed(s), Workshop
- Parcel number: 027 072
- Special conditions: Estate Owned
Construction
Type & style
- Home type: SingleFamily
- Architectural style: Cape Cod,Ranch,Traditional
- Property subtype: Single Family Residence
Materials
- Vinyl Siding
- Foundation: Block
- Roof: Composition
Condition
- Resale
- New construction: No
- Year built: 1977
Utilities & green energy
- Sewer: Septic Tank
- Water: Well
- Utilities for property: Electricity Available, High Speed Internet, Phone Available
Community & HOA
Community
- Features: None
- Subdivision: None
HOA
- Has HOA: No
- Services included: None
Location
- Region: Martin
Financial & listing details
- Price per square foot: $244/sqft
- Tax assessed value: $448,166
- Annual tax amount: $4,100
- Date on market: 9/11/2026
- Cumulative days on market: 11 days
- Listing agreement: Exclusive Right To Sell
- Listing terms: Cash,Conventional,FHA,USDA Loan,VA Loan
- Electric utility on property: Yes
Estimated market value
$612,900
$582,000 - $644,000
$2,174/mo
Price history
| Date | Event | Price |
|---|---|---|
| 9/14/2026 | Listed for sale | $625,000$244/sqft |
Source:  GAMLS #10845956 Report a problem GAMLS #10845956 Report a problem | ||
Public tax history
| Year | Property taxes | Tax assessment |
|---|---|---|
| 2025 | $2,486 +20.7% | $179,266 +33.4% |
| 2024 | $2,059 +9.4% | $134,365 +9.8% |
| 2023 | $1,881 +3.3% | $122,389 +11.5% |
| 2022 | $1,822 +9.3% | $109,763 +8.6% |
| 2021 | $1,666 +7.3% | $101,080 +14.1% |
| 2020 | $1,554 +0% | $88,559 |
| 2019 | $1,553 +13.9% | $88,559 +17.4% |
| 2018 | $1,364 +4% | $75,460 |
| 2017 | $1,312 | $75,460 |
Find assessor info on the county website
Monthly payment
Est. payment
Payment breakdown
Explore the cost of this home by adjusting the details. Changes won't be saved.Climate risks
Neighborhood: 30557
Nearby schools
Schools provided by the listing agent
- Elementary: Carnesville
- Middle: Franklin County
- High: Franklin
Source: GAMLS. This data may not be complete. We recommend contacting the local school district to confirm school assignments for this home.
Similar homes
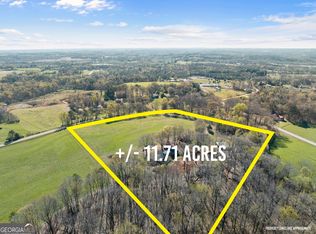
- $679,0004 bd5 ba2.9k sqft95 Farmers Academy Rd, Martin, GA 30557Active
 MLS ID #10771764, Irma Bailey, Virtual Properties Realty.Net. GAMLS
 - $715,0004 bd3 ba2.7k sqft451 Toms Creek Rd, Martin, GA 30557Active
 MLS ID #10778851, Alex Nuwagaba, Crye-Leike, Realtors. GAMLS
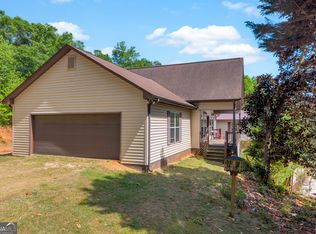
 - $574,9006 bd3 ba3.1k sqft1894 Athens Rd, Royston, GA 30662Active
 MLS ID #10742400, Hannah Robbins, RE/MAX Classic. GAMLS
 - $650,0003 bd2 ba1.7k sqft960 Sewell Rd, Lavonia, GA 30553Active
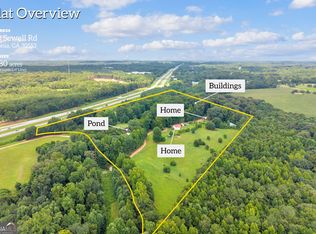 MLS ID #10822463, Shelley Phillips, RE/MAX Classic. GAMLS
 - $525,0003 bd2 ba1.8k sqft3894 Bowersville Hwy, Bowersville, GA 30516ActiveMLS ID #10848223, Bonnie McDonald, RE/MAX Classic. GAMLS
- $550,0004 bd2 ba2.2k sqft4525 Bold Springs Rd, Commerce, GA 30530ActiveMLS ID #10811277, Cindy Stewart, Keller Williams Realty Atl. Partners. GAMLS
- $560,0004 bd2 ba1.6k sqft89 New House Rd, Canon, GA 30520ActiveMLS ID #10786579, Nicole Heaton, Talan Properties LLC. GAMLS
- $615,0005 bd3 ba3.3k sqft285 Wolf Den Rd, Royston, GA 30662Active Under ContractMLS ID #10813162, Caelyn Tackett, Georgia Real Estate Team. GAMLS
- $469,0004 bd2 ba1.9k sqft612 Rockyford Rd, Carnesville, GA 30521ActiveMLS ID #10828318, Naomi Haney, Hammock Realty North Georgia. GAMLS
- $650,0004 bd3 ba3.3k sqft830 Carrie Craft Rd, Bowersville, GA 30516ActiveMLS ID #10785191, Shelley Phillips, RE/MAX Classic. GAMLS
- $595,0003 bd2 ba2k sqft194 Harvey Ln, Lavonia, GA 30553ActiveMLS ID #10765355, Charlene Fields, Charlene's Lakeside Realty. GAMLS
- $420,0003 bd2 ba2.3k sqft286 Middle Fork Ln, Carnesville, GA 30521ActiveMLS ID #10834229, Chad Buffington, Buffington Real Estate Group. GAMLS
- $319,0003 bd2 ba1.8k sqft15655 Highway 106, Martin, GA 30557ActiveMLS ID #10793144, Cathy McClain, Virtual Properties Realty.com. GAMLS
- $610,0004 bd2 ba1.9k sqft88 Maurice Way, Lavonia, GA 30553ActiveMLS ID #10710469, Jake Strickland, RE/MAX Classic. GAMLS
- $429,0003 bd2 ba2.1k sqft2657 Wolfpit Rd, Eastanollee, GA 30538ActiveMLS ID #10813160, Crystal L Garner, Hammock Realty North Georgia. GAMLS
- $749,0005 bd3 ba3.8k sqft282 Jarrett Manor Est, Toccoa, GA 30577ActiveMLS ID #10843984, Kellie Austin, Hammock Realty North Georgia. GAMLS
- $495,0005 bd6 ba3.4k sqft160 Highway 320, Carnesville, GA 30521ActiveMLS ID #10686658, Jaye Pinckney, Keller Williams Realty Atl. Partners. GAMLS
- $374,9004 bd4 ba2.3k sqft450 N Clarks Creek Rd, Martin, GA 30557ActiveMLS ID #10723777, Haley Smith Herbert, RE/MAX Signature. GAMLS
- $625,0003 bd4 ba3.1k sqft241 Grizzly Bear Ln, Hartwell, GA 30643ActiveMLS ID #10843467, Reese F Oglesby, Coldwell Banker Fort Realty. GAMLS
- $475,0003 bd3 ba2.1k sqft113 Cherokee Hills Ln, Toccoa, GA 30577Active Under ContractMLS ID #10835758, Crystal L Garner, Hammock Realty North Georgia. GAMLS
