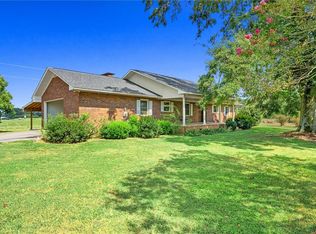
Have you been dreaming of a home with absolute privacy and serenity? This is a RARE retreat you need to see! The moment you enter the entrance gate and slowly wind down the tree-lined driveway of this amazing property, you will feel immediate peace as you leave the outside world behind. This property offers an amazing 23.95 acres of usable, PRIVATE land. More than half of the property is fenced/pastured land, ready for your horses or cattle to be turned out the day you move in. There is also a creek on the backside of the property, inside the fenced area. The mixed hardwoods on the back of the property are a hunter's paradise! Equestrian lovers will appreciate the 4 stall horse barn, each equipped with fans, lights and hinged windows to open or close depending on the weather. A concrete covered wash area and horse hitching rail make saddling up or shoeing a breeze! A spacious tack room provides plenty of dry storage for saddles and tack. This property comes complete with a 30x30 shop and lean-to, where you could park the RV, Boat or tractors. Current owners had a roping pen graded and filled with sand. It can easily be cleaned up and ready to go again! Now to the home where there is plenty of space for everyone to spread out. You will find 4 large bedrooms and 2 full baths. The home is split with the primary on one end and additional bedrooms on the other. The primary suite offers a his-and-hers walk-in closet as well as a double vanity sink, garden tub and separate walk-in shower. The large living area sits in the middle of the home with a gas fireplace and vaulted ceilings. There is enough room for everyone to be comfortable! The kitchen is flooded with natural light from the French doors and multiple windows, allowing you to keep an eye on the kids or livestock as you cook or clean up. There is an abundance of cabinetry and prep space across the granite countertops. This kitchen doesn't exclude you from all the fun, but allows you to be a part of it. This home would make a great gathering place where multiple individuals can prepare meals together. You will appreciate the separate laundry area with an entrance from the exterior, complete with a utility sink. This property is truly a special place. Let your kids experience a childhood in the great outdoors, where riding ATVs or horses can be a daily activity, while you won't have to worry about where they are or if they are too close to the highway. Schedule your private showing to see for yourself!
For sale
Price cut: $15K (8/26)
$710,000
1320 Highway 182, Fair Play, SC 29643
4beds
2,236sqft
Single Family Residence
Built in 1996
23.95 Acres Lot
$679,800 Zestimate®
$318/sqft
$-- HOA
What's special
Garden tubTree-lined drivewaySpacious tack roomDouble vanity sinkSeparate walk-in shower
- 65 days
- 1,081
- 59
Zillow last checked:
Listing updated:
Listed by:
Heather Wood 864-985-2946,
Living Down South Realty
Source: WUMLS,MLS#: 20304566 Originating MLS: Western Upstate Association of Realtors
Originating MLS: Western Upstate Association of RealtorsFacts & features
Interior
Bedrooms & bathrooms
- Bedrooms: 4
- Bathrooms: 2
- Full bathrooms: 2
- Main level bathrooms: 2
- Main level bedrooms: 4
Kitchen
- Features: Eat-in Kitchen
Heating
- Central, Electric
Cooling
- Central Air, Electric
Appliances
- Included: Dishwasher, Electric Oven, Electric Range, Electric Water Heater, Refrigerator, Washer
- Laundry: Washer Hookup, Electric Dryer Hookup, Sink
Features
- Bathtub, Cathedral Ceiling(s), Dual Sinks, French Door(s)/Atrium Door(s), Fireplace, Granite Counters, Garden Tub/Roman Tub, High Ceilings, Jetted Tub, Laminate Countertop, Bath in Primary Bedroom, Main Level Primary, Smooth Ceilings, Separate Shower, Walk-In Closet(s), Walk-In Shower
- Flooring: Bamboo, Ceramic Tile, Luxury Vinyl Plank
- Doors: French Doors, Storm Door(s)
- Windows: Vinyl
- Basement: None,Crawl Space
- Has fireplace: Yes
- Fireplace features: Gas, Gas Log, Option
Interior area
- Total structure area: 2,236
- Total interior livable area: 2,236 sqft
Property
Parking
- Total spaces: 3
- Parking features: Detached Carport, Other
- Garage spaces: 3
- Has carport: Yes
Accessibility
- Accessibility features: Low Threshold Shower
Features
- Levels: One
- Stories: 1
- Patio & porch: Deck, Front Porch
- Exterior features: Deck, Porch, Storm Windows/Doors
- Waterfront features: None
Lot
- Size: 23.95 Acres
- Features: Gentle Sloping, Hardwood Trees, Level, Not In Subdivision, Outside City Limits, Pasture, Stream/Creek, Sloped, Trees, Wooded
Details
- Additional structures: Barn(s)
- Parcel number: 3240002047
- Horses can be raised: Yes
Construction
Type & style
- Home type: SingleFamily
- Architectural style: Ranch,Traditional
- Property subtype: Single Family Residence
Materials
- Brick, Vinyl Siding
- Foundation: Crawlspace
- Roof: Architectural,Shingle
Condition
- Year built: 1996
Utilities & green energy
- Sewer: Septic Tank
- Water: Public
- Utilities for property: Electricity Available, Septic Available, Water Available
Community & HOA
Community
- Features: Short Term Rental Allowed
HOA
- Has HOA: No
Location
- Region: Fair Play
Financial & listing details
- Price per square foot: $318/sqft
- Tax assessed value: $277,690
- Annual tax amount: $904
- Date on market: 8/3/2026
- Cumulative days on market: 214 days
- Listing agreement: Exclusive Right To Sell
- Listing terms: USDA Loan
Estimated market value
$679,800
$646,000 - $714,000
$2,358/mo
Price history
| Date | Event | Price |
|---|---|---|
| 8/26/2026 | Price change | $710,000-2.1%$318/sqft |
Source:  WUMLS #20304566 Report a problem WUMLS #20304566 Report a problem | ||
| 8/11/2026 | Price change | $725,000-3.3%$324/sqft |
Source: WUMLS #20304566 Report a problem | ||
| 8/3/2026 | Listed for sale | $750,000$335/sqft |
Source: WUMLS #20304566 Report a problem | ||
| 7/23/2026 | Listing removed | $750,000$335/sqft |
Source: WUMLS #20297684 Report a problem | ||
| 7/15/2026 | Listed for sale | $750,000$335/sqft |
Source:  Greater Greenville AOR #1582590 Report a problem Greater Greenville AOR #1582590 Report a problem | ||
| 5/17/2026 | Contingent | $750,000$335/sqft |
Source: Greater Greenville AOR #1582590 Report a problem | ||
| 4/24/2026 | Price change | $750,000-2.6%$335/sqft |
Source: Greater Greenville AOR #1582590 Report a problem | ||
| 3/23/2026 | Price change | $770,000-1.9%$344/sqft |
Source: Greater Greenville AOR #1582590 Report a problem | ||
| 2/22/2026 | Listed for sale | $785,000+392.8%$351/sqft |
Source: Greater Greenville AOR #1582590 Report a problem | ||
| 5/17/2017 | Sold | $159,307$71/sqft |
Source: Public Record Report a problem | ||
Public tax history
| Year | Property taxes | Tax assessment |
|---|---|---|
| 2025 | $1,833 | $8,530 |
| 2024 | $1,833 | $8,530 |
| 2023 | $1,833 | $8,530 |
| 2022 | -- | -- |
| 2021 | -- | -- |
| 2020 | -- | $215,540 |
| 2019 | -- | $215,540 |
| 2018 | -- | -- |
| 2017 | -- | -- |
| 2016 | -- | -- |
| 2015 | -- | -- |
| 2014 | -- | $8,909 |
| 2013 | -- | -- |
| 2012 | -- | -- |
| 2008 | -- | $5,180 |
| 2007 | -- | $5,180 |
| 2006 | -- | $5,180 |
Find assessor info on the county website
Monthly payment
Est. payment
Payment breakdown
Explore the cost of this home by adjusting the details. Changes won't be saved.Climate risks
Neighborhood: 29643
Nearby schools
Schools provided by the listing agent
- Elementary: Fair-Oak Elem
- Middle: West Oak Middle
- High: West Oak High
Source: WUMLS. This data may not be complete. We recommend contacting the local school district to confirm school assignments for this home.
Similar homes
- $760,0003 bd3 ba1.7k sqft910 Highway 182, Fair Play, SC 29643For Sale
 MLS ID #20305435, Heather Wood, Living Down South Realty. WUMLS
 - $750,0004 bd2 ba3.2k sqft103 Pine Knoll Rd, Fair Play, SC 29643For Sale
 MLS ID #20305849, Berenice Ramage, Western Upstate Keller William. WUMLS
 - $559,9003 bd2 ba2k sqft160 Ricks Rd, Fair Play, SC 29643For Sale
 MLS ID #20305820, Cooper Dalrymple, DALCO Properties. WUMLS
 - $715,0004 bd3 ba2.7k sqft451 Toms Creek Rd, Martin, GA 30557Active

 MLS ID #10778851, Alex Nuwagaba, Crye-Leike, Realtors. GAMLS
 - $549,0003 bd3 ba1.9k sqft415 Kenwood Dr, Westminster, SC 29693For Sale
 MLS ID #7850305, KRISTIN JOYNER, Living Down South Realty, LLC. FMLS GA
 - $628,0005 bd3 ba2.9k sqft166 Knox Cir, Lavonia, GA 30553ActiveMLS ID #10817141, Kristin Joyner, Living Down South Realty. GAMLS
- $595,0003 bd2 ba1.6k sqft108 & 72 Cotton Dr, Hartwell, GA 30643ActiveMLS ID #10866749, Joanie J Haley, All Hart Realty. GAMLS
- $625,0003 bd2 ba2.5k sqft1655 Akin Rd, Martin, GA 30557ActiveMLS ID #10845956, Shelley Phillips, RE/MAX Classic. GAMLS
