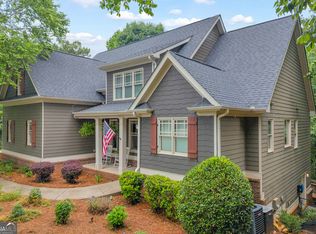
Welcome home to this beautiful ranch-style property situated on 8 gorgeous level acres, offering the perfect blend of peaceful country living and convenient access to nearby shopping and highways. From the inviting wraparound porch to the spacious interior, this home provides comfort, character, and room to grow. Inside, hardwood floors extend throughout the main living areas, creating a warm and timeless feel. The large great room is ideal for gathering and features a wood-burning stove set on a raised white brick hearth with a matching brick accent wall. The updated eat-in kitchen includes granite countertops and trim, two-tone cabinetry, a breakfast bar, and a generous walk-in pantry, while the separate dining room provides additional space for family meals and entertaining. The primary bedroom offers abundant natural light, a ceiling fan, and a decorative fireplace. The spa-inspired primary bath features a large whirlpool tub, double vanities, and a spacious walk-in closet with built-in shelving. Secondary bedrooms are bright and versatile, offering plenty of room for family, guests, or a home office. An expandable attic, approximately 16 by 17 feet, offers potential for an additional bedrooms, den, or flexible living space, with the option to add plumbing for a future bathroom. A partially unfinished basement provides even more storage, and an outbuilding offers additional space for lawn equipment, tools, seasonal items, or hobby storage. Outside, relax and entertain on the screened porch with a ceiling fan. Enjoy the mature fruit trees, lush foliage, beautiful flowers, and multiple areas within the fenced yard that could accommodate multiple fire pits, pool, garden, or other outdoor living features. There is plenty of parking with a 3-car garage, an additional covered space, and a large driveway. Bring your vision and make the most of this unique property. Schedule an appointment today.
Active
$550,000
4525 Bold Springs Rd, Commerce, GA 30530
4beds
2,298sqft
Single Family Residence
Built in 1992
8 Acres Lot
$525,900 Zestimate®
$239/sqft
$-- HOA
What's special
Mature fruit treesUpdated eat-in kitchenBreakfast barGenerous walk-in pantryInviting wraparound porchTwo-tone cabinetryGranite countertops and trim
- 54 days
- 812
- 63
Zillow last checked:
Listing updated:
Listed by:
Cindy Stewart 678-597-5820,
Keller Williams Realty Atl. Partners
Source: GAMLS,MLS#: 10811277
Facts & features
Interior
Bedrooms & bathrooms
- Bedrooms: 4
- Bathrooms: 2
- Full bathrooms: 2
- Main level bathrooms: 2
- Main level bedrooms: 4
Rooms
- Room types: Foyer, Laundry, Other
Dining room
- Features: Seats 12+
Kitchen
- Features: Breakfast Area, Breakfast Bar, Breakfast Room, Walk-in Pantry
Heating
- Central
Cooling
- Ceiling Fan(s), Central Air, Electric
Appliances
- Included: Double Oven, Electric Water Heater
- Laundry: In Hall
Features
- Double Vanity, Master On Main Level, Vaulted Ceiling(s)
- Flooring: Carpet, Hardwood
- Windows: Double Pane Windows
- Basement: Partial,Unfinished
- Number of fireplaces: 2
- Fireplace features: Family Room, Master Bedroom, Other, Wood Burning Stove
- Common walls with other units/homes: No Common Walls
Interior area
- Total structure area: 2,298
- Total interior livable area: 2,298 sqft
- Finished area above ground: 2,298
- Finished area below ground: 0
Property
Parking
- Total spaces: 4
- Parking features: Attached, Carport, Garage
- Has attached garage: Yes
- Has carport: Yes
Features
- Levels: One
- Stories: 1
- Patio & porch: Screened
- Fencing: Back Yard
- Waterfront features: No Dock Or Boathouse
- Body of water: None
Lot
- Size: 8 Acres
- Features: Level, Private
- Residential vegetation: Grassed, Partially Wooded
Details
- Parcel number: 014 007 D
Construction
Type & style
- Home type: SingleFamily
- Architectural style: Brick 4 Side,Ranch
- Property subtype: Single Family Residence
Materials
- Brick
- Roof: Metal
Condition
- Resale
- New construction: No
- Year built: 1992
Utilities & green energy
- Sewer: Septic Tank
- Water: Well
- Utilities for property: Cable Available, Electricity Available, Phone Available
Community & HOA
Community
- Features: None
- Subdivision: None
HOA
- Has HOA: No
- Services included: None
Location
- Region: Commerce
Financial & listing details
- Price per square foot: $239/sqft
- Tax assessed value: $307,357
- Annual tax amount: $2,302
- Date on market: 7/22/2026
- Cumulative days on market: 54 days
- Listing agreement: Exclusive Right To Sell
- Electric utility on property: Yes
Estimated market value
$525,900
$500,000 - $552,000
$2,084/mo
Price history
| Date | Event | Price |
|---|---|---|
| 7/23/2026 | Listed for sale | $550,000+120%$239/sqft |
Source:  FMLS GA #7808867 Report a problem FMLS GA #7808867 Report a problem | ||
| 2/17/2021 | Sold | $250,000+12.1%$109/sqft |
Source: Public Record Report a problem | ||
| 8/1/2007 | Sold | $223,000$97/sqft |
Source: Public Record Report a problem | ||
Public tax history
| Year | Property taxes | Tax assessment |
|---|---|---|
| 2025 | $2,302 +10.3% | $122,943 +12.4% |
| 2024 | $2,087 +10.4% | $109,333 +10% |
| 2023 | $1,890 +5.1% | $99,393 +10.8% |
| 2022 | $1,797 +12.9% | $89,670 +15.2% |
| 2021 | $1,592 -4.1% | $77,862 +8.4% |
| 2020 | $1,660 | $71,811 |
| 2019 | $1,660 +12.7% | $71,811 +14.4% |
| 2018 | $1,474 +4% | $62,769 +0% |
| 2017 | $1,418 +10.4% | $62,768 +16.2% |
| 2016 | $1,284 | $54,012 +0% |
| 2015 | -- | $54,011 +1.4% |
| 2014 | -- | $53,250 -1.3% |
| 2013 | -- | $53,959 |
| 2012 | -- | -- |
| 2011 | -- | -- |
| 2010 | -- | -- |
| 2009 | -- | -- |
| 2008 | -- | -- |
| 2007 | -- | $149,692 |
Find assessor info on the county website
Monthly payment
Est. payment
Payment breakdown
Explore the cost of this home by adjusting the details. Changes won't be saved.Climate risks
Neighborhood: 30530
Nearby schools
Schools provided by the listing agent
- Elementary: Carnesville
- Middle: Franklin County
- High: Franklin
Source: GAMLS. This data may not be complete. We recommend contacting the local school district to confirm school assignments for this home.
Similar homes
- $534,5004 bd4 ba2.3k sqft510 McKie Rd, Commerce, GA 30530Active

 MLS ID #10803164, Daniel Hardigree, Keller Williams Realty Atl. Partners. GAMLS
 - $549,9004 bd4 ba3.2k sqft235 Minish Lake Rd, Commerce, GA 30530Active
 MLS ID #10798194, Ashley Maxwell, Virtual Properties Realty.com. GAMLS
 - $525,0004 bd4 ba2.5k sqft122 Albright Ct, Commerce, GA 30529Active
 MLS ID #10834621, Robin Woodall, Cottage Door Realty. GAMLS
 - $475,0004 bd2 ba1.9k sqft612 Rockyford Rd, Carnesville, GA 30521Active
 MLS ID #10828318, Naomi Haney, Hammock Realty North Georgia. GAMLS
 - $399,9003 bd1 ba1.9k sqft3213 Highway 326, Commerce, GA 30530ActiveMLS ID #10740029, Rylee Mantilla, Keller Williams Realty Atl. Partners. GAMLS
- $450,0003 bd2 ba2.3k sqft286 Middle Fork Ln, Carnesville, GA 30521ActiveMLS ID #10834229, Chad Buffington, Buffington Real Estate Group. GAMLS
- $425,0003 bd2 ba1.7k sqft163 Tuxedo Dr, Commerce, GA 30530ActiveMLS ID #10781930, Cloie Dunn, RE/MAX Classic. GAMLS
- $549,0003 bd3 ba3.1k sqft136 Wedgewood Dr, Danielsville, GA 30633ActiveMLS ID #10765063, Melisa McCue, 214 Realty Company. GAMLS
- $424,9974 bd5 ba2.3k sqft130 Maple Drive, Commerce, GA 30529ActiveMLS ID #10825730, Skye Haney, Hammock Realty North Georgia. GAMLS
- $695,5002 bd3 ba1.6k sqft1014 Adams Clarke Rd, Commerce, GA 30530ActiveMLS ID #10761236, Deborah Burdette, Burdette Realty. GAMLS
- $495,0005 bd6 ba3.4k sqft160 Highway 320, Carnesville, GA 30521ActiveMLS ID #10686658, Jaye Pinckney, Keller Williams Realty Atl. Partners. GAMLS
- $475,0003 bd3 ba2.1k sqft113 Cherokee Hills Ln, Toccoa, GA 30577Active Under ContractMLS ID #10835758, Crystal L Garner, Hammock Realty North Georgia. GAMLS
- $574,9006 bd3 ba3.1k sqft1894 Athens Rd, Royston, GA 30662ActiveMLS ID #10742400, Hannah Robbins, RE/MAX Classic. GAMLS
- $379,0004 bd3 ba1.9k sqft45 Smith Overhead Bridge Rd, Commerce, GA 30530ActiveMLS ID #10825105, Daniel Hardigree, Keller Williams Realty Atl. Partners. GAMLS
- $615,0005 bd3 ba3.3k sqft285 Wolf Den Rd, Royston, GA 30662ActiveMLS ID #10813162, Caelyn Tackett, Georgia Real Estate Team. GAMLS
- $560,0004 bd2 ba1.6k sqft89 New House Rd, Canon, GA 30520ActiveMLS ID #10786579, Nicole Heaton, Talan Properties LLC. GAMLS
- $449,0003 bd1 ba1.2k sqft2014 Athens Rd, Royston, GA 30662ActiveMLS ID #10813415, Pete Reimer, Coldwell Banker Upchurch Realty. GAMLS
- $449,9003 bd2 ba2k sqft238 Apple Valley Rd, Commerce, GA 30529ActiveMLS ID #10795723, Chris Bray, Braselton Real Estate Group. GAMLS
- $479,0003 bd2 ba1.9k sqft849 Floyd Rd, Danielsville, GA 30633ActiveMLS ID #10826900, Michelle DeRepentigny, Success Realty. GAMLS
- $499,0004 bd4 ba2.5k sqft71 Staghorn Trl, Nicholson, GA 30565ActiveMLS ID #10731832, Josh Burkhalter, Coldwell Banker Upchurch Realty. GAMLS
