This 4 bedroom, 2.5 bath home features 2,214 square feet, a 3 car garage, office/flex space, split bedroom floorplan, and an oversized screened porch with a gas/wood burning fireplace overlooking fresh new landscaping. Situated near the cul-de-sac with minimal traffic, the home was built by Green Ridge Builders as one of the original Peachwood homes with upgraded trim and finish levels that stand above today's standard builder grade construction. Interior features include real hardwood floors, crown molding throughout, granite countertops, walk in pantry, tile showers, mud bench drop zone, gas stove, and open living areas designed for everyday functionality. The secondary bath offers double sinks with a separate shower/toilet area, while the primary suite includes separate his and hers vanities. Recent updates include new bedroom carpet throughout, fresh landscaping, Bosch dishwasher, and microwave. Enjoy all that Chimney Oaks has to offer including golf, pool, fitness center, tennis, pickleball, onsite dining, and convenient access to Banks Crossing and I-85.
Active
$530,000
163 Peachwood Ln, Homer, GA 30547
4beds
2,214sqft
Single Family Residence
Built in 2021
0.46 Acres Lot
$520,600 Zestimate®
$239/sqft
$114/mo HOA
What's special
Crown molding throughoutReal hardwood floorsSplit bedroom floorplanWalk in pantryFresh landscapingGranite countertopsFresh new landscaping
- 81 days |
- 161 |
- 6 |
Zillow last checked:
Listing updated:
Listed by:
Shea Foster 706-248-4787,
RE/MAX Signature
Source: GAMLS,MLS#: 10771908
Facts & features
Interior
Bedrooms & bathrooms
- Bedrooms: 4
- Bathrooms: 3
- Full bathrooms: 2
- 1/2 bathrooms: 1
- Main level bathrooms: 2
- Main level bedrooms: 4
Rooms
- Room types: Foyer, Office
Dining room
- Features: Dining Rm/Living Rm Combo
Kitchen
- Features: Breakfast Area, Kitchen Island, Solid Surface Counters, Walk-in Pantry
Heating
- Central
Cooling
- Ceiling Fan(s), Central Air
Appliances
- Included: Cooktop, Dishwasher, Disposal, Double Oven, Microwave, Oven, Stainless Steel Appliance(s)
- Laundry: In Hall
Features
- Double Vanity, Master On Main Level, Tile Bath, Walk-In Closet(s)
- Flooring: Carpet, Hardwood, Tile
- Windows: Window Treatments
- Basement: None
- Attic: Pull Down Stairs
- Number of fireplaces: 2
- Fireplace features: Living Room, Masonry, Outside, Wood Burning Stove
Interior area
- Total structure area: 2,214
- Total interior livable area: 2,214 sqft
- Finished area above ground: 2,214
- Finished area below ground: 0
Property
Parking
- Parking features: Attached, Garage, Garage Door Opener, Kitchen Level, Side/Rear Entrance
- Has attached garage: Yes
Features
- Levels: One
- Stories: 1
- Patio & porch: Patio, Porch, Screened
- Exterior features: Sprinkler System
- Frontage type: Golf Course
Lot
- Size: 0.46 Acres
- Features: Other
Details
- Parcel number: B50D017
Construction
Type & style
- Home type: SingleFamily
- Architectural style: Ranch
- Property subtype: Single Family Residence
Materials
- Other, Stone
- Foundation: Slab
- Roof: Composition
Condition
- Resale
- New construction: No
- Year built: 2021
Utilities & green energy
- Sewer: Septic Tank
- Water: Public
- Utilities for property: Cable Available, Electricity Available, High Speed Internet, Propane, Water Available
Community & HOA
Community
- Features: Clubhouse, Fitness Center, Golf, Guest Lodging, Lake, Pool, Street Lights, Tennis Court(s)
- Subdivision: Chimney Oaks
HOA
- Has HOA: Yes
- Services included: Other, Swimming, Tennis
- HOA fee: $1,365 annually
Location
- Region: Homer
Financial & listing details
- Price per square foot: $239/sqft
- Tax assessed value: $468,142
- Annual tax amount: $3,575
- Date on market: 5/26/2026
- Cumulative days on market: 82 days
- Listing agreement: Exclusive Right To Sell
- Electric utility on property: Yes
Estimated market value
$520,600
$495,000 - $547,000
$2,625/mo
Price history
| Date | Event | Price |
|---|---|---|
| 5/26/2026 | Listed for sale | $530,000+3.9%$239/sqft |
Source:  GAMLS #10771908 Report a problem GAMLS #10771908 Report a problem | ||
| 7/9/2024 | Sold | $510,000-5.4%$230/sqft |
Source: GAMLS #10248429 Report a problem | ||
| 7/9/2024 | Pending sale | $539,000$243/sqft |
Source: GAMLS #10248429 Report a problem | ||
| 2/2/2024 | Listed for sale | $539,000$243/sqft |
Source:  FMLS GA #7332536 Report a problem FMLS GA #7332536 Report a problem | ||
Public tax history
| Year | Property taxes | Tax assessment |
|---|---|---|
| 2025 | $3,575 +1.2% | $187,257 +4.4% |
| 2024 | $3,533 +2.8% | $179,284 +6.2% |
| 2023 | $3,435 +10.1% | $168,771 +13.7% |
| 2022 | $3,119 +1417.6% | $148,462 +1513.7% |
| 2021 | $206 | $9,200 |
Find assessor info on the county website
Monthly payment
Est. payment
Payment breakdown
Explore the cost of this home by adjusting the details. Changes won't be saved.Climate risks
Neighborhood: 30547
Getting around
4 / 100
Car-DependentNearby schools
GreatSchools rating
- NABanks County Primary SchoolGrades: PK-2Distance: 2.4 mi
- 7/10Banks County Middle SchoolGrades: 6-8Distance: 3.5 mi
- 6/10Banks County High SchoolGrades: 9-12Distance: 3.7 mi
Schools provided by the listing agent
- Elementary: Banks
- Middle: Banks
- High: Banks
Source: GAMLS. This data may not be complete. We recommend contacting the local school district to confirm school assignments for this home.
- $500,0004 bd4 ba2.8k sqft157 Peachwood Ln, Homer, GA 30547For Sale

- $571,6004 bd3 ba2.2k sqft169 Peachwood Ln, Homer, GA 30547Off Market
- $610,9004 bd3 ba3.1k sqft166 Peachwood Ln, Homer, GA 30547Off Market
- $497,8004 bd3 ba2.2k sqft155 Peachwood Ln, Homer, GA 30547Off Market
- $440,0003 bd2 ba2k sqft158 Peachwood Ln, Homer, GA 30547Off Market
- $506,5003 bd2 ba2.4k sqft175 Peachwood Ln, Homer, GA 30547Off Market
- $512,7003 bd3 ba2.4k sqft175 Peachwood Ln #19E, Homer, GA 30547Off Market
- $560,0003 bd2 ba2.4k sqft178 Peachwood Ln, Homer, GA 30547Sold
A local agent can set up tours, give advice and negotiate with sellers.
A local lender can help you make sure your offer is ready when you are.
Similar homes
- $540,0004 bd4 ba2.7k sqft122 Peachwood Ln, Homer, GA 30547Active
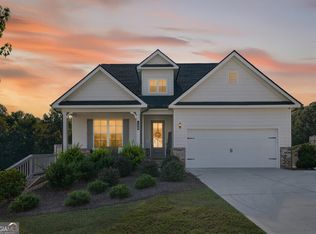
 MLS ID #10769608, Shea Foster, RE/MAX Signature. GAMLS
 - $579,0004 bd3 ba2.7k sqft133 Preserve Ln, Homer, GA 30547Active
 MLS ID #10797957, Nichole Pankevich, eXp Realty. GAMLS
 - $414,0003 bd2 ba1.7k sqft128 Wild Turkey Pass, Homer, GA 30547Active
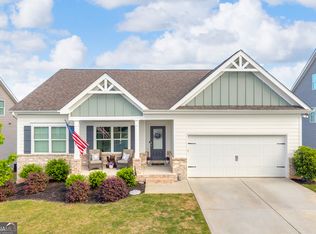 MLS ID #10760215, Allison McClure, 214 Realty Company. GAMLS
 - $399,0004 bd3 ba2.8k sqft177 Sweet Briar Way Lot 40, Homer, GA 30547Active
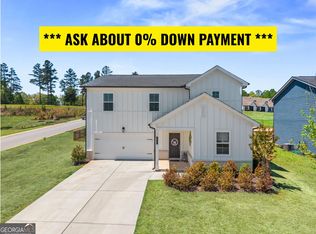 MLS ID #10733671, Tristen Adams, eXp Realty. GAMLS
 - $325,0003 bd3 ba1.8k sqft118 Muscadine Pass, Homer, GA 30547ActiveMLS ID #10788735, Ashley Nalley, Keller Williams Greater Athens. GAMLS
- $362,0904 bd3 ba2.3k sqft145 Greenview Ct, Homer, GA 30547New Construction
 FMLS GA
 - $499,9004 bd3 ba2.3k sqft179 Prime Dr, Commerce, GA 30530ActiveMLS ID #10819869, Rodney Autry, Keller Williams Realty Atl. Partners. GAMLS
- $449,9004 bd3 ba2.1k sqft1837 Bennett Rd #3, Homer, GA 30547ActiveMLS ID #10818140, Jenny Maddox, Georgia Realty Group. GAMLS
- $449,9004 bd3 ba2.1k sqft1861 Bennett Rd #5, Homer, GA 30547ActiveMLS ID #10818155, Jenny Maddox, Georgia Realty Group. GAMLS
- $450,0004 bd4 ba2.5k sqft2100 Westbrook Rd, Commerce, GA 30530ActiveMLS ID #10816206, Stephanie D Parker, Align Real Estate. GAMLS
- $300,0003 bd3 ba1.6k sqft116 Magnolia Pl, Homer, GA 30547ActiveMLS ID #10784233, Richard Rodriguez, BHHS Georgia Properties. GAMLS
- $539,0004 bd4 ba2.8k sqft122 Albright Ct, Commerce, GA 30529ActiveMLS ID #10773123, Nate Howes, Greater Athens Properties. GAMLS
- $522,0004 bd4 ba3k sqft756 White Hill School Rd, Commerce, GA 30529ActiveMLS ID #10787394, Cindy Hennings, Keller Williams Realty Atl. Partners. GAMLS
- $539,9003 bd3 ba2.3k sqft564 Old Airport Rd, Commerce, GA 30529ActiveMLS ID #10784376, Tammy D Mitchell, Crye-Leike, Realtors. GAMLS
- $289,0003 bd3 ba1.6k sqft130 Magnolia Pl, Homer, GA 30547ActiveMLS ID #10727349, Nichole Pankevich, eXp Realty. GAMLS
- $479,9004 bd3 ba2.4k sqft1017 Anne Marie Ct, Jefferson, GA 30549Active Under ContractMLS ID #10768334, Tracy Turner, GA Realty LLC. GAMLS
- $497,5004 bd3 ba2.4k sqft176 Heartland Meadows Dr, Mount Airy, GA 30563ActiveMLS ID #10816032, Zach Garvey Team, Keller Williams Lanier Partners. GAMLS
- $529,9005 bd3 ba2.6k sqft111 Merganser Dr, Jefferson, GA 30549ActiveMLS ID #10793159, Jill Jackson, Real Broker, LLC. GAMLS
- $300,0003 bd3 ba1.6k sqft124 Magnolia Pl, Homer, GA 30547ActiveMLS ID #10737988, Allison McClure, 214 Realty Company. GAMLS
- $529,0004 bd4 ba2.5k sqft231 Camden Loop, Jefferson, GA 30549ActiveMLS ID #10790205, Dean Christian, Christian Realty. GAMLS
