Welcome to one of the original Signature builds on Peachwood Lane, crafted by Green Ridge Builders. This Craftsman-style ranch (Mickelson floorplan) offers the perfect blend of modern luxury and quiet living within the prestigious Chimney Oaks golf community. Boasting upgraded finishes and trim levels that far exceed today's standard builder-grade homes, this 4-bedroom, 3.5-bathroom masterpiece features over 2,800 square feet of impeccably maintained, thoughtfully designed living space. This exceptional home can be sold fully furnished for a seamless, move-in-ready experience! Experience the grandeur of 10-foot ceilings and 8-foot doors that create a spacious, inviting feel. The main living area is anchored by a stunning wood-burning fireplace and accented with elegant crown molding throughout. Entertain with ease using premium stainless-steel appliances, striking granite countertops, a massive center island, and a generous walk-in pantry. Luxurious Main-Level Owner's Suite. Unwind in your private retreat featuring a spa-like en-suite bath with a double vanity, soaking tub, separate tiled shower, and expansive walk-in closets. Versatile 1.5-Story Layout. The main level hosts the primary suite alongside two additional bedrooms. Upstairs, discover a highly private 4th bedroom complete with a full bath and walk-in closet-perfect for a guest suite, teen retreat, or secluded home office. Premium Exterior Upgrades. Step outside to a custom screened-in back porch featuring a dedicated grilling area, ideal for entertaining guests or enjoying a peaceful morning coffee. Exceptional curb appeal with a professionally landscaped lawn, complete with a full sprinkler system to keep your yard lush and vibrant all season long. Rare 3-Car Side-Entry Garage: A true standout property feature! Impeccably finished with beautiful epoxy-coated floors and conveniently pre-wired with an electric vehicle (EV) charging outlet. Maximum Energy Efficiency: Experience superior climate control and lower utility bills thanks to upgraded spray foam insulation throughout the home, including over the garage. Living in Chimney Oaks means living on vacation. Residents enjoy exclusive access to world-class facilities just steps from their front door, including: A top 50 nationally ranked 18-hole golf course, A junior Olympic-sized swimming pool, Lighted tennis courts, State-of-the-art fitness center, & a beautiful clubhouse featuring a full-service restaurant and conference facilities.
Active
Price increase: $5K (7/29)
$550,000
157 Peachwood Ln, Homer, GA 30547
4beds
2,862sqft
:
Get pre-qualified$3,488/mo
Single Family Residence
Built in 2021
0.5 Acres Lot
$546,100 Zestimate®
$192/sqft
$114/mo HOA
What's special
Stunning wood-burning fireplaceMassive center islandGenerous walk-in pantryPremium stainless-steel appliancesExpansive walk-in closetsStriking granite countertopsElegant crown molding throughout
- 282 days |
- 530 |
- 25 |
Zillow last checked:
Listing updated:
Listed by:
Susan H Ayers 678-344-1600,
Clickit Realty Inc.
Source: GAMLS,MLS#: 10635097
Facts & features
Interior
Bedrooms & bathrooms
- Bedrooms: 4
- Bathrooms: 4
- Full bathrooms: 3
- 1/2 bathrooms: 1
- Main level bathrooms: 2
- Main level bedrooms: 3
Rooms
- Room types: Family Room, Foyer, Laundry, Office
Dining room
- Features: Dining Rm/Living Rm Combo
Kitchen
- Features: Breakfast Area, Kitchen Island, Solid Surface Counters, Walk-in Pantry
Heating
- Central, Heat Pump, Zoned
Cooling
- Ceiling Fan(s), Central Air, Electric, Heat Pump, Zoned
Appliances
- Included: Cooktop, Dishwasher, Disposal, Dryer, Electric Water Heater, Ice Maker, Microwave, Oven, Refrigerator, Stainless Steel Appliance(s), Washer
- Laundry: Other
Features
- Double Vanity, High Ceilings, Master On Main Level, Separate Shower, Soaking Tub, Split Bedroom Plan, Tile Bath, Walk-In Closet(s)
- Flooring: Carpet, Hardwood, Tile
- Windows: Double Pane Windows, Window Treatments
- Basement: None
- Attic: Pull Down Stairs
- Number of fireplaces: 1
- Fireplace features: Factory Built, Living Room
- Common walls with other units/homes: No Common Walls
Interior area
- Total structure area: 2,862
- Total interior livable area: 2,862 sqft
- Finished area above ground: 2,862
- Finished area below ground: 0
Property
Parking
- Parking features: Attached, Garage, Garage Door Opener, Kitchen Level, Off Street, Side/Rear Entrance
- Has attached garage: Yes
Features
- Levels: One and One Half
- Stories: 1
- Patio & porch: Patio, Porch, Screened
- Exterior features: Garden, Sprinkler System
Lot
- Size: 0.5 Acres
- Features: Level
Details
- Parcel number: B50D016
Construction
Type & style
- Home type: SingleFamily
- Architectural style: Craftsman
- Property subtype: Single Family Residence
Materials
- Concrete, Stone
- Foundation: Slab
- Roof: Composition
Condition
- Resale
- New construction: No
- Year built: 2021
Utilities & green energy
- Electric: 220 Volts
- Sewer: Private Sewer, Septic Tank
- Water: Public
- Utilities for property: Cable Available, Electricity Available, High Speed Internet, Phone Available, Underground Utilities, Water Available
Green energy
- Energy efficient items: Insulation
- Water conservation: Low-Flow Fixtures
Community & HOA
Community
- Features: Clubhouse, Fitness Center, Golf, Pool, Street Lights, Tennis Court(s)
- Security: Carbon Monoxide Detector(s), Smoke Detector(s)
- Subdivision: Chimney Oaks
HOA
- Has HOA: Yes
- Services included: Swimming, Tennis
- HOA fee: $1,365 annually
Location
- Region: Homer
Financial & listing details
- Price per square foot: $192/sqft
- Tax assessed value: $515,550
- Annual tax amount: $3,885
- Date on market: 10/31/2025
- Cumulative days on market: 283 days
- Listing agreement: Exclusive Right To Sell
- Listing terms: Cash,Conventional
- Electric utility on property: Yes
Estimated market value
$546,100
$519,000 - $573,000
$2,918/mo
Price history
| Date | Event | Price |
|---|---|---|
| 7/29/2026 | Price change | $550,000+0.9%$192/sqft |
Source:  GAMLS #10635097 Report a problem GAMLS #10635097 Report a problem | ||
| 7/23/2026 | Price change | $545,000-0.9%$190/sqft |
Source: GAMLS #10635097 Report a problem | ||
| 6/4/2026 | Price change | $550,000-5.2%$192/sqft |
Source: GAMLS #10635097 Report a problem | ||
| 5/29/2026 | Price change | $580,000-7.9%$203/sqft |
Source: GAMLS #10635097 Report a problem | ||
| 5/25/2026 | Price change | $630,000-0.8%$220/sqft |
Source: GAMLS #10635097 Report a problem | ||
| 4/13/2026 | Price change | $635,000-0.8%$222/sqft |
Source: GAMLS #10635097 Report a problem | ||
| 3/5/2026 | Price change | $640,000-3%$224/sqft |
Source: GAMLS #10635097 Report a problem | ||
| 2/15/2026 | Price change | $660,000+1.5%$231/sqft |
Source: GAMLS #10635097 Report a problem | ||
| 1/1/2026 | Price change | $650,000-4.4%$227/sqft |
Source: GAMLS #10635097 Report a problem | ||
| 10/31/2025 | Listed for sale | $680,000+18.3%$238/sqft |
Source: GAMLS #10635097 Report a problem | ||
| 7/18/2023 | Listing removed | $574,900$201/sqft |
Source:  FMLS GA #7197535 Report a problem FMLS GA #7197535 Report a problem | ||
| 6/21/2023 | Price change | $574,900-2.5%$201/sqft |
Source: GAMLS #10145425 Report a problem | ||
| 4/3/2023 | Listed for sale | $589,900+11.3%$206/sqft |
Source: GAMLS #10145425 Report a problem | ||
| 2/4/2022 | Sold | $529,900$185/sqft |
Source: Public Record Report a problem | ||
Public tax history
| Year | Property taxes | Tax assessment |
|---|---|---|
| 2025 | $3,792 -1.4% | $206,220 +4.6% |
| 2024 | $3,846 +0.6% | $197,200 +3.9% |
| 2023 | $3,822 +18.2% | $189,756 +23.3% |
| 2022 | $3,234 +1473.5% | $153,924 +1573.1% |
| 2021 | $206 | $9,200 |
Find assessor info on the county website
Monthly payment
Est. payment
Payment breakdown
Explore the cost of this home by adjusting the details. Changes won't be saved.Climate risks
Neighborhood: 30547
Getting around
4 / 100
Car-DependentNearby schools
GreatSchools rating
- NABanks County Primary SchoolGrades: PK-2Distance: 2.4 mi
- 7/10Banks County Middle SchoolGrades: 6-8Distance: 3.5 mi
- 6/10Banks County High SchoolGrades: 9-12Distance: 3.7 mi
Schools provided by the listing agent
- Elementary: Banks
- Middle: Banks
- High: Banks
Source: GAMLS. This data may not be complete. We recommend contacting the local school district to confirm school assignments for this home.
- $530,0004 bd3 ba2.2k sqft163 Peachwood Ln, Homer, GA 30547For Sale

- $501,0004 bd3 ba2.2k sqft155 Peachwood Ln, Homer, GA 30547Off Market
- $446,0003 bd2 ba2k sqft158 Peachwood Ln, Homer, GA 30547Off Market
- $574,2004 bd3 ba2.2k sqft169 Peachwood Ln, Homer, GA 30547Off Market
- $418,8003 bd2 ba2k sqft120 Wild Turkey Pass, Homer, GA 30547Off Market
- $492,8003 bd2 ba2.6k sqft148 Peachwood Ln, Homer, GA 30547Off Market
- $613,3004 bd3 ba3.1k sqft166 Peachwood Ln, Homer, GA 30547Off Market
- $414,0003 bd2 ba1.7k sqft128 Wild Turkey Pass, Homer, GA 30547For Sale
A local agent can set up tours, give advice and negotiate with sellers.
A local lender can help you make sure your offer is ready when you are.
Similar homes
- $530,0004 bd3 ba2.2k sqft163 Peachwood Ln, Homer, GA 30547Active
 MLS ID #10771908, Shea Foster, RE/MAX Signature. GAMLS
 - $540,0004 bd4 ba2.7k sqft122 Peachwood Ln, Homer, GA 30547Active
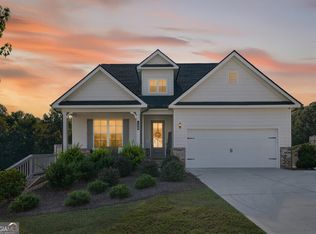 MLS ID #10769608, Shea Foster, RE/MAX Signature. GAMLS
 - $589,0004 bd3 ba2.7k sqft133 Preserve Ln, Homer, GA 30547Active
 MLS ID #10797957, Nichole Pankevich, eXp Realty. GAMLS
 - $449,9004 bd3 ba2.1k sqft149 Peachwood Ln, Homer, GA 30547Active
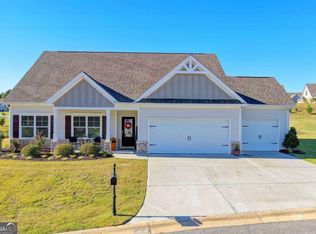 MLS ID #10770519, Holly Martin, On Point Realty, Inc. GAMLS
 - $399,0004 bd3 ba2.8k sqft177 Sweet Briar Way Lot 40, Homer, GA 30547ActiveMLS ID #10733671, Tristen Adams, eXp Realty. GAMLS
- $414,0003 bd2 ba1.7k sqft128 Wild Turkey Pass, Homer, GA 30547ActiveMLS ID #10760215, Allison McClure, 214 Realty Company. GAMLS
- $461,9994 bd3 ba2.4k sqft174 Classic Overlook Lot 22A, Homer, GA 30547New Construction
 MLS ID #7755725, Grayson Gentzel, PBG Built Realty, LLC. FMLS GA
 - $325,0003 bd3 ba1.8k sqft118 Muscadine Pass, Homer, GA 30547ActiveMLS ID #10788735, Ashley Nalley, Keller Williams Greater Athens. GAMLS
- $362,0904 bd3 ba2.3k sqft145 Greenview Ct, Homer, GA 30547New ConstructionFMLS GA
- $499,9004 bd3 ba2.3k sqft179 Prime Dr, Commerce, GA 30530ActiveMLS ID #10819869, Rodney Autry, Keller Williams Realty Atl. Partners. GAMLS
- $450,0004 bd4 ba2.5k sqft2100 Westbrook Rd, Commerce, GA 30530ActiveMLS ID #10816206, Stephanie D Parker, Align Real Estate. GAMLS
- $539,0004 bd4 ba2.8k sqft122 Albright Ct, Commerce, GA 30529ActiveMLS ID #10773123, Nate Howes, Greater Athens Properties. GAMLS
- $522,0004 bd4 ba3k sqft756 White Hill School Rd, Commerce, GA 30529ActiveMLS ID #10787394, Cindy Hennings, Keller Williams Realty Atl. Partners. GAMLS
- $300,0003 bd3 ba1.6k sqft116 Magnolia Pl, Homer, GA 30547ActiveMLS ID #10784233, Richard Rodriguez, BHHS Georgia Properties. GAMLS
- $539,9004 bd4 ba3.5k sqft356 Jefferson Blvd, Jefferson, GA 30549ActiveMLS ID #10716331, Kacy Stewart, Stewart Signature Realty, Inc.. GAMLS
- $289,0003 bd3 ba1.6k sqft130 Magnolia Pl, Homer, GA 30547ActiveMLS ID #10727349, Nichole Pankevich, eXp Realty. GAMLS
- $300,0003 bd3 ba1.6k sqft124 Magnolia Pl, Homer, GA 30547ActiveMLS ID #10737988, Allison McClure, 214 Realty Company. GAMLS
- $539,9003 bd3 ba2.3k sqft564 Old Airport Rd, Commerce, GA 30529ActiveMLS ID #10784376, Tammy D Mitchell, Crye-Leike, Realtors. GAMLS
- $699,0004 bd5 ba2.8k sqft246 Emmaline Ln, Jefferson, GA 30549ActiveMLS ID #10818037, Itzel Wiley, Century 21 Results. GAMLS
- $529,9005 bd3 ba2.6k sqft111 Merganser Dr, Jefferson, GA 30549ActiveMLS ID #10793159, Jill Jackson, Real Broker, LLC. GAMLS
