Welcome to life in sought-after Chimney Oaks Golf Course Community! This beautifully maintained ranch home on an unfinished basement offers the perfect blend of comfort, convenience, and lifestyle in the heart of Banks County. Featuring an open-concept layout, this home showcases engineered hardwood flooring throughout the main living areas, cozy carpeted bedrooms, and granite countertops throughout for a clean, modern feel. The spacious living room flows seamlessly into the kitchen and dining area, creating the perfect setup for entertaining or everyday living. Enjoy peaceful mornings and relaxing evenings on the back deck overlooking the backyard. Endless potential offered by the unfinished basement with a garage made just for your golf cart and room for future expansion, storage, workshop space, or additional living areas. Located inside the award-winning Chimney Oaks community, residents enjoy access to an 18-hole championship golf course along with incredible amenities including a pool, fitness center, tennis courts, pickleball courts, restaurant, and an indoor training facility. The neighborhood offers a true sense of community with events and activities throughout the year. Conveniently situated near local schools, Interstate 85, Gainesville, Athens, and just a short drive to the North Georgia Mountains, this home truly places you in the middle of it all while still offering the charm and pace of Northeast Georgia living.
Active
Price cut: $14K (10/8)
$399,999
128 Wild Turkey Pass, Homer, GA 30547
3beds
1,785sqft
Single Family Residence
Built in 2023
8,276 Square Feet Lot
$397,300 Zestimate®
$224/sqft
$115/mo HOA
What's special
Open-concept layoutBeautifully maintained ranch homeGranite countertops throughoutCozy carpeted bedrooms
- 155 days
- 170
- 7
Zillow last checked:
Listing updated:
Listed by:
Allison McClure 706-870-4300,
214 Realty Company
Source: GAMLS,MLS#: 10760215
Facts & features
Interior
Bedrooms & bathrooms
- Bedrooms: 3
- Bathrooms: 2
- Full bathrooms: 2
- Main level bathrooms: 2
- Main level bedrooms: 3
Rooms
- Room types: Foyer, Laundry
Dining room
- Features: Dining Rm/Living Rm Combo
Kitchen
- Features: Kitchen Island, Pantry, Solid Surface Counters
Heating
- Central
Cooling
- Central Air
Appliances
- Included: Disposal, Microwave, Oven/Range (Combo)
- Laundry: In Hall
Features
- Double Vanity, High Ceilings, Master On Main Level, Separate Shower, Tile Bath, Tray Ceiling(s), Walk-In Closet(s)
- Flooring: Hardwood, Carpet
- Basement: Exterior Entry,Full,Interior Entry
- Number of fireplaces: 1
- Fireplace features: Living Room, Factory Built
- Common walls with other units/homes: No Common Walls
Interior area
- Total structure area: 1,785
- Total interior livable area: 1,785 sqft
- Finished area above ground: 1,785
- Finished area below ground: 0
Video & virtual tour
Property
Parking
- Total spaces: 2
- Parking features: Attached, Garage
- Has attached garage: Yes
Features
- Levels: One
- Stories: 1
- Patio & porch: Deck, Porch
Lot
- Size: 8,276 Square Feet
- Features: Level
Details
- Parcel number: B50C021
Construction
Type & style
- Home type: SingleFamily
- Architectural style: Craftsman
- Property subtype: Single Family Residence
Materials
- Other
- Roof: Composition
Condition
- Resale
- New construction: No
- Year built: 2023
Utilities & green energy
- Sewer: Septic Tank
- Water: Public
- Utilities for property: Underground Utilities
Community & HOA
Community
- Features: Clubhouse, Fitness Center, Golf, Pool, Sidewalks, Street Lights, Tennis Court(s)
- Security: Smoke Detector(s)
- Subdivision: Chimney Oaks
HOA
- Has HOA: Yes
- Services included: Management Fee, Swimming, Tennis
- HOA fee: $1,385 annually
Location
- Region: Homer
Financial & listing details
- Price per square foot: $224/sqft
- Tax assessed value: $393,501
- Annual tax amount: $3,005
- Date on market: 5/14/2026
- Cumulative days on market: 155 days
- Listing agreement: Exclusive Right To Sell
Estimated market value
$397,300
$377,000 - $417,000
$2,220/mo
Price history
| Date | Event | Price |
|---|---|---|
| 10/8/2026 | Price change | $399,999-3.4%$224/sqft |
Source:  GAMLS #10760215 Report a problem GAMLS #10760215 Report a problem | ||
| 7/27/2026 | Price change | $414,000-1.2%$232/sqft |
Source: GAMLS #10760215 Report a problem | ||
| 5/14/2026 | Listed for sale | $419,000+16.4%$235/sqft |
Source: GAMLS #10760215 Report a problem | ||
| 4/27/2023 | Sold | $359,900$202/sqft |
Source:  FMLS GA #7162161 Report a problem FMLS GA #7162161 Report a problem | ||
| 3/30/2023 | Pending sale | $359,900$202/sqft |
Source: GAMLS #10121743 Report a problem | ||
| 3/24/2023 | Price change | $359,900-5.3%$202/sqft |
Source: GAMLS #10121743 Report a problem | ||
| 2/22/2023 | Price change | $379,900+1.5%$213/sqft |
Source: GAMLS #10121743 Report a problem | ||
| 12/21/2022 | Price change | $374,150-3.6%$210/sqft |
Source: FMLS GA #7111954 Report a problem | ||
| 11/9/2022 | Price change | $388,150-4.4%$217/sqft |
Source: GAMLS #10089741 Report a problem | ||
| 9/8/2022 | Listed for sale | $406,150$228/sqft |
Source: GAMLS #10089741 Report a problem | ||
Public tax history
| Year | Property taxes | Tax assessment |
|---|---|---|
| 2025 | $3,005 +5.9% | $157,400 +4.2% |
| 2024 | $2,837 +50.9% | $151,062 +63.6% |
| 2023 | $1,879 +1018% | $92,337 +1054.2% |
| 2022 | $168 +16.8% | $8,000 +24.2% |
| 2021 | $144 -3% | $6,440 |
| 2020 | $148 -9.5% | $6,440 -8% |
| 2019 | $164 -58.1% | $7,000 -56.3% |
| 2018 | $391 | $16,000 |
Find assessor info on the county website
Monthly payment
Est. payment
Payment breakdown
Explore the cost of this home by adjusting the details. Changes won't be saved.Climate risks
Neighborhood: 30547
Nearby schools
Schools provided by the listing agent
- Elementary: Banks
- Middle: Banks
- High: Banks
Source: GAMLS. This data may not be complete. We recommend contacting the local school district to confirm school assignments for this home.

Similar homes
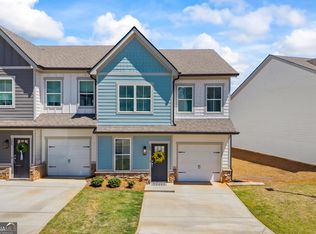
- $299,9993 bd3 ba1.6k sqft124 Magnolia Pl, Homer, GA 30547Active
 MLS ID #10737988, Allison McClure, 214 Realty Company. GAMLS
 - $286,0003 bd3 ba1.6k sqft116 Magnolia Pl, Homer, GA 30547Active
 MLS ID #10784233, Richard Rodriguez, BHHS Georgia Properties. GAMLS
 - $425,0003 bd2 ba1.7k sqft163 Tuxedo Dr, Commerce, GA 30530Active
 MLS ID #10870987, Cloie Dunn, RE/MAX Classic. GAMLS
 - $409,9003 bd2 ba2k sqft72 S Main St, Maysville, GA 30558Active
 MLS ID #10857041, Carmen G Delgado, La Rosa Realty Georgia LLC. GAMLS
 - $274,9993 bd3 ba1.3k sqft124 Greenview Ct, Homer, GA 30547ActiveMLS ID #10811931, Bonds Realty Group, Keller Williams Realty Atl. Partners. GAMLS
- $436,0004 bd4 ba2.2k sqft522 Mountain Creek Dr, Maysville, GA 30558ActiveMLS ID #10833273, Tanya Pickens, Opendoor Brokerage. GAMLS
- $399,5003 bd2 ba1.5k sqft3905 Sea Ct, Gainesville, GA 30501ActiveMLS ID #10812151, Hasnah Pearce, Keller Williams Realty Atl. Partners. GAMLS
- $425,0003 bd2 ba1.9k sqft125 Smoke Rise Dr, Baldwin, GA 30511ActiveMLS ID #10822341, Tawana Wood, RE/MAX Signature. GAMLS
- $349,0003 bd2 ba1.4k sqft678 Bailey Dr, Jefferson, GA 30549ActiveMLS ID #10870134, Tammy D Bennett, NorthGroup Real Estate Inc. GAMLS
- $379,9004 bd3 ba2.2k sqft433 Emily Forest Way, Pendergrass, GA 30567ActiveMLS ID #10867148, Lorena Mellow, Keller Williams Realty First Atlanta. GAMLS
- $399,9004 bd2 ba2.1k sqft980 Falls Rd, Toccoa, GA 30577ActiveMLS ID #10838194, Amanda Stewart, Keller Williams Lanier Partners. GAMLS
- $327,0003 bd2 ba1.6k sqft2309 Remington Dr, Commerce, GA 30529ActiveMLS ID #10867113, Romana Watters, Horizon Realty and Management. GAMLS
- $379,9003 bd2 ba1.8k sqft305 Victory Cir, Commerce, GA 30529ActiveMLS ID #10805984, Lamar Roberts, Braselton Real Estate Group. GAMLS
- $394,0003 bd3 ba2k sqft600 Hospital Rd Lot 3, Commerce, GA 30529ActiveMLS ID #10869357, Brittany Purcell & Associates, Keller Williams Greater Athens. GAMLS
- $369,9004 bd3 ba2.2k sqft622 Skye Dr, Commerce, GA 30529ActiveMLS ID #10819167, Tonya Harris, Dalton Wade, Inc.. GAMLS
- $425,0004 bd3 ba2.5k sqft195 Cypress Pl, Jefferson, GA 30549ActiveMLS ID #10869156, Ashley Nalley, Keller Williams Greater Athens. GAMLS
- $399,0003 bd2 ba1.7k sqft5691 Julian Baugh Rd, Lula, GA 30554ActiveMLS ID #10813198, Sydney Segars, RE/MAX Signature. GAMLS
- $368,9003 bd2 ba1.5k sqft1472 Hollywood Hwy, Clarkesville, GA 30523ActiveMLS ID #10839926, Amber Orr, Keller Williams Lanier Partners. GAMLS
- $420,0003 bd2 ba2.3k sqft286 Middle Fork Ln, Carnesville, GA 30521ActiveMLS ID #10834229, Chad Buffington, Buffington Real Estate Group. GAMLS
- $404,0004 bd3 ba2.2k sqft620 Hospital Rd Lot 2, Commerce, GA 30529ActiveMLS ID #10869351, Brittany Purcell & Associates, Keller Williams Greater Athens. GAMLS
