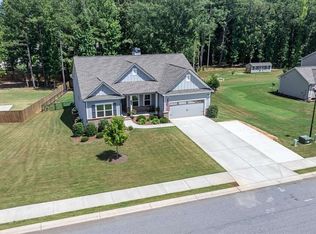
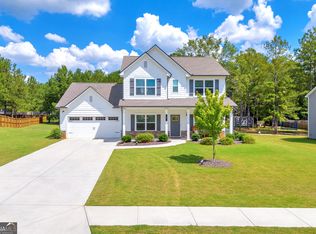
Welcome home! $5,000 in closing costs with an acceptable offer. Situated on a desirable corner lot with a fully fenced yard, this impressive 4-bedroom, 4-bathroom Hayden floor plan combines space, comfort, and convenience-all just 16 minutes from downtown. Step inside to an inviting main level featuring a formal dining room, a full guest suite, and a grand two-story family room centered around a cozy fireplace that flows seamlessly into the bright kitchen and breakfast area. Upstairs, the primary owner's suite serves as a relaxing retreat with a tray ceiling, double-vanity bath with a separate tub and shower, and a spacious walk-in closet, along with two additional bedrooms and full bath. The finished basement offers exceptional extra living space with two flexible rooms perfect for a home office, media room, or library, the fourth full bath, and an unfinished section with HVAC already in place for easy future expansion. Outside, access the fully fenced backyard directly from the kitchen or basement to enjoy your own private poured basketball court and plenty of outdoor space.
Active
$499,900
275 Woodbury Ln, Hull, GA 30646
4beds
4,038sqft
Single Family Residence
Built in 2020
0.75 Acres Lot
$496,300 Zestimate®
$124/sqft
$30/mo HOA
What's special
Cozy fireplaceFully fenced backyardFully fenced yardPrivate poured basketball courtDesirable corner lotPlenty of outdoor spaceSpacious walk-in closet
- 44 days
- 662
- 16
Zillow last checked:
Listing updated:
Listed by:
Nathan Sonke 7065400550,
Coldwell Banker Upchurch Realty
Source: GAMLS,MLS#: 10844310
Facts & features
Interior
Bedrooms & bathrooms
- Bedrooms: 4
- Bathrooms: 4
- Full bathrooms: 4
- Main level bathrooms: 1
- Main level bedrooms: 1
Rooms
- Room types: Bonus Room, Exercise Room, Family Room, Laundry, Media Room, Office
Dining room
- Features: Seats 12+, Separate Room
Kitchen
- Features: Breakfast Area, Kitchen Island, Pantry, Walk-in Pantry
Heating
- Central, Electric
Cooling
- Central Air, Electric
Appliances
- Included: Dishwasher, Microwave, Oven/Range (Combo)
- Laundry: In Hall, Upper Level
Features
- Bookcases, High Ceilings, Other, Split Foyer, Tray Ceiling(s), Entrance Foyer, Walk-In Closet(s)
- Flooring: Carpet, Tile, Vinyl
- Windows: Double Pane Windows
- Basement: Bath Finished,Daylight,Exterior Entry,Interior Entry
- Number of fireplaces: 1
- Fireplace features: Family Room
- Common walls with other units/homes: No Common Walls
Interior area
- Total structure area: 4,038
- Total interior livable area: 4,038 sqft
- Finished area above ground: 2,660
- Finished area below ground: 1,378
Video & virtual tour
Property
Parking
- Total spaces: 4
- Parking features: Attached
- Has attached garage: Yes
Features
- Levels: Two
- Stories: 2
- Patio & porch: Deck, Patio, Porch
- Fencing: Privacy,Wood
Lot
- Size: 0.75 Acres
- Features: Level
- Residential vegetation: Cleared, Grassed
Details
- Additional structures: Other
- Parcel number: 0032C 041
- Special conditions: As Is
Construction
Type & style
- Home type: SingleFamily
- Architectural style: Traditional
- Property subtype: Single Family Residence
Materials
- Brick, Concrete
- Foundation: Slab
- Roof: Composition
Condition
- Resale
- New construction: No
- Year built: 2020
Utilities & green energy
- Sewer: Septic Tank
- Water: Public
- Utilities for property: Cable Available, Underground Utilities
Green energy
- Energy efficient items: Thermostat, Windows
Community & HOA
Community
- Features: Sidewalks, Street Lights
- Subdivision: Woodbury
HOA
- Has HOA: Yes
- Services included: Management Fee, None
- HOA fee: $364 annually
Location
- Region: Hull
Financial & listing details
- Price per square foot: $124/sqft
- Tax assessed value: $494,605
- Annual tax amount: $5,142
- Date on market: 9/3/2026
- Cumulative days on market: 44 days
- Listing agreement: Exclusive Right To Sell
- Listing terms: 1031 Exchange,Cash,Conventional,FHA,USDA Loan,VA Loan
Estimated market value
$496,300
$471,000 - $521,000
$3,990/mo
Price history
| Date | Event | Price |
|---|---|---|
| 9/3/2026 | Listed for sale | $499,900+43.9%$124/sqft |
Source:  Hive MLS #CL363850 Report a problem Hive MLS #CL363850 Report a problem | ||
| 10/29/2020 | Sold | $347,422$86/sqft |
Source: Hive MLS #CM976579 Report a problem | ||
Public tax history
| Year | Property taxes | Tax assessment |
|---|---|---|
| 2024 | $4,976 +3.5% | $197,842 +6% |
| 2023 | $4,805 +16% | $186,631 +22.6% |
| 2022 | $4,144 +4.9% | $152,252 +17.6% |
| 2021 | $3,951 +958.7% | $129,414 +978.4% |
| 2020 | $373 | $12,000 |
Find assessor info on the county website
Monthly payment
Est. payment
Payment breakdown
Explore the cost of this home by adjusting the details. Changes won't be saved.Climate risks
Neighborhood: 30646
Nearby schools
Schools provided by the listing agent
- Elementary: Hull Sanford
- Middle: Madison
- High: Madison
Source: GAMLS. This data may not be complete. We recommend contacting the local school district to confirm school assignments for this home.
Similar homes
- $425,0003 bd3 ba2k sqft517 Cheyenne Avenue, Athens, GA 30601For Sale

 MLS ID #CL359981, Daniel Ussery, 5Market Realty. Hive MLS
 - $499,9004 bd3 ba2.3k sqft179 Prime Dr, Commerce, GA 30529Active

 MLS ID #10819869, Rodney Autry, Keller Williams Realty Atl. Partners. GAMLS
 - $419,0004 bd3 ba2.8k sqft140 Rollingwood Dr, Athens, GA 30605Active
 MLS ID #10870041, Kim Laak, Coldwell Banker Upchurch Realty. GAMLS
 - $469,0003 bd2 ba2.8k sqft82 Flintstone Rd, Jefferson, GA 30549Active
 MLS ID #10839957, Michelle Farmer, Athens Real Estate Associates. GAMLS
 - $499,9004 bd3 ba2.7k sqft194 Palmer Ct, Jefferson, GA 30549ActiveMLS ID #10762831, Mike Kinlaw, Virtual Properties Realty.com. GAMLS
- $480,3324 bd3 ba2.1k sqft2021 Oconee Bluff Dr, Athens, GA 30601ActiveMLS ID #10811010, Stephanie Moss, Hill Wood Realty. GAMLS
- $649,0005 bd5 ba3.3k sqft695 Parkview Dr, Winterville, GA 30683ActiveMLS ID #10813645, Nina Burkdoll, Real Broker, LLC. GAMLS
- $729,9004 bd3 ba3.8k sqft100 Wexford Place, Athens, GA 30606For SaleMLS ID #CL366622, Anna Rogers, Corcoran Classic Living. Hive MLS
- $409,9004 bd4 ba3k sqft291 Brickleberry Rdg, Athens, GA 30605ActiveMLS ID #10842807, Gonzalo Del Rio, Joiner and Associates REALTORS, Inc.. GAMLS
- $418,0004 bd3 ba2.2k sqft198 White Cir, Winterville, GA 30683ActiveMLS ID #10845203, Jerrod H Morse, Keller Williams Greater Athens. GAMLS
- $515,0006 bd3 ba3.2k sqft215 Lenox Rd, Athens, GA 30606ActiveMLS ID #10700173, Vonda E Landrum, LGM, LLC. GAMLS
- $475,0004 bd3 ba2.3k sqft1011 Lakeside Ct, Bishop, GA 30621ActiveMLS ID #10827210, Stan Jones, Virtual Properties Realty.com. GAMLS
- $409,9004 bd3 ba2.1k sqft44 Syacmore Drive #17, Colbert, GA 30628New ConstructionMLS ID #CL362027, Jenny Maddox, Georgia Realty Group, LLC. Hive MLS
- $449,9174 bd3 ba2.1k sqft2023 Oconee Bluff Dr, Athens, GA 30601ActiveMLS ID #10811003, Stephanie Moss, Hill Wood Realty. GAMLS
- $389,9004 bd3 ba2.5k sqft90 Scout Hut Rd, Danielsville, GA 30633Active Under ContractMLS ID #10781944, Sharon Anderson, Century 21 Results. GAMLS
- $474,9004 bd4 ba2.5k sqft542 Widgeon Way, Jefferson, GA 30549ActiveMLS ID #10825440, Mark Spain, Mark Spain Real Estate. GAMLS
- $550,0004 bd3 ba2.5k sqft4662 Whitlow Ridge Dr, Bishop, GA 30621ActiveMLS ID #10804911, Chassidy Hodgins, 1 Look Real Estate. GAMLS
- $499,7504 bd3 ba2.6k sqft174 Eagles Crest Dr, Commerce, GA 30529New Construction
 FMLS GA
 - $455,0004 bd3 ba2.8k sqft206 College Cir, Athens, GA 30605ActiveMLS ID #10709909, Dawn Crosby, Bolst. GAMLS
