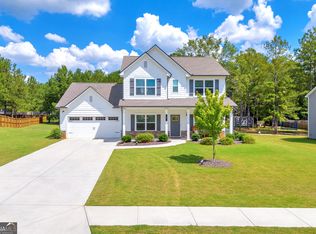
LIKE IT? LOVE IT! This exceptional ranch over a beautifully finished basement offers the flexibility todays buyers are looking for. The fully finished lower level is ideal as a private in-law suite, multigenerational living space, guest retreat, or second living area, complete with its own bedroom, full bathroom, living room, kitchen, and additional storage space. Located in the desirable Woodbury Subdivision, youll enjoy a peaceful, rural setting while being just approximately 6 miles from the Athens Bypass. The stunning kitchen features stylish two-tone cabinetry, granite countertops, and a large island perfect for entertaining or casual dining. The open-concept family room boasts a cozy wood-burning fireplace and overlooks the thoughtfully designed split-bedroom floor plan. The spacious owners suite includes a soaking tub, tiled shower, double vanity, and generous walk-in closet, while three additional bedrooms and two full bathrooms provide plenty of room for family or guests. Step outside to the covered back deck overlooking the expansive fenced backyard. A newly expanded parking pad offers additional space for vehicles. The sellers preferred lender may offer special buyer incentives, subject to lender approval.
Closed
Zillow last checked:
Listing updated:
Bought with:
Shawna Huff, 338116
Huff Realty LLC
Source: GAMLS,MLS#: 10819714
Price history
| Date | Event | Price |
|---|---|---|
| 9/30/2026 | Sold | $489,900$123/sqft |
Source:  GAMLS #10819714 Report a problem GAMLS #10819714 Report a problem | ||
| 9/4/2026 | Pending sale | $489,900$123/sqft |
Source: GAMLS #10819714 Report a problem | ||
| 8/26/2026 | Contingent | $489,900$123/sqft |
Source:  Hive MLS #CL361954 Report a problem Hive MLS #CL361954 Report a problem | ||
| 8/5/2026 | Listed for sale | $489,900-0.6%$123/sqft |
Source: Hive MLS #CL361954 Report a problem | ||
| 8/26/2025 | Listing removed | $493,000$124/sqft |
Source: Hive MLS #CM1027827 Report a problem | ||
| 7/21/2025 | Price change | $493,000-6.8%$124/sqft |
Source: GAMLS #10556928 Report a problem | ||
| 7/3/2025 | Listed for sale | $529,000+8.8%$133/sqft |
Source: Hive MLS #1027827 Report a problem | ||
| 1/2/2025 | Listing removed | $486,000$122/sqft |
Source: Hive MLS #1022632 Report a problem | ||
| 12/23/2024 | Price change | $486,000-0.6%$122/sqft |
Source: Hive MLS #1022632 Report a problem | ||
| 11/27/2024 | Listed for sale | $489,000+9.9%$123/sqft |
Source: Hive MLS #1022632 Report a problem | ||
| 3/20/2023 | Sold | $445,000-1.1%$112/sqft |
Source: Public Record Report a problem | ||
| 2/9/2023 | Contingent | $450,000$113/sqft |
Source:  FMLS GA #7171143 Report a problem FMLS GA #7171143 Report a problem | ||
| 2/9/2023 | Pending sale | $450,000$113/sqft |
Source: GAMLS #10128137 Report a problem | ||
| 2/3/2023 | Listed for sale | $450,000+39.7%$113/sqft |
Source: GAMLS #10128137 Report a problem | ||
| 9/30/2020 | Sold | $322,090$81/sqft |
Source: Public Record Report a problem | ||

Get a cash offer in 3 minutes
Find out how much your home could sell for in as little as 3 minutes with a no-obligation cash offer.
Estimated market value
$489,900
