The search is over-your forever home is waiting. Perfectly positioned on more than 3 private acres, this custom-built home offers the space, quality, and thoughtful design you've been looking for. From the moment you step inside, you'll notice the beautiful crown molding, durable LVP flooring throughout, and a light-filled living room that has soaring ceilings, and a stunning brick fireplace with a detailed mantel. The kitchen was designed for real life, offering stainless steel appliances, a timeless subway tile backsplash, abundant cabinetry, a double-door pantry, and a cozy breakfast nook that's perfect for slow mornings or weeknight dinners. The main-level primary suite provides a peaceful place to unwind, complete with a spacious walk-in closet and a spa-inspired ensuite featuring a freestanding soaking tub, glass-enclosed tile shower, and double vanity. A second bedroom and full bath on the main level, currently used as an office, offers flexibility for guests, a nursery, or working from home. Upstairs, you'll find three additional bedrooms, and two full bathrooms, and a spacious bonus room ready to become whatever your family needs-an additional bedroom, media room, playroom, home gym, or hobby space. Step outside and imagine spending crisp fall evenings or summer nights gathered around the outdoor brick fireplace on the patio while overlooking the beautifully maintained fenced backyard. With both an attached two-car garage and an additional detached two-car garage, plus an extended driveway, there's plenty of room for vehicles, recreational toys, a workshop, or extra storage. If you've been dreaming of a home that offers space to grow, room to entertain, and the privacy of country living without sacrificing comfort, this one is ready to welcome its next owners home.
Active
$675,000
695 Parkview Dr, Winterville, GA 30683
5beds
3,317sqft
Single Family Residence
Built in 2021
3.38 Acres Lot
$657,800 Zestimate®
$203/sqft
$-- HOA
What's special
Soaring ceilingsDetached two-car garageBeautifully maintained fenced backyardMain-level primary suiteAttached two-car garageStainless steel appliancesCozy breakfast nook
- 28 days |
- 1,003 |
- 85 |
Zillow last checked:
Listing updated:
Listed by:
Nina Burkdoll 706-621-8781,
Real Broker, LLC
Source: GAMLS,MLS#: 10813645
Facts & features
Interior
Bedrooms & bathrooms
- Bedrooms: 5
- Bathrooms: 5
- Full bathrooms: 4
- 1/2 bathrooms: 1
- Main level bathrooms: 2
- Main level bedrooms: 2
Rooms
- Room types: Laundry
Dining room
- Features: Separate Room
Kitchen
- Features: Breakfast Area, Breakfast Bar, Pantry, Solid Surface Counters
Heating
- Central, Heat Pump
Cooling
- Central Air, Heat Pump
Appliances
- Included: Dishwasher, Microwave, Oven/Range (Combo), Refrigerator
- Laundry: Mud Room
Features
- Double Vanity, High Ceilings, Master On Main Level, Separate Shower, Soaking Tub, Walk-In Closet(s)
- Flooring: Carpet, Tile, Vinyl
- Basement: None
- Number of fireplaces: 1
- Fireplace features: Living Room, Masonry
- Common walls with other units/homes: No Common Walls
Interior area
- Total structure area: 3,317
- Total interior livable area: 3,317 sqft
- Finished area above ground: 3,317
- Finished area below ground: 0
Video & virtual tour
Property
Parking
- Total spaces: 4
- Parking features: Attached, Detached, Garage, Garage Door Opener, Parking Pad
- Has attached garage: Yes
- Has uncovered spaces: Yes
Features
- Levels: Two
- Stories: 2
- Patio & porch: Patio, Porch
- Fencing: Back Yard
Lot
- Size: 3.38 Acres
- Features: Level
- Residential vegetation: Cleared, Grassed, Partially Wooded
Details
- Additional structures: Second Garage
- Parcel number: 283B5 R005
Construction
Type & style
- Home type: SingleFamily
- Architectural style: Traditional
- Property subtype: Single Family Residence
Materials
- Concrete
- Foundation: Slab
- Roof: Metal
Condition
- Resale
- New construction: No
- Year built: 2021
Utilities & green energy
- Sewer: Septic Tank
- Water: Public
- Utilities for property: Electricity Available
Community & HOA
Community
- Features: None
- Subdivision: Winterville Station
HOA
- Has HOA: No
- Services included: None
Location
- Region: Winterville
Financial & listing details
- Price per square foot: $203/sqft
- Tax assessed value: $598,487
- Annual tax amount: $8,127
- Date on market: 7/27/2026
- Cumulative days on market: 28 days
- Listing agreement: Exclusive Right To Sell
- Listing terms: Cash,Conventional,FHA,VA Loan
- Electric utility on property: Yes
Estimated market value
$657,800
$625,000 - $691,000
$3,189/mo
Price history
| Date | Event | Price |
|---|---|---|
| 7/27/2026 | Listed for sale | $675,000+14.4%$203/sqft |
Source:  GAMLS #10813645 Report a problem GAMLS #10813645 Report a problem | ||
| 4/30/2024 | Sold | $590,000+0.9%$178/sqft |
Source: GAMLS #10264216 Report a problem | ||
| 3/25/2024 | Pending sale | $585,000$176/sqft |
Source: GAMLS #10264216 Report a problem | ||
| 3/12/2024 | Contingent | $585,000$176/sqft |
Source: GAMLS #10264216 Report a problem | ||
| 3/9/2024 | Listed for sale | $585,000+17.4%$176/sqft |
Source: Hive MLS #1014237 Report a problem | ||
| 8/31/2021 | Sold | $498,136$150/sqft |
Source: Public Record Report a problem | ||
Public tax history
| Year | Property taxes | Tax assessment |
|---|---|---|
| 2025 | $8,127 -4.6% | $239,395 -4% |
| 2024 | $8,515 +3.2% | $249,352 +3.2% |
| 2023 | $8,250 +24.7% | $241,586 +21.1% |
| 2022 | $6,615 +1369.1% | $199,536 +1521.8% |
| 2021 | $450 -0.7% | $12,303 |
| 2020 | $453 | $12,303 |
| 2019 | $453 +47.2% | $12,303 +46.5% |
| 2018 | $308 | $8,400 +600% |
| 2017 | $308 +596.7% | $1,200 |
| 2016 | $44 | $1,200 |
| 2015 | $44 -0.1% | $1,200 |
| 2014 | $44 | $1,200 |
| 2013 | -- | -- |
| 2012 | -- | -- |
| 2011 | -- | -- |
| 2010 | -- | -- |
Find assessor info on the county website
Monthly payment
Est. payment
Payment breakdown
Explore the cost of this home by adjusting the details. Changes won't be saved.Climate risks
Neighborhood: 30683
Nearby schools
GreatSchools rating
- 3/10Winterville Elementary SchoolGrades: PK-5Distance: 1.3 mi
- 3/10Coile Middle SchoolGrades: 6-8Distance: 2.1 mi
- 2/10Cedar Shoals High SchoolGrades: 9-12Distance: 5 mi
Schools provided by the listing agent
- Elementary: Winterville
- Middle: Coile
- High: Cedar Shoals
Source: GAMLS. This data may not be complete. We recommend contacting the local school district to confirm school assignments for this home.
- $508,800-- bd2 ba2k sqft685 Parkview Dr, Winterville, GA 30683Off Market
- $297,2003 bd2 ba1.6k sqft701 Parkview Rd, Winterville, GA 30683Off Market
- $533,300-- bd3 ba2.7k sqft675 Parkview Dr, Winterville, GA 30683Off Market
- $3,500-- bd-- ba-- sqftAutumn Trce, Winterville, GA 30683Off Market
- $3,570-- bd-- ba-- sqftHarvest Way, Winterville, GA 30683Off Market
- $3,500-- bd-- ba-- sqftHarvest Way, Winterville, GA 30683Off Market
- $5,033-- bd-- ba-- sqftSummertime Dr, Winterville, GA 30683Off Market
- $321,7003 bd3 ba1.9k sqft715 Parkview Rd, Winterville, GA 30683Off Market
A local agent can set up tours, give advice and negotiate with sellers.
A local lender can help you make sure your offer is ready when you are.
Similar homes
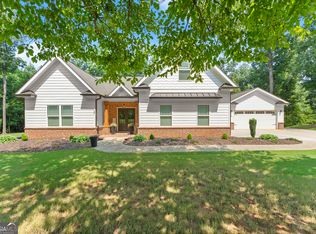
- $718,0005 bd5 ba3.3k sqft105 Inverness Rd, Athens, GA 30606Active

 MLS ID #10821401, Jarrett M Martin, Corcoran Classic Living. GAMLS
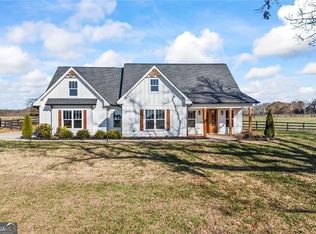
 - $699,0004 bd5 ba2.8k sqft246 Emmaline Ln, Jefferson, GA 30549Active
 MLS ID #10818037, Itzel Wiley, Century 21 Results. GAMLS
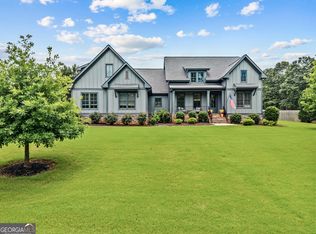
 - $695,0004 bd4 ba3.5k sqft7588 Highway 98 Rd W, Commerce, GA 30530Active
 MLS ID #10819318, Michael Riggan, BHHS Georgia Properties. GAMLS
 - $700,0004 bd4 ba2.9k sqft3223 Maddison Ave, Watkinsville, GA 30677Active
 MLS ID #10783666, Michelle Farmer, Athens Real Estate Associates. GAMLS
 - $674,9004 bd5 ba2.8k sqft1540 Summerfield Ln, Bogart, GA 30622ActiveMLS ID #10798005, Jason Bernstein, eXp Realty. GAMLS
- $749,0005 bd4 ba3.1k sqft1460 Apple Valley Ct, Watkinsville, GA 30677ActiveMLS ID #10827408, Whitney Carey, Carey-Dean Real Estate. GAMLS
- $679,9004 bd4 ba3k sqft687 Hoods Academy Rd, Commerce, GA 30529ActiveMLS ID #10812852, Tiffany James, GA Realty LLC. GAMLS
- $768,0005 bd3 ba3k sqft1517 Grove Brook Ln, Watkinsville, GA 30677ActiveMLS ID #10805149, Anna ONeal, Ansley RE|Christie's Int'l RE. GAMLS
- $624,9005 bd4 ba3.9k sqft400 Somerset Dr, Athens, GA 30606ActiveMLS ID #10802500, Brandon Smith, Realty South Athens, LLC. GAMLS
- $599,0004 bd3 ba2.5k sqft2219 Greensboro Hwy, Watkinsville, GA 30677ActiveMLS ID #10814193, Mark Spain, Mark Spain Real Estate. GAMLS
- $759,0004 bd4 ba3.4k sqft1010 Pembrook Dr, Watkinsville, GA 30677ActiveMLS ID #10774370, Jerry Craig, Greater Athens Properties. GAMLS
- $475,0004 bd3 ba2.4k sqft35 Kimberly Ln, Colbert, GA 30628ActiveMLS ID #10815621, Holly Purcell, Ansley RE|Christie's Int'l RE. GAMLS
- $749,0004 bd5 ba3k sqft496 Davis Rd, Jefferson, GA 30549ActiveMLS ID #10813035, Morgan L Tetzlaff, Funari Realty LLC. GAMLS
- $599,0004 bd3 ba2k sqft1090 Kenway Dr, Watkinsville, GA 30677ActiveMLS ID #10791524, Traci Nelson, Ansley RE|Christie's Int'l RE. GAMLS
- $649,9004 bd4 ba3.8k sqft1161 Mulberry Chase, Commerce, GA 30530ActiveMLS ID #10799925, Charles E Smith, Green Leaf Realty Firm. GAMLS
- $799,9004 bd4 ba3.3k sqft270 Pine Valley Dr, Athens, GA 30606ActiveMLS ID #10818314, Jennifer White, Keller Williams Greater Athens. GAMLS
- $865,0005 bd5 ba4.6k sqft3876 Rolling Meadows Ln, Watkinsville, GA 30677ActiveMLS ID #10819713, Chad A Clark, BHHS Georgia Properties. GAMLS
- $567,9004 bd5 ba3.1k sqft109 Marauder Way, Athens, GA 30607ActiveMLS ID #10762438, Brad Echols, Extol Realty. GAMLS
- $409,9004 bd3 ba2.1k sqft44 Syacmore Drive #17, Colbert, GA 30628For Sale
 MLS ID #CL362027, Jenny Maddox, Georgia Realty Group, LLC. Hive MLS
 - $439,9004 bd3 ba3.2k sqft165 Bar H Dr, Athens, GA 30605ActiveMLS ID #10784366, Mark Spain, Mark Spain Real Estate. GAMLS
