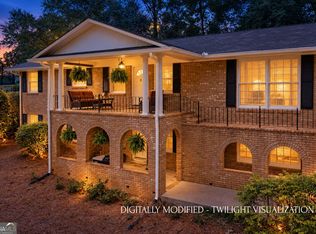
Thoughtfully renovated from top to bottom, this stunning mid-century modern home blends timeless character with today's most desirable finishes and floor plan. Step inside to find rich hardwood floors, elegant formal living and dining rooms, custom built-ins, and abundant natural light. The completely remodeled chef's kitchen is the heart of the home, featuring quartz countertops, custom cabinetry, stainless appliances, a large gathering island, walk-in pantry, and spacious mudroom. Just beyond, the cozy keeping room opens to a screened porch overlooking the private backyard-perfect for morning coffee, family dinners, or game day gatherings. The main level offers three bedrooms and three full baths, including two primary suites. The newly created owner's retreat is a true sanctuary, featuring a spa-inspired bath with double vanities, oversized walk-in tiled shower, expansive custom closet, and private deck overlooking the backyard. Downstairs, you'll find a fully finished one-bedroom, one-bath studio apartment complete with a kitchenette, living area, and both interior and private exterior access-ideal for guests, multigenerational living, an au pair, home office, or income-producing rental opportunity. Additional features include - beautiful refinished hardwood floors, formal living room with fireplace and custom built-ins, elegant dining room, designer finishes throughout, screened porch plus private owner's deck, walk-in pantry and mudroom, covered carport, and mature landscaping on a spacious homesite! Offering perfect balance of classic architecture, modern luxury, and incredible flexibility, this is a home that's ready for the next chapter.
Active
Price cut: $9.9K (9/17)
$780,000
270 Pine Valley Dr, Athens, GA 30606
4beds
3,368sqft
Single Family Residence
Built in 1958
0.46 Acres Lot
$764,100 Zestimate®
$232/sqft
$-- HOA
What's special
Designer finishes throughoutLarge gathering islandRich hardwood floorsCovered carportCustom built-insPrivate backyardAbundant natural light
- 73 days
- 606
- 21
Zillow last checked:
Listing updated:
Listed by:
Jennifer White 706-540-9416,
Keller Williams Greater Athens
Source: GAMLS,MLS#: 10818314
Facts & features
Interior
Bedrooms & bathrooms
- Bedrooms: 4
- Bathrooms: 4
- Full bathrooms: 4
- Main level bathrooms: 3
- Main level bedrooms: 3
Rooms
- Room types: Family Room, Keeping Room, Other
Dining room
- Features: Separate Room
Kitchen
- Features: Breakfast Bar, Kitchen Island, Pantry, Solid Surface Counters
Heating
- Central, Electric
Cooling
- Ceiling Fan(s), Central Air, Electric
Appliances
- Included: Dishwasher, Dryer, Electric Water Heater, Microwave, Oven/Range (Combo), Refrigerator, Stainless Steel Appliance(s), Washer
- Laundry: In Hall
Features
- Bookcases, Double Vanity, Master On Main Level, Separate Shower, Tile Bath, Walk-In Closet(s)
- Flooring: Hardwood, Tile
- Basement: Bath Finished,Crawl Space,Daylight,Exterior Entry,Finished,Interior Entry,Partial
- Attic: Pull Down Stairs
- Number of fireplaces: 1
- Fireplace features: Living Room
- Common walls with other units/homes: No Common Walls
Interior area
- Total structure area: 3,368
- Total interior livable area: 3,368 sqft
- Finished area above ground: 2,817
- Finished area below ground: 551
Video & virtual tour
Property
Parking
- Parking features: Attached, Carport, Kitchen Level, Parking Pad
- Has carport: Yes
- Has uncovered spaces: Yes
Features
- Levels: One
- Stories: 1
- Patio & porch: Deck, Porch, Screened
Lot
- Size: 0.46 Acres
- Features: Level, Open Lot, Sloped
- Residential vegetation: Cleared, Grassed
Details
- Parcel number: 123B4 B015
Construction
Type & style
- Home type: SingleFamily
- Architectural style: Brick 3 Side,Ranch
- Property subtype: Single Family Residence
Materials
- Brick
- Roof: Tar/Gravel
Condition
- Updated/Remodeled
- New construction: No
- Year built: 1958
Utilities & green energy
- Sewer: Public Sewer
- Water: Public
- Utilities for property: Electricity Available, High Speed Internet, Natural Gas Available
Community & HOA
Community
- Features: Street Lights, Walk To Schools, Near Shopping
- Subdivision: Beechwood
HOA
- Has HOA: No
- Services included: None
Location
- Region: Athens
Financial & listing details
- Price per square foot: $232/sqft
- Tax assessed value: $508,364
- Annual tax amount: $6,313
- Date on market: 8/3/2026
- Cumulative days on market: 73 days
- Listing agreement: Exclusive Right To Sell
- Listing terms: Cash,Conventional
- Electric utility on property: Yes
Estimated market value
$764,100
$726,000 - $802,000
$3,366/mo
Price history
| Date | Event | Price |
|---|---|---|
| 9/17/2026 | Price change | $780,000-1.3%$232/sqft |
Source:  Hive MLS #CL361834 Report a problem Hive MLS #CL361834 Report a problem | ||
| 9/2/2026 | Price change | $789,900-1.3%$235/sqft |
Source:  GAMLS #10818314 Report a problem GAMLS #10818314 Report a problem | ||
| 8/3/2026 | Listed for sale | $799,900+140.6%$238/sqft |
Source: GAMLS #10818314 Report a problem | ||
| 12/4/2025 | Sold | $332,500$99/sqft |
Source: Public Record Report a problem | ||
Public tax history
| Year | Property taxes | Tax assessment |
|---|---|---|
| 2025 | $3,338 -1% | $203,346 +7.3% |
| 2024 | $3,371 +6.1% | $189,567 +8.9% |
| 2023 | $3,177 +6.4% | $174,010 +27% |
| 2022 | $2,986 +3.6% | $137,018 +16.5% |
| 2021 | $2,881 +1.3% | $117,629 +4% |
| 2020 | $2,844 +1.3% | $113,093 +2.3% |
| 2019 | $2,808 +7.1% | $110,502 +13.7% |
| 2018 | $2,623 | $97,218 +2.7% |
| 2017 | $2,623 +1.4% | $94,627 +10.2% |
| 2016 | $2,587 +5% | $85,879 +6.9% |
| 2015 | $2,465 +3.1% | $80,315 0% |
| 2014 | $2,391 | $80,316 |
| 2013 | -- | -- |
| 2012 | -- | -- |
| 2011 | -- | -- |
| 2010 | -- | -- |
| 2009 | -- | -- |
| 2008 | -- | -- |
| 2007 | -- | -- |
| 2006 | -- | -- |
| 2005 | -- | -- |
| 2004 | -- | -- |
| 2003 | -- | -- |
| 2002 | -- | -- |
| 2001 | -- | -- |
Find assessor info on the county website
Monthly payment
Est. payment
Payment breakdown
Explore the cost of this home by adjusting the details. Changes won't be saved.Climate risks
Neighborhood: 30606
Nearby schools
Schools provided by the listing agent
- Middle: Clarke
- High: Clarke Central
Source: GAMLS. This data may not be complete. We recommend contacting the local school district to confirm school assignments for this home.


Similar homes
- $750,0005 bd3 ba2.8k sqft550 Fortson Rd, Athens, GA 30606Active

 MLS ID #10805848, Susan Jones, Five Market Realty LLC. GAMLS
 - $795,0004 bd3 ba3.6k sqft530 Westview Dr, Athens, GA 30606Active
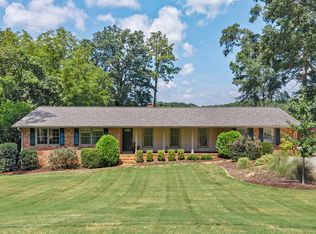
 MLS ID #10791453, Julie A Moon, Corcoran Classic Living. GAMLS
 - $799,9993 bd3 ba2.9k sqft750 Glenwood Dr, Athens, GA 30606Active
 MLS ID #10783913, Monica Radu, Corcoran Classic Living. GAMLS
 - $819,0003 bd2 ba3.2k sqft206 Fortson Dr, Athens, GA 30606Active
 MLS ID #10835682, Gena N Knox, Dwell Real Estate. GAMLS
 - $598,0005 bd4 ba3.9k sqft400 Somerset Dr, Athens, GA 30606ActiveMLS ID #10802500, Brandon Smith, Realty South Athens, LLC. GAMLS
- $998,0004 bd4 ba3.3k sqft240 Beech Creek Rd, Athens, GA 30606ActiveMLS ID #10767412, Mary C Smith, Corcoran Classic Living. GAMLS
- $1,050,0005 bd4 ba3.4k sqft590 Highland Ave, Athens, GA 30606ActiveMLS ID #10842161, Aleena M Merilien, Refined Real Estate. GAMLS
- $549,9004 bd2 ba2.2k sqft50 Pine Valley Dr, Athens, GA 30606ActiveMLS ID #10651646, Jaime Johnson, Virtual Properties Realty.com. GAMLS
- $995,0004 bd4 ba4.3k sqft198 Xavier Dr, Athens, GA 30606ActiveMLS ID #10840583, Ceci C Churchwell, 3tree Realty. GAMLS
- $599,5004 bd3 ba3.3k sqft615 Riverbottom Rd, Athens, GA 30606ActiveMLS ID #10798419, Mark L Mahaffey, Mark Mahaffey & Associates Real Est.. GAMLS
- $949,0004 bd3 ba2.5k sqft228 Parkway Dr, Athens, GA 30606ActiveMLS ID #10728843, Joe Polaneczky, Nabo Realty Inc.. GAMLS
- $739,0003 bd3 ba2.1k sqft179 Steepleview Dr, Athens, GA 30606ActiveMLS ID #10847736, Gena N Knox, Dwell Real Estate. GAMLS
- $750,0005 bd4 ba2.4k sqft137 Timothy Park Ln, Athens, GA 30606ActiveMLS ID #10682902, Jennifer Westmoreland, Coldwell Banker Upchurch Realty. GAMLS
- $999,0004 bd4 ba3.5k sqft290 Fortson Dr, Athens, GA 30601ActiveMLS ID #10734511, Gena N Knox, Dwell Real Estate. GAMLS
- $855,0005 bd4 ba2.7k sqft189 Glenhaven Ave, Athens, GA 30606ActiveMLS ID #10851586, Ross Vaughn, Coldwell Banker Upchurch Realty. GAMLS
- $969,0004 bd4 ba3.1k sqft205 Highpointe Ln, Athens, GA 30606ActiveMLS ID #10808933, Angie Johnson, Coldwell Banker Upchurch Realty. GAMLS
- $539,9004 bd4 ba4.4k sqft245 Mallard Pointe Way, Athens, GA 30606ActiveMLS ID #10768541, Grace Carter, Coldwell Banker Upchurch Realty. GAMLS
- $764,9004 bd3 ba2.5k sqft2501 Morningside Way, Watkinsville, GA 30677ActiveMLS ID #10787162, Lamar Roberts, Braselton Real Estate Group. GAMLS
- $489,9004 bd4 ba2.5k sqft224 Westpark Dr, Athens, GA 30606ActiveGAMLS
- $679,0004 bd4 ba2.2k sqft1040 Woodbine Dr, Watkinsville, GA 30677ActiveMLS ID #10841978, Jerry Craig, Greater Athens Properties. GAMLS
