Motivated seller - Open to negotiation! Some photos have been virtually staged, including select interior spaces and portions of the landscaping, to illustrate completed renderings and potential design possibilities once construction is finalized. A pool is not currently planned or included; however, virtual images are provided to help visualize the excellent backyard space available should a future owner wish to add one. Some parts of the home renovation are incomplete,priced to sell as is.
Active
$1,050,000
590 Highland Ave, Athens, GA 30606
5beds
3,464sqft
Single Family Residence
Built in 1955
0.66 Acres Lot
$1,007,300 Zestimate®
$303/sqft
$-- HOA
What's special
- 33 days
- 704
- 40
Zillow last checked:
Listing updated:
Listed by:
Aleena M Merilien 706-716-2667,
Refined Real Estate
Source: GAMLS,MLS#: 10842161
Facts & features
Interior
Bedrooms & bathrooms
- Bedrooms: 5
- Bathrooms: 4
- Full bathrooms: 4
- Main level bathrooms: 3
- Main level bedrooms: 2
Rooms
- Room types: Exercise Room, Family Room, Laundry
Heating
- Central, Electric
Cooling
- Central Air, Electric
Appliances
- Included: Dishwasher, Dryer, Microwave, Refrigerator, Washer
- Laundry: Common Area, In Basement
Features
- Double Vanity, Master On Main Level, Separate Shower, Soaking Tub, Vaulted Ceiling(s), Walk-In Closet(s)
- Flooring: Hardwood
- Basement: Bath Finished,Exterior Entry,Interior Entry
- Number of fireplaces: 1
- Fireplace features: Living Room
Interior area
- Total structure area: 3,464
- Total interior livable area: 3,464 sqft
- Finished area above ground: 2,807
- Finished area below ground: 657
Property
Parking
- Parking features: Garage, Off Street, Parking Pad
- Has garage: Yes
- Has uncovered spaces: Yes
Features
- Levels: Two
- Stories: 2
Lot
- Size: 0.66 Acres
- Features: Level, Private
Details
- Parcel number: 124B3 B021
Construction
Type & style
- Home type: SingleFamily
- Architectural style: Traditional
- Property subtype: Single Family Residence
Materials
- Brick
- Roof: Composition
Condition
- Updated/Remodeled
- New construction: No
- Year built: 1955
Utilities & green energy
- Sewer: Public Sewer
- Water: Public
- Utilities for property: Cable Available, Electricity Available, High Speed Internet, Water Available
Community & HOA
Community
- Features: None
- Subdivision: Bobbin Mill
HOA
- Has HOA: No
- Services included: None
Location
- Region: Athens
Financial & listing details
- Price per square foot: $303/sqft
- Tax assessed value: $783,712
- Annual tax amount: $10,033
- Date on market: 9/7/2026
- Cumulative days on market: 33 days
- Listing agreement: Exclusive Right To Sell
- Electric utility on property: Yes
Estimated market value
$1,007,300
$957,000 - $1.06M
$3,471/mo
Price history
| Date | Event | Price |
|---|---|---|
| 9/8/2026 | Listed for sale | $1,050,000-16%$303/sqft |
Source:  GAMLS #10842161 Report a problem GAMLS #10842161 Report a problem | ||
| 8/14/2026 | Listing removed | $1,250,000$361/sqft |
Source: GAMLS #10623616 Report a problem | ||
| 12/9/2025 | Price change | $1,250,000-3.8%$361/sqft |
Source: GAMLS #10623616 Report a problem | ||
| 10/12/2025 | Listed for sale | $1,300,000+80.1%$375/sqft |
Source:  Hive MLS #CL341559 Report a problem Hive MLS #CL341559 Report a problem | ||
| 2/18/2025 | Sold | $722,000-12.5%$208/sqft |
Source: GAMLS #10424330 Report a problem | ||
| 1/6/2025 | Pending sale | $825,000$238/sqft |
Source: Hive MLS #1022762 Report a problem | ||
| 12/9/2024 | Listed for sale | $825,000$238/sqft |
Source: Hive MLS #1022762 Report a problem | ||
| 11/2/2024 | Listing removed | $825,000$238/sqft |
Source: GAMLS #10312959 Report a problem | ||
| 10/30/2024 | Price change | $825,000-5.7%$238/sqft |
Source: GAMLS #10312959 Report a problem | ||
| 7/15/2024 | Price change | $874,900-7.9%$253/sqft |
Source: Hive MLS #1017563 Report a problem | ||
| 6/5/2024 | Listed for sale | $949,900$274/sqft |
Source: Hive MLS #1017563 Report a problem | ||
Public tax history
| Year | Property taxes | Tax assessment |
|---|---|---|
| 2025 | $9,734 -12.9% | $313,485 -12.3% |
| 2024 | $11,175 +11.4% | $357,610 +11.4% |
| 2023 | $10,034 +21.6% | $321,080 +24.1% |
| 2022 | $8,251 +7.1% | $258,644 +13.1% |
| 2021 | $7,706 +4.9% | $228,658 +5.7% |
| 2020 | $7,345 +4.4% | $216,347 +4.4% |
| 2019 | $7,039 +14.5% | $207,320 +14.5% |
| 2018 | $6,147 | $181,058 +6% |
| 2017 | $6,147 +6% | $170,799 +5.6% |
| 2016 | $5,799 +5.6% | $161,772 +10.1% |
| 2015 | $5,492 +18% | $146,868 +6.8% |
| 2014 | $4,654 | $137,516 |
| 2013 | -- | -- |
| 2012 | -- | -- |
| 2011 | -- | -- |
| 2010 | -- | -- |
| 2009 | -- | -- |
| 2008 | -- | -- |
| 2007 | -- | -- |
| 2006 | -- | -- |
| 2005 | -- | -- |
| 2004 | -- | -- |
| 2003 | -- | -- |
| 2002 | -- | -- |
| 2001 | -- | -- |
Find assessor info on the county website
Monthly payment
Est. payment
Payment breakdown
Explore the cost of this home by adjusting the details. Changes won't be saved.Climate risks
Neighborhood: 30606
Nearby schools
Schools provided by the listing agent
- Elementary: Barrow
- Middle: Clarke
- High: Clarke Central
Source: GAMLS. This data may not be complete. We recommend contacting the local school district to confirm school assignments for this home.

Similar homes
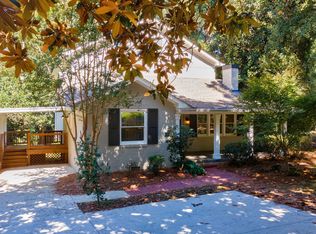
- $999,0004 bd4 ba3.5k sqft290 Fortson Dr, Athens, GA 30601Active
 MLS ID #10734511, Gena N Knox, Dwell Real Estate. GAMLS
 - $895,0005 bd4 ba3k sqft335 Duncan Springs Rd, Athens, GA 30606Active
 MLS ID #10792263, Holly Purcell, Ansley RE|Christie's Int'l RE. GAMLS
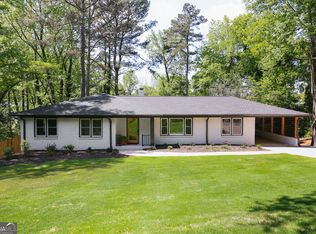
 - $1,295,0005 bd5 ba3k sqft590 McWhorter Dr, Athens, GA 30606Active
 MLS ID #10800499, Alicia B Appling, Coldwell Banker Upchurch Realty. GAMLS
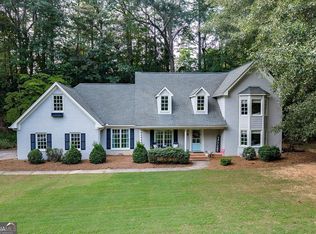
 - $849,0004 bd4 ba2.8k sqft100 Duncan Springs Rd, Athens, GA 30606Active
 MLS ID #10807037, Julie A Moon, Corcoran Classic Living. GAMLS
 - $750,0005 bd3 ba2.8k sqft550 Fortson Rd, Athens, GA 30606ActiveMLS ID #10805848, Susan Jones, Five Market Realty LLC. GAMLS
- $780,0004 bd4 ba3.3k sqft270 Pine Valley Dr, Athens, GA 30606ActiveMLS ID #10818314, Jennifer White, Keller Williams Greater Athens. GAMLS
- $819,0003 bd2 ba3.2k sqft206 Fortson Dr, Athens, GA 30606ActiveMLS ID #10835682, Gena N Knox, Dwell Real Estate. GAMLS
- $750,0004 bd3 ba2.4k sqft535 Riverhill, Athens, GA 30606For Sale
 MLS ID #CL364534, Christina Hammond, 5Market Realty. Hive MLS
 - $935,0004 bd3 ba2.6k sqft847 Meigs St, Athens, GA 30606Active Under ContractMLS ID #10848070, Alissa Carrier, Corcoran Classic Living. GAMLS
- $699,0004 bd3 ba2.2k sqft130 Oakdale Rd, Athens, GA 30606ActiveMLS ID #10841819, Pamela Jessurum, Corcoran Classic Living. GAMLS
- $972,4105 bd5 ba5.1k sqft1031 Founders Lake Dr, Athens, GA 30606ActiveMLS ID #10757951, Thad Clark, Clark & Co. GAMLS
- $969,0004 bd4 ba3.1k sqft205 Highpointe Ln, Athens, GA 30606ActiveMLS ID #10808933, Angie Johnson, Coldwell Banker Upchurch Realty. GAMLS
- $598,0005 bd4 ba3.9k sqft400 Somerset Dr, Athens, GA 30606ActiveMLS ID #10802500, Brandon Smith, Realty South Athens, LLC. GAMLS
- $999,9994 bd4 ba3.5k sqft1140 Summit Dr, Watkinsville, GA 30677ActiveMLS ID #10846945, Aaron Daniel Gallagher, Freedom Realty USA. GAMLS
- $919,0004 bd5 ba2.8k sqft261 Highpointe Ln, Athens, GA 30606ActiveMLS ID #10786932, Pamela Jessurum, Corcoran Classic Living. GAMLS
- $949,0004 bd4 ba3.3k sqft152 Thornhill Dr, Athens, GA 30607ActiveMLS ID #10821366, Stephen J. Smith, Coldwell Banker Upchurch Realty. GAMLS
- $855,0005 bd4 ba2.7k sqft189 Glenhaven Ave, Athens, GA 30606ActiveMLS ID #10851586, Ross Vaughn, Coldwell Banker Upchurch Realty. GAMLS
- $599,5004 bd3 ba3.3k sqft615 Riverbottom Rd, Athens, GA 30606ActiveMLS ID #10798419, Mark L Mahaffey, Mark Mahaffey & Associates Real Est.. GAMLS
- $718,0005 bd5 ba3.3k sqft105 Inverness Rd, Athens, GA 30606ActiveMLS ID #10821401, Jarrett M Martin, Corcoran Classic Living. GAMLS
- $680,0004 bd3 ba3.7k sqft130 Riverbottom Cir, Athens, GA 30606ActiveMLS ID #10779939, Vonda E Landrum, LGM, LLC. GAMLS
