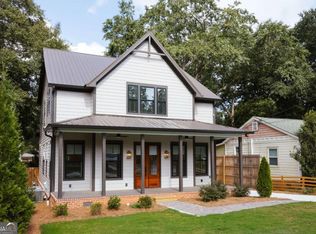
Cobbham has no shortage of beautiful old homes. What it has very few of are houses like 847 Meigs Street: built in 2013 by Bell Construction as the builder's private residence, but designed from the beginning to feel entirely at home in one of Athens' most established historic neighborhoods. The details that give the house its character aren't decorative gestures added after the fact. They're part of the architecture: a brick-paver entry hall, stained and leaded glass, transoms, oversized solid-wood pocket doors, and antique elements incorporated throughout. The main level follows a classic central-hall plan, with distinct rooms that connect naturally rather than disappearing into one enormous open space. The central hall is laid in brick pavers, with Brazilian cherry floors throughout much of the surrounding main level. Ten-foot ceilings, substantial doors, and millwork give the rooms presence without making them feel overly formal. A masonry fireplace anchors the main living room. At the rear, the sunroom-with its own dedicated heating and cooling-turns toward the garden. Natural light makes it an especially good place to read, work, or simply disappear for a while. The kitchen has custom cabinetry and marble countertops. Also on the main level, the primary suite sits at the rear of the house near the sunroom, set apart in a private hall behind a pocket door. The bath has a large walk-in tiled shower and recently refreshed vanity. Beyond it, the walk-in closet system is fitted with drawers, shelving, shoe storage, and multiple hanging areas. Upstairs, the house takes on a slightly different character, with solid red oak floors and 9-foot ceilings. A built-in desk occupies the landing, with a full tiled bath nearby. One bedroom sits just off the landing; on the other side, adjoining rooms offer useful space for bedrooms, an office, or studio. Oversized closets in the adjoining rooms, along with floored attic space, provide substantial additional storage. Outside, the entire house has just been repainted. Professionally landscaped and irrigated grounds include established plantings, a fenced backyard, and Trex deck. A long, gated driveway provides generous off-street parking. The less romantic details are awfully nice to own: Hardie plank siding, insulated windows, spray-foam insulation, and Trane HVAC systems. They aren't what you'll notice first. And then there is Meigs Street itself. This quieter edge of Cobbham has a distinctly residential feel, with mature landscaping and the varied architecture that gives the neighborhood its character. Downtown Athens, Normaltown, and Five Points are all close at hand, but the immediate surroundings are unmistakably Cobbham. Some houses are simply dropped into a neighborhood. 847 Meigs was designed for this one.
Active under contract
$935,000
847 Meigs St, Athens, GA 30606
4beds
2,600sqft
Single Family Residence
Built in 2013
6,969 Square Feet Lot
$911,800 Zestimate®
$360/sqft
$-- HOA
What's special
Fenced backyardTen-foot ceilingsTrex deckOversized solid-wood pocket doorsHardie plank sidingBrick-paver entry hallInsulated windows
- 23 days
- 1,776
- 140
Likely to sell faster than
Zillow last checked:
Listing updated:
Listed by:
Alissa Carrier 706-255-5645,
Corcoran Classic Living
Source: GAMLS,MLS#: 10848070
Facts & features
Interior
Bedrooms & bathrooms
- Bedrooms: 4
- Bathrooms: 3
- Full bathrooms: 2
- 1/2 bathrooms: 1
- Main level bathrooms: 1
- Main level bedrooms: 1
Rooms
- Room types: Family Room, Laundry, Other, Sun Room
Kitchen
- Features: Kitchen Island, Solid Surface Counters, Walk-in Pantry
Heating
- Central, Electric
Cooling
- Central Air, Electric
Appliances
- Included: Dishwasher, Disposal, Dryer, Microwave, Refrigerator, Washer
- Laundry: Other
Features
- Double Vanity, High Ceilings, Master On Main Level, Other, Tile Bath, Walk-In Closet(s)
- Flooring: Hardwood, Tile
- Basement: Crawl Space
- Number of fireplaces: 1
- Fireplace features: Family Room
Interior area
- Total structure area: 2,600
- Total interior livable area: 2,600 sqft
- Finished area above ground: 2,600
- Finished area below ground: 0
Property
Parking
- Total spaces: 2
- Parking features: Off Street, Parking Pad
- Has uncovered spaces: Yes
Features
- Levels: Two
- Stories: 2
- Patio & porch: Deck, Porch, Screened
- Exterior features: Garden, Other
- Fencing: Back Yard,Wood
Lot
- Size: 6,969 Square Feet
- Features: Level
Details
- Additional structures: Outbuilding
- Parcel number: 122B4 C009
- Special conditions: Historic
Construction
Type & style
- Home type: SingleFamily
- Architectural style: Traditional
- Property subtype: Single Family Residence
Materials
- Other
- Roof: Composition
Condition
- Resale
- New construction: No
- Year built: 2013
Utilities & green energy
- Sewer: Public Sewer
- Water: Public
- Utilities for property: Cable Available, Electricity Available, High Speed Internet
Green energy
- Energy efficient items: Insulation
Community & HOA
Community
- Features: Street Lights, Near Public Transport, Walk To Schools
- Subdivision: Cobbham
HOA
- Has HOA: No
- Services included: None
Location
- Region: Athens
Financial & listing details
- Price per square foot: $360/sqft
- Tax assessed value: $798,867
- Annual tax amount: $7,655
- Date on market: 9/17/2026
- Cumulative days on market: 23 days
- Listing agreement: Exclusive Right To Sell
- Listing terms: Cash,Conventional,Other
- Electric utility on property: Yes
Estimated market value
$911,800
$866,000 - $957,000
$3,572/mo
Price history
| Date | Event | Price |
|---|---|---|
| 9/20/2026 | Contingent | $935,000$360/sqft |
Source:  Hive MLS #CL361713 Report a problem Hive MLS #CL361713 Report a problem | ||
| 9/17/2026 | Listed for sale | $935,000+57.1%$360/sqft |
Source: Hive MLS #CL361713 Report a problem | ||
| 7/21/2020 | Sold | $595,000-4.8%$229/sqft |
Source: Hive MLS #CM975467 Report a problem | ||
| 7/9/2020 | Pending sale | $625,000$240/sqft |
Source: Coldwell Banker Upchurch Rlty. #8793214 Report a problem | ||
| 5/25/2020 | Listed for sale | $625,000+1150%$240/sqft |
Source: Coldwell Banker Upchurch Realty #975467 Report a problem | ||
| 12/31/2012 | Sold | $50,000$19/sqft |
Source: Public Record Report a problem | ||
Public tax history
| Year | Property taxes | Tax assessment |
|---|---|---|
| 2025 | $7,655 -0.7% | $319,547 +8.5% |
| 2024 | $7,709 +2.5% | $294,621 +5.4% |
| 2023 | $7,521 +1.9% | $279,544 +15.8% |
| 2022 | $7,384 +14.3% | $241,478 +19.7% |
| 2021 | $6,461 +44.4% | $201,717 +24.9% |
| 2020 | $4,473 +2.6% | $161,565 +5.2% |
| 2019 | $4,361 +7.6% | $153,518 +16.7% |
| 2018 | $4,054 0% | $131,550 +2.8% |
| 2017 | $4,054 +1.3% | $127,922 +1% |
| 2016 | $4,003 +1.1% | $126,665 +20.1% |
| 2015 | $3,961 +22% | $105,488 0% |
| 2014 | $3,247 | $105,489 |
| 2013 | -- | -- |
| 2012 | -- | -- |
| 2011 | -- | -- |
| 2010 | -- | -- |
| 2009 | -- | -- |
| 2008 | -- | -- |
| 2007 | -- | -- |
| 2006 | -- | -- |
| 2005 | -- | -- |
| 2004 | -- | -- |
| 2003 | -- | -- |
| 2002 | -- | -- |
| 2001 | -- | -- |
Find assessor info on the county website
Monthly payment
Est. payment
Payment breakdown
Explore the cost of this home by adjusting the details. Changes won't be saved.Climate risks
Neighborhood: 30606
Nearby schools
Schools provided by the listing agent
- Elementary: Burks
- Middle: Clarke
- High: Clarke Central
Source: GAMLS. This data may not be complete. We recommend contacting the local school district to confirm school assignments for this home.
Similar homes
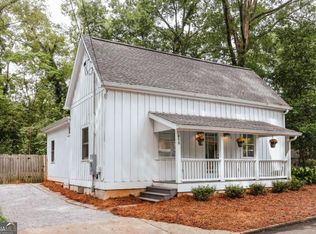
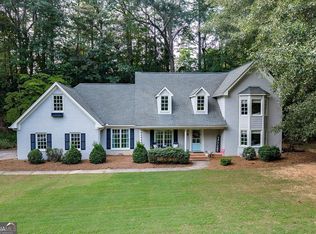
- $849,0004 bd4 ba2.8k sqft100 Duncan Springs Rd, Athens, GA 30606Active
 MLS ID #10807037, Julie A Moon, Corcoran Classic Living. GAMLS
 - $849,0004 bd3 ba2.5k sqft170 Cohen St, Athens, GA 30601Active
 MLS ID #10841834, Pamela Jessurum, Corcoran Classic Living. GAMLS
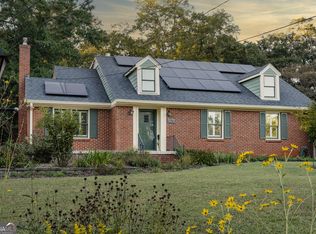
 - $949,0004 bd3 ba2.5k sqft228 Parkway Dr, Athens, GA 30606Active
 MLS ID #10728843, Joe Polaneczky, Nabo Realty Inc.. GAMLS
 - $855,0005 bd4 ba2.7k sqft189 Glenhaven Ave, Athens, GA 30606Active
 MLS ID #10851586, Ross Vaughn, Coldwell Banker Upchurch Realty. GAMLS
 - $919,0004 bd5 ba2.8k sqft261 Highpointe Ln, Athens, GA 30606ActiveMLS ID #10786932, Pamela Jessurum, Corcoran Classic Living. GAMLS
- $998,0004 bd4 ba3.3k sqft240 Beech Creek Rd, Athens, GA 30606ActiveMLS ID #10767412, Mary C Smith, Corcoran Classic Living. GAMLS
- $1,050,0005 bd4 ba3.4k sqft590 Highland Ave, Athens, GA 30606ActiveMLS ID #10842161, Aleena M Merilien, Refined Real Estate. GAMLS
- $895,0005 bd4 ba3k sqft335 Duncan Springs Rd, Athens, GA 30606ActiveMLS ID #10792263, Holly Purcell, Ansley RE|Christie's Int'l RE. GAMLS
- $819,0003 bd2 ba3.2k sqft206 Fortson Dr, Athens, GA 30606ActiveMLS ID #10835682, Gena N Knox, Dwell Real Estate. GAMLS
- $699,0004 bd3 ba2.2k sqft130 Oakdale Rd, Athens, GA 30606ActiveMLS ID #10841819, Pamela Jessurum, Corcoran Classic Living. GAMLS
- $750,0005 bd3 ba2.8k sqft550 Fortson Rd, Athens, GA 30606ActiveMLS ID #10805848, Susan Jones, Five Market Realty LLC. GAMLS
- $668,3304 bd4 ba2.2k sqft280 Holman Ave, Athens, GA 30606ActiveMLS ID #10826348, Angela L Clark, Coldwell Banker Upchurch Realty. GAMLS
- $920,0004 bd4 ba3.3k sqft1070 Settlers Pass, Athens, GA 30606Active Under ContractMLS ID #10805515, Joey Tucker, BHHS Georgia Properties. GAMLS
- $949,0004 bd4 ba3.3k sqft152 Thornhill Dr, Athens, GA 30607ActiveMLS ID #10821366, Stephen J. Smith, Coldwell Banker Upchurch Realty. GAMLS
- $799,9993 bd3 ba2.9k sqft750 Glenwood Dr, Athens, GA 30606ActiveMLS ID #10783913, Monica Radu, Corcoran Classic Living. GAMLS
- $739,0003 bd3 ba2.1k sqft179 Steepleview Dr, Athens, GA 30606ActiveMLS ID #10847736, Gena N Knox, Dwell Real Estate. GAMLS
- $999,0004 bd4 ba3.5k sqft290 Fortson Dr, Athens, GA 30601ActiveMLS ID #10734511, Gena N Knox, Dwell Real Estate. GAMLS
- $475,0005 bd3 ba2.3k sqft106 Saint James Ct, Athens, GA 30606ActiveMLS ID #10852051, Dean Weaver, Keller Williams Greater Athens. GAMLS
- $718,0005 bd5 ba3.3k sqft105 Inverness Rd, Athens, GA 30606ActiveMLS ID #10821401, Jarrett M Martin, Corcoran Classic Living. GAMLS
- $680,0004 bd3 ba3.7k sqft130 Riverbottom Cir, Athens, GA 30606ActiveMLS ID #10779939, Vonda E Landrum, LGM, LLC. GAMLS
