Skip main navigation
Closed
  • $604,900

    267 Franklin St, Athens, GA 30606

    3beds
    1,616sqft
    Single Family Residence
    Built in 1910
    8,276.4 Square Feet Lot
    $626,200 Zestimate®
    $374/sqft
    $2,791 Estimated rent

    Home value

    $626,200

    $589,000 - $670,000

    $2,791/mo

    Zestimate® history
    Loading
    Loading...

    Owner options

    List your home for rent

    $2,791/mo

    Rent Zestimate®

    Find your next renter with Zillow Rental Manager. Plus, with online applications, you can quickly screen prospective tenants – for free.

    Learn more

    $2,791/mo

    Rent Zestimate®

    Refinance and save

    $3,666/mo

    Est. payment

    Refinancing to a lower rate could help reduce your monthly payments and save thousands over the life of the loan.

    See today's rates

    $3,666/mo

    Est. payment

    Explore your selling options

    Work with a Zillow partner agent

    Leverage their expertise and Zillow's premium Showcase listings to get your home seen by more buyers.

    Get started

    List with your own agent

    Get your home in front of millions of buyers by listing it on Zillow.

    Learn how to do it

    Sell it yourself

    Take full control of how buyers see your home on Zillow by listing For Sale by Owner (FSBO).

    List your home

    What's special

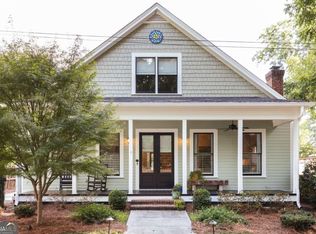
    The photographer called this property a cool "character house" and we couldn't agree more. This painstakingly restored former duplex mill house is absolutely move-in ready and in the thick of one of the coolest parts of town, convenient to everything; you name it, you're near it. This is a rare and historically storied block of Franklin Street in the coveted Cobbham district. Loads of custom artisan finishes in this 3 Bed/2 Bath home with heart-pine floors throughout and school-days-reminiscent VCT flooring in the kitchen and dining area and bathrooms. 10 Foot plus ceilings (re-claimed metal ceiling in the center hall). Interior walls were all taken to the studs, rebuilt, and insulated for further privacy. Blown cellulose insulation in the attic. Back screened porch overlooks the yard and veggie gardens below and was built to be convertible to interior heated and cooled living space if desired. Owner's suite with generously sized bathroom, very private toilet, and walk-in closet. One bedroom has been designed as a dedicated office space, and if you are a creative looking for a good home office, you just found it. Back yard is spacious and sunny and has a very hip vintage camper outfitted as a writer's retreat. Plenty of storage in numerous artisan built sheds and a basement that houses a workshop, laundry, and more storage. Newer HVAC and metal roof. Updated double pane windows throughout. All structural concerns typical of older homes have been professionally addressed. New plumbing and electrical. Much more to tell so please inquire for more info. But now to the POWER PLAY: This multi-family zoned property has been approved for a detached garage with a second story apartment. Drawings and updated plat are all completed, approved by the county, and available by request (realtors: draws available in the "docs"). The current 20x22 foot print for this addition to the property could likely be expanded from 440 sq. Ft. to 1000 sq. ft. for more garage and living space above. PLEASE INQUIRE AND REQUEST DRAWINGS and PLAT. This would make an amazing guest cottage/conforming airbnb or permanent rental. All this and more, but we have to stop here, so please request a showing and we will happily accommodate! We suspect this one will go quickly.

    Zillow last checked:

    Listing updated:

    Listed by:

    Joe Polaneczky 706-224-7451,

    Nabo Realty Inc.

    Bought with:

    Richard Bythewood, 429532

    Greater Athens Properties

    Source: GAMLS,MLS#: 10312025MLS Logo

    Facts & features

    Interior

    Bedrooms & bathrooms
    • Bedrooms: 3
    • Bathrooms: 2
    • Full bathrooms: 2
    • Main level bathrooms: 2
    • Main level bedrooms: 3
    Kitchen
    • Features: Pantry, Solid Surface Counters
    Heating
    • Central, Forced Air, Natural Gas
    Cooling
    • Ceiling Fan(s), Central Air, Electric
    Appliances
    • Included: Dishwasher, Dryer, Microwave, Oven/Range (Combo), Refrigerator, Stainless Steel Appliance(s), Washer
    • Laundry: In Basement
    Features
    • Master On Main Level, Soaking Tub
    • Flooring: Hardwood, Vinyl
    • Basement: Crawl Space,Unfinished
    • Number of fireplaces: 4
    • Fireplace features: Living Room, Master Bedroom, Other
    Interior area
    • Total structure area: 1,616
    • Total interior livable area: 1,616 sqft
    • Finished area above ground: 1,616
    • Finished area below ground: 0

    Property

    Parking
    • Total spaces: 3
    • Parking features: Off Street, Parking Pad
    • Has uncovered spaces: Yes
    Features
    • Levels: One
    • Stories: 1
    • Patio & porch: Deck, Patio, Porch, Screened
    • Exterior features: Garden
    • Fencing: Back Yard,Front Yard,Wood
    Lot
    • Size: 8,276 sqft
    • Features: Level
    Details
    • Additional structures: Shed(s), Workshop
    • Parcel number: 122B4 C007

    Construction

    Type & style
    • Home type: SingleFamily
    • Architectural style: Traditional
    • Property subtype: Single Family Residence
    Materials
    • Wood Siding
    • Roof: Metal
    Condition
    • Resale
    • New construction: No
    • Year built: 1910

    Utilities & green energy

    • Sewer: Public Sewer
    • Water: Public
    • Utilities for property: Electricity Available, High Speed Internet, Natural Gas Available, Sewer Connected, Water Available
    Green energy
    • Water conservation: Low-Flow Fixtures

    Community & neighborhood

    Community
    • Community features: None
    Location
    • Region: Athens
    • Subdivision: Cobbham

    Other

    Other facts
    • Listing agreement: Exclusive Right To Sell

    Price history

    DateEventPrice
    8/8/2024Sold$604,900-6.8%$374/sqft
    Source: GAMLS #10312025 Report a problem
    7/21/2024Pending sale$649,000$402/sqft
    Source: Hive MLS #1017494 Report a problem
    7/1/2024Price change$649,000-7.2%$402/sqft
    Source: Hive MLS #1017494 Report a problem
    6/4/2024Listed for sale$699,000$433/sqft
    Source: Hive MLS #1017494 Report a problem

    Public tax history

    YearProperty taxesTax assessment
    2025$6,450 +68.5%$228,193 +64.8%
    2024$3,828 +16.7%$138,484 +14.5%
    2023$3,280 +9.1%$120,926 +16%
    2022$3,005 +26.2%$104,216 +29.2%
    2021$2,381 +8%$80,646 +7.6%
    2020$2,204 +11.6%$74,918 +9.9%
    2019$1,975 +23.7%$68,166 +19.6%
    2018$1,596 0%$57,006 +6%
    2017$1,596 +7.3%$53,802 +0.8%
    2016$1,487 +0.9%$53,392 +19.7%
    2015$1,473 +25.2%$44,595
    2014$1,177 $44,595
    2013-- --
    2012-- --
    2011-- --
    2010-- --
    2009-- --
    2008-- --
    2007-- --
    2006-- --
    2005-- --
    2004-- --
    2003-- --
    2002-- --
    2001-- --

    Find assessor info on the county website

    Neighborhood: 30606

    Nearby schools

    GreatSchools rating
    Schools provided by the listing agent
    • Elementary: Burks
    • Middle: Clarke
    • High: Clarke Central

    Source: GAMLS. This data may not be complete. We recommend contacting the local school district to confirm school assignments for this home.

    Get pre-qualified for a loan
    At Zillow Home Loans, we can pre-qualify you in as little as 5 minutes with no impact to your credit score.

    An equal housing lender. NMLS #10287.

    Sell for more on Zillow
    Get a Zillow Showcase℠ listing at no additional cost and you could sell for .
    $626,200
    2% more
    +$12,524
    With Zillow Showcase(estimated)
    $638,724