Great Buy in Five Points! You'll want to plan your tour sooner than later to see this 4 Bed/3Bath home which was totally renovated and expanded by JOMA Construction. Classic Five Points cottage with fun-filled features to make this living space a real treat. Deceptively big home (2589 sq ft) and lot (.37 acres). Hardwoods throughout the entire home with tile in the bathrooms. Main floor has LR, DR, KIT open plan with side hall access to the three main floor bedrooms, one being a private en suite with bathroom. Upstairs is one giant owner's suite and you will love it. We'll let the pics do the talking, but we hope you like walk-in closets, more closets, and storage space everywhere you look. Flip of a switch gets the bedroom gas fireplace up and going for that soul inviting feel. Laundry/Utility Room with a sink and extra closets for storage round out the top floor. Updated mechanicals, electrical and plumbing systems, HVAC, and more. New roof recently added and solar panels recently added as well, so plan on some savings there to offset your mortgage! If you like veggie gardening, then this back yard is for you. Sunny and open and ready for that urban garden. Two car carport out back also has a workshop and EV charging station. Rain barrel water collection system is wonderfully conceived and plumbed to get water around the property. Set up on the front porch for a bit before your five minute walk to the pub and everything 5 Points has to offer. Intramural fields just down the street. Sellers walked to campus for work. This incredibly well maintained home is move-in ready and sellers can close very quickly. They loved living here and made many memories, but now it's your turn to do the same. Easy to show and ready to go!
Active
Price cut: $40K (9/10)
$949,000
228 Parkway Dr, Athens, GA 30606
4beds
2,589sqft
Single Family Residence
Built in 1949
0.37 Acres Lot
$926,200 Zestimate®
$367/sqft
$-- HOA
What's special
Front porchTwo car carportNew roof recently addedWalk-in closetsTile in the bathroomsEv charging stationSolar panels recently added
- 193 days
- 517
- 16
Zillow last checked:
Listing updated:
Listed by:
Joe Polaneczky 706-224-7451,
Nabo Realty Inc.
Source: GAMLS,MLS#: 10728843
Facts & features
Interior
Bedrooms & bathrooms
- Bedrooms: 4
- Bathrooms: 3
- Full bathrooms: 3
- Main level bathrooms: 2
- Main level bedrooms: 3
Rooms
- Room types: Family Room, Foyer, Laundry
Kitchen
- Features: Breakfast Bar, Kitchen Island, Pantry, Solid Surface Counters
Heating
- Central, Electric, Forced Air, Natural Gas
Cooling
- Central Air, Electric
Appliances
- Included: Dishwasher, Dryer, Electric Water Heater, Microwave, Oven/Range (Combo), Refrigerator, Stainless Steel Appliance(s), Washer
- Laundry: Upper Level
Features
- Bookcases, Double Vanity, High Ceilings, Other, Separate Shower, Tile Bath, Entrance Foyer, Walk-In Closet(s)
- Flooring: Hardwood, Tile
- Windows: Window Treatments
- Basement: Crawl Space
- Number of fireplaces: 2
- Fireplace features: Gas Log, Living Room, Master Bedroom
Interior area
- Total structure area: 2,589
- Total interior livable area: 2,589 sqft
- Finished area above ground: 2,589
- Finished area below ground: 0
Property
Parking
- Total spaces: 2
- Parking features: Carport, Detached, Parking Pad
- Has carport: Yes
- Has uncovered spaces: Yes
Features
- Levels: One and One Half
- Stories: 1
- Patio & porch: Patio, Porch
- Fencing: Back Yard,Chain Link
Lot
- Size: 0.37 Acres
- Features: Open Lot
- Residential vegetation: Grassed, Partially Wooded
Details
- Additional structures: Other, Shed(s)
- Parcel number: 173C1 C005
Construction
Type & style
- Home type: SingleFamily
- Architectural style: Brick 4 Side,Traditional
- Property subtype: Single Family Residence
Materials
- Brick
- Roof: Composition
Condition
- Updated/Remodeled
- New construction: No
- Year built: 1949
Utilities & green energy
- Electric: Generator
- Sewer: Public Sewer
- Water: Public
- Utilities for property: Electricity Available, High Speed Internet, Natural Gas Available, Sewer Connected, Water Available
Green energy
- Energy efficient items: Insulation, Thermostat
- Water conservation: Water Recycling
Community & HOA
Community
- Features: None
- Security: Carbon Monoxide Detector(s), Smoke Detector(s)
- Subdivision: Fivepoints
HOA
- Has HOA: No
- Services included: None
Location
- Region: Athens
Financial & listing details
- Price per square foot: $367/sqft
- Tax assessed value: $873,347
- Annual tax amount: $7,862
- Date on market: 4/9/2026
- Cumulative days on market: 193 days
- Listing agreement: Exclusive Right To Sell
- Electric utility on property: Yes
Estimated market value
$926,200
$880,000 - $973,000
$4,041/mo
Price history
| Date | Event | Price |
|---|---|---|
| 9/10/2026 | Price change | $949,000-4%$367/sqft |
Source:  GAMLS #10728843 Report a problem GAMLS #10728843 Report a problem | ||
| 6/14/2026 | Price change | $989,000-9.7%$382/sqft |
Source: GAMLS #10728843 Report a problem | ||
| 5/20/2026 | Price change | $1,095,000-8.4%$423/sqft |
Source: GAMLS #10728843 Report a problem | ||
| 4/9/2026 | Listed for sale | $1,195,000+582.9%$462/sqft |
Source:  Hive MLS #CL353035 Report a problem Hive MLS #CL353035 Report a problem | ||
| 11/6/2013 | Sold | $175,000$68/sqft |
Source: Hive MLS #CM934344 Report a problem | ||
Public tax history
| Year | Property taxes | Tax assessment |
|---|---|---|
| 2025 | $7,862 -0.7% | $349,339 +10.8% |
| 2024 | $7,920 +6.7% | $315,312 +14.4% |
| 2023 | $7,425 +1.6% | $275,516 +15.3% |
| 2022 | $7,306 +26.6% | $239,035 +31.9% |
| 2021 | $5,770 +10.4% | $181,228 +10.5% |
| 2020 | $5,228 +3.3% | $163,980 +3.1% |
| 2019 | $5,061 +1.6% | $159,065 +1.5% |
| 2018 | $4,980 | $156,696 +5.5% |
| 2017 | $4,980 +5.9% | $148,511 +6.2% |
| 2016 | $4,702 +6.7% | $139,873 +8.7% |
| 2015 | $4,409 +9.2% | $128,734 +55.4% |
| 2014 | $4,037 | $82,857 |
| 2013 | -- | -- |
| 2012 | -- | -- |
| 2011 | -- | -- |
| 2010 | -- | -- |
| 2009 | -- | -- |
| 2008 | -- | -- |
| 2007 | -- | -- |
| 2006 | -- | -- |
| 2005 | -- | -- |
| 2004 | -- | -- |
| 2003 | -- | -- |
| 2002 | -- | -- |
| 2001 | -- | -- |
| 2000 | $962 | -- |
Find assessor info on the county website
Monthly payment
Est. payment
Payment breakdown
Explore the cost of this home by adjusting the details. Changes won't be saved.Climate risks
Neighborhood: 30606
Nearby schools
Schools provided by the listing agent
- Elementary: Barrow
- Middle: Clarke
- High: Clarke Central
Source: GAMLS. This data may not be complete. We recommend contacting the local school district to confirm school assignments for this home.

Similar homes
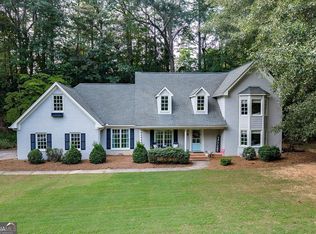
- $849,0004 bd4 ba2.8k sqft100 Duncan Springs Rd, Athens, GA 30606Active
 MLS ID #10807037, Julie A Moon, Corcoran Classic Living. GAMLS
 - $998,0004 bd4 ba3.3k sqft240 Beech Creek Rd, Athens, GA 30606Active
 MLS ID #10767412, Mary C Smith, Corcoran Classic Living. GAMLS
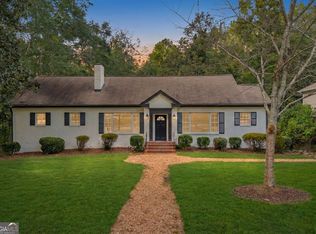
 - $1,050,0005 bd4 ba3.4k sqft590 Highland Ave, Athens, GA 30606Active
 MLS ID #10842161, Aleena M Merilien, Refined Real Estate. GAMLS
 - $969,0004 bd4 ba3.1k sqft205 Highpointe Ln, Athens, GA 30606Active
 MLS ID #10808933, Angie Johnson, Coldwell Banker Upchurch Realty. GAMLS
 - $750,0005 bd3 ba2.8k sqft550 Fortson Rd, Athens, GA 30606ActiveMLS ID #10805848, Susan Jones, Five Market Realty LLC. GAMLS
- $799,9993 bd3 ba2.9k sqft750 Glenwood Dr, Athens, GA 30606ActiveMLS ID #10783913, Monica Radu, Corcoran Classic Living. GAMLS
- $780,0004 bd4 ba3.3k sqft270 Pine Valley Dr, Athens, GA 30606ActiveMLS ID #10818314, Jennifer White, Keller Williams Greater Athens. GAMLS
- $999,0004 bd4 ba3.5k sqft290 Fortson Dr, Athens, GA 30601ActiveMLS ID #10734511, Gena N Knox, Dwell Real Estate. GAMLS
- $720,0004 bd4 ba2.6k sqft1310 Ivywood Dr, Athens, GA 30606ActiveMLS ID #10868258, Tami Cruce Bennett, Universal Realty Solutions. GAMLS
- $795,0004 bd3 ba3.6k sqft530 Westview Dr, Athens, GA 30606ActiveMLS ID #10791453, Julie A Moon, Corcoran Classic Living. GAMLS
- $819,0003 bd2 ba3.2k sqft206 Fortson Dr, Athens, GA 30606ActiveMLS ID #10835682, Gena N Knox, Dwell Real Estate. GAMLS
- $739,0003 bd3 ba2.1k sqft179 Steepleview Dr, Athens, GA 30606ActiveMLS ID #10847736, Gena N Knox, Dwell Real Estate. GAMLS
- $529,9004 bd3 ba3.2k sqft759 Riverhill Dr, Athens, GA 30606ActiveMLS ID #10818641, Shamay Jordan, Georgian Home Realty, Inc.. GAMLS
- $855,0005 bd4 ba2.7k sqft189 Glenhaven Ave, Athens, GA 30606ActiveMLS ID #10851586, Ross Vaughn, Coldwell Banker Upchurch Realty. GAMLS
- $999,9994 bd4 ba3.5k sqft1140 Summit Dr, Watkinsville, GA 30677ActiveMLS ID #10846945, Aaron Daniel Gallagher, Freedom Realty USA. GAMLS
- $549,9004 bd2 ba2.2k sqft50 Pine Valley Dr, Athens, GA 30606ActiveMLS ID #10651646, Jaime Johnson, Virtual Properties Realty.com. GAMLS
- $599,5004 bd3 ba3.3k sqft615 Riverbottom Rd, Athens, GA 30606ActiveMLS ID #10798419, Mark L Mahaffey, Mark Mahaffey & Associates Real Est.. GAMLS
- $949,0002 bd3 ba3k sqft1191 Old Barnett Shoals Road, Athens, GA 30605For Sale
 MLS ID #CM1024816, Jesse Johnson, Johnson Land Group. Hive MLS
 - $750,0005 bd4 ba2.4k sqft137 Timothy Park Ln, Athens, GA 30606ActiveMLS ID #10682902, Jennifer Westmoreland, Coldwell Banker Upchurch Realty. GAMLS
- $499,9003 bd3 ba1.8k sqft1322 W Hancock Ave, Athens, GA 30606ActiveMLS ID #10774481, Haley Hoffman, Corcoran Classic Living. GAMLS
