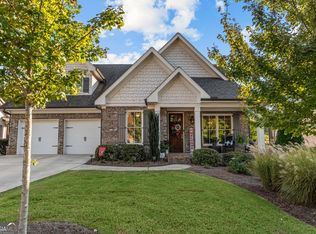
Nestled in desirable Village Park at Timothy community is this two story Craftsman that offers a sprawling floor plan with just under 2,500 heated square feet. Thoughtfully designed with aging-in-place and universal-living features, this new-construction home offers a comfortable, functional layout for every stage of life. Highlights include main-level living, a zero-step entry, wide doorways, an accessible primary suite, walk-in shower and easy-flow living spaces. Designed for long-term comfort without sacrificing style. The HOA incudes yard and trash service as well for ease of enjoying your new home!
Active
$750,000
137 Timothy Park Ln, Athens, GA 30606
5beds
2,485sqft
Single Family Residence
Built in 2024
0.3 Acres Lot
$742,600 Zestimate®
$302/sqft
$300/mo HOA
What's special
Two story craftsmanWide doorwaysEasy-flow living spacesWalk-in showerZero-step entryAccessible primary suiteMain-level living
- 256 days
- 207
- 16
Zillow last checked:
Listing updated:
Listed by:
Jennifer Westmoreland 706-389-9953,
Coldwell Banker Upchurch Realty
Source: GAMLS,MLS#: 10682902
Facts & features
Interior
Bedrooms & bathrooms
- Bedrooms: 5
- Bathrooms: 4
- Full bathrooms: 4
- Main level bathrooms: 2
- Main level bedrooms: 2
Rooms
- Room types: Foyer, Great Room, Laundry
Dining room
- Features: Dining Rm/Living Rm Combo
Kitchen
- Features: Kitchen Island, Pantry, Solid Surface Counters
Heating
- Central
Cooling
- Central Air
Appliances
- Included: Cooktop, Dishwasher, Disposal, Electric Water Heater, Microwave, Oven, Refrigerator, Stainless Steel Appliance(s)
- Laundry: In Hall
Features
- Double Vanity, High Ceilings, Master On Main Level, Separate Shower, Soaking Tub, Tile Bath, Entrance Foyer, Walk-In Closet(s)
- Flooring: Carpet, Hardwood, Tile
- Basement: Crawl Space
- Number of fireplaces: 1
- Fireplace features: Factory Built
Interior area
- Total structure area: 2,485
- Total interior livable area: 2,485 sqft
- Finished area above ground: 2,485
- Finished area below ground: 0
Video & virtual tour
Property
Parking
- Total spaces: 2
- Parking features: Attached, Garage, Garage Door Opener, Kitchen Level
- Has attached garage: Yes
Features
- Levels: Two
- Stories: 2
- Patio & porch: Porch, Screened
Lot
- Size: 0.3 Acres
- Features: City Lot, Level
Details
- Parcel number: 123A8 B008
Construction
Type & style
- Home type: SingleFamily
- Architectural style: Traditional
- Property subtype: Single Family Residence
Materials
- Brick, Concrete
- Foundation: Block
- Roof: Composition
Condition
- New Construction
- New construction: Yes
- Year built: 2024
Details
- Warranty included: Yes
Utilities & green energy
- Sewer: Public Sewer
- Water: Public
- Utilities for property: Electricity Available, High Speed Internet, Natural Gas Available, Underground Utilities
Community & HOA
Community
- Features: Lake, Sidewalks, Street Lights, Walk To Schools, Near Shopping
- Subdivision: The Village at Timothy Park
HOA
- Has HOA: Yes
- Services included: Maintenance Grounds, Management Fee, Reserve Fund
- HOA fee: $3,600 annually
Location
- Region: Athens
Financial & listing details
- Price per square foot: $302/sqft
- Tax assessed value: $704,867
- Annual tax amount: $8,754
- Date on market: 2/1/2026
- Cumulative days on market: 256 days
- Listing agreement: Exclusive Right To Sell
- Listing terms: Cash,Conventional
- Electric utility on property: Yes
Estimated market value
$742,600
$705,000 - $780,000
$3,158/mo
Price history
| Date | Event | Price |
|---|---|---|
| 2/1/2026 | Listed for sale | $750,000$302/sqft |
Source:  Hive MLS #CL347791 Report a problem Hive MLS #CL347791 Report a problem | ||
| 2/1/2026 | Listing removed | $750,000$302/sqft |
Source:  GAMLS #10289381 Report a problem GAMLS #10289381 Report a problem | ||
| 4/26/2024 | Listed for sale | $750,000+50%$302/sqft |
Source: Hive MLS #1016710 Report a problem | ||
| 6/25/2014 | Sold | $500,000$201/sqft |
Source: Agent Provided Report a problem | ||
Public tax history
| Year | Property taxes | Tax assessment |
|---|---|---|
| 2025 | $8,754 +900.5% | $281,947 +907% |
| 2024 | $875 +138.1% | $28,000 +138.1% |
| 2023 | $368 -2% | $11,760 |
| 2022 | $375 -5.3% | $11,760 |
| 2021 | $396 -0.7% | $11,760 |
| 2020 | $399 +23.5% | $11,760 +23.5% |
| 2019 | $323 | $9,520 |
| 2018 | $323 | $9,520 |
| 2017 | $323 | $9,520 |
| 2016 | $323 | $9,520 |
| 2015 | $323 +5.6% | $9,520 |
| 2014 | $306 | $9,520 |
| 2013 | -- | -- |
| 2012 | -- | -- |
| 2011 | -- | -- |
| 2010 | -- | -- |
| 2009 | -- | -- |
| 2008 | -- | -- |
Find assessor info on the county website
Monthly payment
Est. payment
Payment breakdown
Explore the cost of this home by adjusting the details. Changes won't be saved.Climate risks
Neighborhood: 30606
Nearby schools
Schools provided by the listing agent
- Elementary: Timothy
- Middle: Clarke
- High: Clarke Central
Source: GAMLS. This data may not be complete. We recommend contacting the local school district to confirm school assignments for this home.
Similar homes
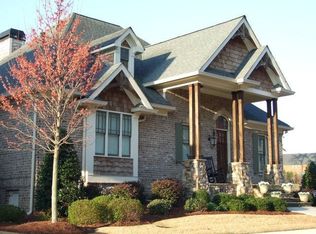
- $780,0004 bd4 ba3.3k sqft270 Pine Valley Dr, Athens, GA 30606Active

 MLS ID #10818314, Jennifer White, Keller Williams Greater Athens. GAMLS
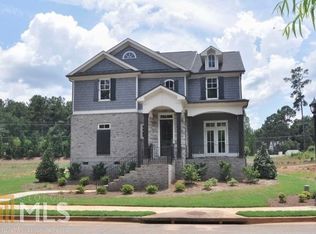
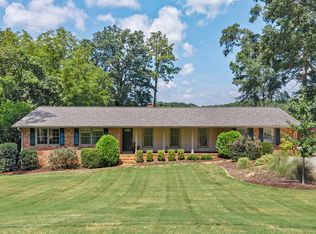
 - $819,0003 bd2 ba3.2k sqft206 Fortson Dr, Athens, GA 30606Active
 MLS ID #10835682, Gena N Knox, Dwell Real Estate. GAMLS
 - $855,0005 bd4 ba2.7k sqft189 Glenhaven Ave, Athens, GA 30606Active
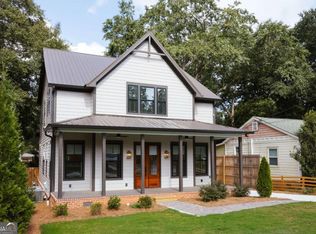 MLS ID #10851586, Ross Vaughn, Coldwell Banker Upchurch Realty. GAMLS
 - $489,9004 bd4 ba2.5k sqft224 Westpark Dr, Athens, GA 30606Active
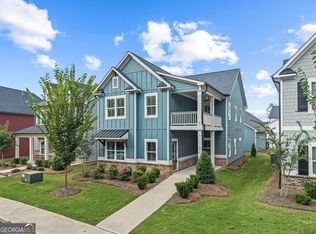 GAMLS
GAMLS - $679,0004 bd4 ba2.2k sqft1040 Woodbine Dr, Watkinsville, GA 30677ActiveMLS ID #10841978, Jerry Craig, Greater Athens Properties. GAMLS
- $969,0004 bd4 ba3.1k sqft205 Highpointe Ln, Athens, GA 30606ActiveMLS ID #10808933, Angie Johnson, Coldwell Banker Upchurch Realty. GAMLS
- $443,0004 bd3 ba2.2k sqft795 Mitchell Bridge Rd, Athens, GA 30606ActiveMLS ID #10776355, Anne-Marie R Jacobs, Virtual Properties Realty.com. GAMLS
- $512,4344 bd4 ba2.5k sqft364 Summerville Ln, Athens, GA 30606ActiveMLS ID #10831291, Tanja Coon, Ansley RE|Christie's Int'l RE. GAMLS
- $399,0003 bd3 ba2.2k sqft165 Cambridge Dr, Athens, GA 30606ActiveMLS ID #10832736, Haley Player, Keller Williams Greater Athens. GAMLS
- $749,0004 bd4 ba3.4k sqft1010 Pembrook Dr, Watkinsville, GA 30677ActiveMLS ID #10774370, Jerry Craig, Greater Athens Properties. GAMLS
- $679,9004 bd3 ba2.3k sqft1025 Dewey Rd, Statham, GA 30666ActiveMLS ID #10843562, Brittany Powers, Keller Williams Greater Athens. GAMLS
- $549,9004 bd4 ba2.6k sqft357 Edgewater Dr, Athens, GA 30606ActiveMLS ID #10737398, Hally K DeMent, Five Market Realty LLC. GAMLS
- $539,9004 bd4 ba2.8k sqft155 Boundary St, Athens, GA 30607ActiveMLS ID #10834400, Ashleigh Baker, Coldwell Banker Upchurch Realty. GAMLS
- $485,0004 bd3 ba2.4k sqft210 Masters Way, Athens, GA 30607Active Under ContractMLS ID #10847695, Eleshea Borders, Classic Team Realty. GAMLS
- $680,0004 bd5 ba2.8k sqft246 Emmaline Ln, Jefferson, GA 30549ActiveMLS ID #10818037, Itzel Wiley, Century 21 Results. GAMLS
- $499,9003 bd3 ba1.8k sqft1322 W Hancock Ave, Athens, GA 30606ActiveMLS ID #10774481, Haley Hoffman, Corcoran Classic Living. GAMLS
- $725,0004 bd5 ba3k sqft496 Davis Rd, Jefferson, GA 30549ActiveMLS ID #10813035, Morgan L Tetzlaff, Funari Realty LLC. GAMLS
- $649,0005 bd5 ba3.3k sqft695 Parkview Dr, Winterville, GA 30683ActiveMLS ID #10813645, Nina Burkdoll, Real Broker, LLC. GAMLS
