Welcome to 136 Timothy Park Lane in desirable Village Park. This luxury 3 level Craftsman offers 4 bedrooms & 4.5 baths w/ beautiful views of mature hrdwds & a 4 acre Green space including a fountain in a pond. The home is being sold furnished as you currently view the home. A large private front porch welcomes you into an open, light-filled interior featuring hickory hrdwd floors, elegant trim & beamed ceilings. The spacious eat-in kitchen features custom cabinetry w/ under-cabinet lighting, granite countertops, tile backsplash, a large island w/ seating, stainless steel appliances & wine cooler. The Great Room showcases a stone gas fireplace, expansive windows & beautiful nature views. The oversized Primary Suite features a spa-like bath w/ double vanity, Jacuzzi tub, tiled shower & walk-in closet. Step from the Great Room or Primary Suite onto the covered balcony w/ a gas burning fireplace overlooking the Green Space & pond-an exceptional setting for year-round outdoor living. Upstairs are 3 spacious bedrooms w/ walk-in closets, including one ensuite & two connected by a Jack-and-Jill bath. The finished Terrace Level expands the home's versatility w/ a huge office/bonus space, second Living/Rec Room w/ stone gas fireplace, full bath, additional bonus room and utility room-ideal for working, entertaining or relaxing. Extensive smart-home features include motorized blackout blinds, smart lighting, smart door lock, garage doors & HVAC controls. On all 3 levels there are large windows on the back of the home providing amazing views of nature & the fountain/pond. Major 2026 improvements include three new HVAC systems & a new gas water heater. Additional features added include smart garage access, indoor and outdoor security features, and an upgraded home network. Two large-screen TVs w/ surround sound & two smaller TVs are included. A-1 location being 5 minutes from Five Points and UGA and 5 minutes from Epps Bridge with grocery stores and restaurants.
Active
$1,275,000
136 Timothy Park Ln, Athens, GA 30606
4beds
5,756sqft
Single Family Residence
Built in 2008
8,276 Square Feet Lot
$1,225,000 Zestimate®
$222/sqft
$-- HOA
What's special
Open light-filled interiorStainless steel appliancesLarge private front porchJack-and-jill bathTile backsplashGranite countertopsSpacious eat-in kitchen
- 15 days
- 472
- 23
Likely to sell faster than
Zillow last checked:
Listing updated:
Listed by:
Dean Bright 706-340-1701,
Athens Elite Real Estate
Source: GAMLS,MLS#: 10855437
Facts & features
Interior
Bedrooms & bathrooms
- Bedrooms: 4
- Bathrooms: 5
- Full bathrooms: 4
- 1/2 bathrooms: 1
- Main level bathrooms: 1
- Main level bedrooms: 1
Rooms
- Room types: Bonus Room, Den, Exercise Room, Family Room, Foyer, Game Room, Great Room, Library, Media Room, Office, Other
Heating
- Forced Air, Natural Gas
Cooling
- Ceiling Fan(s), Central Air, Heat Pump
Appliances
- Included: Dishwasher, Disposal, Double Oven, Dryer, Gas Water Heater, Microwave, Other, Oven, Refrigerator, Stainless Steel Appliance(s), Washer
- Laundry: In Hall
Features
- Beamed Ceilings, Bookcases, Double Vanity, High Ceilings, In-Law Floorplan, Master On Main Level, Other, Separate Shower
- Flooring: Carpet, Hardwood, Tile
- Basement: Bath Finished,Concrete,Daylight,Finished,Full,Interior Entry
- Attic: Pull Down Stairs
- Number of fireplaces: 3
Interior area
- Total structure area: 5,756
- Total interior livable area: 5,756 sqft
- Finished area above ground: 3,696
- Finished area below ground: 2,060
Property
Parking
- Total spaces: 4
- Parking features: Attached, Garage, Garage Door Opener, Kitchen Level
- Has attached garage: Yes
Features
- Levels: Three Or More
- Stories: 3
- Exterior features: Balcony, Sprinkler System
- Has view: Yes
- View description: Seasonal View
Lot
- Size: 8,276 Square Feet
- Features: Greenbelt, Private
Details
- Parcel number: 123A8 E001
Construction
Type & style
- Home type: SingleFamily
- Architectural style: Brick 4 Side,Craftsman
- Property subtype: Single Family Residence
Materials
- Brick, Wood Siding
- Roof: Tar/Gravel
Condition
- Resale
- New construction: No
- Year built: 2008
Utilities & green energy
- Sewer: Public Sewer
- Water: Public
- Utilities for property: Cable Available, Electricity Available, High Speed Internet, Natural Gas Available, Sewer Connected, Underground Utilities, Water Available
Green energy
- Energy efficient items: Thermostat, Windows
Community & HOA
Community
- Features: Park, Street Lights
- Security: Carbon Monoxide Detector(s), Security System
- Subdivision: Village Park at Timothy
HOA
- Has HOA: Yes
- Services included: Maintenance Grounds, Trash
Location
- Region: Athens
Financial & listing details
- Price per square foot: $222/sqft
- Tax assessed value: $790,219
- Annual tax amount: $6,522
- Date on market: 9/30/2026
- Cumulative days on market: 15 days
- Listing agreement: Exclusive Right To Sell
- Electric utility on property: Yes
Estimated market value
$1,225,000
$1.16M - $1.29M
$3,737/mo
Price history
| Date | Event | Price |
|---|---|---|
| 9/30/2026 | Listed for sale | $1,275,000+7.1%$222/sqft |
Source:  GAMLS #10855437 Report a problem GAMLS #10855437 Report a problem | ||
| 10/31/2025 | Sold | $1,190,000-8.4%$207/sqft |
Source: GAMLS #10537987 Report a problem | ||
| 10/1/2025 | Listing removed | $6,000$1/sqft |
Source: GAMLS #10450314 Report a problem | ||
| 9/15/2025 | Pending sale | $1,299,000$226/sqft |
Source: GAMLS #10537987 Report a problem | ||
| 8/30/2025 | Contingent | $1,299,000$226/sqft |
Source: Hive MLS #CM1027265 Report a problem | ||
| 6/6/2025 | Listed for sale | $1,299,000+127.7%$226/sqft |
Source: Hive MLS #1027265 Report a problem | ||
| 1/31/2025 | Listed for rent | $6,000$1/sqft |
Source: GAMLS #10450314 Report a problem | ||
| 5/12/2008 | Sold | $570,425+470.4%$99/sqft |
Source: Public Record Report a problem | ||
| 11/6/2007 | Sold | $100,000$17/sqft |
Source: Public Record Report a problem | ||
Public tax history
| Year | Property taxes | Tax assessment |
|---|---|---|
| 2025 | $6,522 -0.8% | $316,088 +10.8% |
| 2024 | $6,575 +6% | $285,174 +11.7% |
| 2023 | $6,202 -0.4% | $255,264 +10.5% |
| 2022 | $6,230 +0.5% | $230,930 +13.5% |
| 2021 | $6,200 -1% | $203,523 -0.4% |
| 2020 | $6,260 +1.3% | $204,371 +3% |
| 2019 | $6,178 +1.9% | $198,508 +4.4% |
| 2018 | $6,062 +0% | $190,222 +1.5% |
| 2017 | $6,062 +0.7% | $187,412 +2.9% |
| 2016 | $6,023 +3% | $182,203 +9.5% |
| 2015 | $5,846 +9.9% | $166,383 |
| 2014 | $5,317 | $166,383 |
| 2013 | -- | -- |
| 2012 | -- | -- |
| 2011 | -- | -- |
| 2010 | -- | -- |
| 2009 | -- | -- |
| 2008 | -- | -- |
Find assessor info on the county website
Monthly payment
Est. payment
Payment breakdown
Explore the cost of this home by adjusting the details. Changes won't be saved.Climate risks
Neighborhood: 30606
Nearby schools
Schools provided by the listing agent
- Elementary: Timothy
- Middle: Clarke
- High: Clarke Central
Source: GAMLS. This data may not be complete. We recommend contacting the local school district to confirm school assignments for this home.


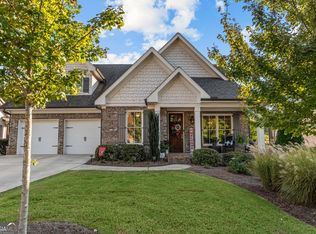
Similar homes
- $1,375,0005 bd4 ba4.2k sqft360 Glenwood Dr, Athens, GA 30606Active
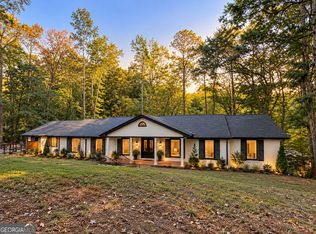
 MLS ID #10869562, Aleena M Merilien, Refined Real Estate. GAMLS
 - $1,449,0006 bd5 ba7k sqft130 Wexford Pl, Athens, GA 30606Active
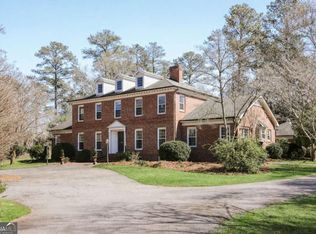 MLS ID #10709493, Gena N Knox, Dwell Real Estate. GAMLS
 - $1,145,0006 bd7 ba6.3k sqft101 Middleton Ct, Athens, GA 30606Active
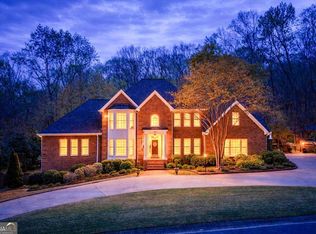 MLS ID #10725911, Jane Greenway, Coldwell Banker Upchurch Realty. GAMLS
 - $1,295,0005 bd5 ba3k sqft590 McWhorter Dr, Athens, GA 30606Active
 MLS ID #10800499, Alicia B Appling, Coldwell Banker Upchurch Realty. GAMLS
 - $1,050,0005 bd4 ba3.4k sqft590 Highland Ave, Athens, GA 30606ActiveMLS ID #10842161, Aleena M Merilien, Refined Real Estate. GAMLS
- $1,850,0005 bd6 ba4.2k sqft221 Hamilton Rd, Athens, GA 30606ActiveMLS ID #10854960, Holly Purcell, Ansley RE|Christie's Int'l RE. GAMLS
- $972,4105 bd5 ba5.1k sqft1031 Founders Lake Dr, Athens, GA 30606ActiveMLS ID #10757951, Thad Clark, Clark & Co. GAMLS
- $920,0004 bd4 ba3.3k sqft1070 Settlers Pass, Athens, GA 30606Active Under ContractMLS ID #10805515, Joey Tucker, BHHS Georgia Properties. GAMLS
- $1,795,0004 bd4 ba3.7k sqft173 Westview Dr, Athens, GA 30606ActiveMLS ID #10852326, Gena N Knox, Dwell Real Estate. GAMLS
- $1,750,0006 bd6 ba5.2k sqft38 River Shoals Dr, Athens, GA 30606ActiveMLS ID #10782977, Callie F Waller, Corcoran Classic Living. GAMLS
- $1,599,0006 bd5 ba3.6k sqft403 Parkway Dr, Athens, GA 30606ActiveMLS ID #10843054, Ally Simmons, Greater Athens Properties. GAMLS
- $680,0004 bd3 ba3.7k sqft130 Riverbottom Cir, Athens, GA 30606ActiveMLS ID #10779939, Vonda E Landrum, LGM, LLC. GAMLS
- $1,249,9005 bd5 ba5.6k sqft240 Deerfield Rd, Bogart, GA 30622For Sale
 MLS ID #7699539, MARY BETH MCLAUGHLIN, Atlanta Fine Homes Sotheby's International. FMLS GA
 - $718,0005 bd5 ba3.3k sqft105 Inverness Rd, Athens, GA 30606ActiveMLS ID #10821401, Jarrett M Martin, Corcoran Classic Living. GAMLS
- $1,295,0004 bd5 ba4.4k sqft1303 Oconee Springs Dr, Statham, GA 30666ActiveMLS ID #10838172, Sarah Lee, eXp Realty. GAMLS
- $845,0006 bd5 ba4k sqft154 Melbourne Dr, Athens, GA 30606ActiveMLS ID #10722827, Laura Wilfong, Coldwell Banker Upchurch Realty. GAMLS
- $895,0005 bd4 ba3k sqft335 Duncan Springs Rd, Athens, GA 30606ActiveMLS ID #10792263, Holly Purcell, Ansley RE|Christie's Int'l RE. GAMLS
- $750,0005 bd3 ba2.8k sqft550 Fortson Rd, Athens, GA 30606ActiveMLS ID #10805848, Susan Jones, Five Market Realty LLC. GAMLS
- $1,150,0006 bd6 ba6.6k sqft1110 Summit Cir, Watkinsville, GA 30677ActiveMLS ID #10738717, Julie Mauck, Freedom Realty USA. GAMLS
- $949,0004 bd4 ba3.3k sqft152 Thornhill Dr, Athens, GA 30607ActiveMLS ID #10821366, Stephen J. Smith, Coldwell Banker Upchurch Realty. GAMLS
