Built in 2016 and featured in Athens Magazine, 173 Westview Drive sits on one of Five Points most walkable streets. Sidewalks lead to Barrow Elementary, Earth Fare, Condor Chocolates, Jenis, and the neighborhoods best restaurants and wine bars, and Sanford Stadium is just 1.4 miles away. Across 3,700 square feet, hardwood floors run under soaring ceilings and exposed beams, with a gas brick fireplace in the living room. The kitchen has a Viking range, double oven, a large island, and a walk-in pantry, and it opens to the living area. The main floor also has a wet bar, a formal dining room, a dedicated office, a mudroom, and a private guest suite with a full bath. Out back, a covered porch looks over a large, flat, fully fenced yard, which is rare in Five Points. Its big enough for weeknight games of catch and Saturday tailgates alike. Upstairs, every bedroom has its own bath, including the primary suite with a double vanity and walk-in shower. The laundry room is the one people remember: brick floors, butcher block counters, a farmhouse sink, and a window under the eaves. Its easy to host a houseful on game day and easy to live in the rest of the week.
Active
$1,795,000
173 Westview Dr, Athens, GA 30606
4beds
3,700sqft
Single Family Residence
Built in 2016
0.27 Acres Lot
$1,728,300 Zestimate®
$485/sqft
$-- HOA
What's special
Soaring ceilingsExposed beamsHardwood floorsLarge islandDedicated officeWalk-in pantryCovered porch
- 11 days
- 942
- 47
Likely to sell faster than
Zillow last checked:
Listing updated:
Listed by:
Gena N Knox 706-224-1365,
Dwell Real Estate
Source: GAMLS,MLS#: 10852326
Facts & features
Interior
Bedrooms & bathrooms
- Bedrooms: 4
- Bathrooms: 4
- Full bathrooms: 4
- Main level bathrooms: 1
- Main level bedrooms: 1
Rooms
- Room types: Family Room, Foyer, Laundry, Office
Dining room
- Features: Dining Rm/Living Rm Combo
Kitchen
- Features: Kitchen Island, Pantry, Solid Surface Counters, Walk-in Pantry
Heating
- Central, Electric, Heat Pump
Cooling
- Central Air, Electric
Appliances
- Included: Convection Oven, Dishwasher, Disposal, Microwave, Refrigerator, Stainless Steel Appliance(s)
- Laundry: In Hall, Upper Level
Features
- Beamed Ceilings, Double Vanity, High Ceilings, Separate Shower, Soaking Tub, Split Foyer, Tile Bath, Entrance Foyer, Vaulted Ceiling(s), Walk-In Closet(s), Wet Bar
- Flooring: Carpet, Hardwood
- Windows: Double Pane Windows
- Basement: None
- Number of fireplaces: 1
- Fireplace features: Family Room
- Common walls with other units/homes: No Common Walls
Interior area
- Total structure area: 3,700
- Total interior livable area: 3,700 sqft
- Finished area above ground: 3,700
- Finished area below ground: 0
Property
Parking
- Total spaces: 3
- Parking features: Off Street, Parking Pad
- Has uncovered spaces: Yes
Features
- Levels: Two
- Stories: 2
- Patio & porch: Patio, Porch
- Fencing: Fenced
- Has view: Yes
- View description: Seasonal View
Lot
- Size: 0.27 Acres
- Features: Level
- Residential vegetation: Grassed
Details
- Parcel number: 124D2 C008
Construction
Type & style
- Home type: SingleFamily
- Architectural style: Traditional
- Property subtype: Single Family Residence
Materials
- Vinyl Siding
- Foundation: Pillar/Post/Pier
- Roof: Composition
Condition
- Updated/Remodeled
- New construction: No
- Year built: 2016
Utilities & green energy
- Sewer: Public Sewer
- Water: Public
- Utilities for property: Cable Available, Electricity Available, High Speed Internet, Natural Gas Available, Water Available
Community & HOA
Community
- Features: Sidewalks, Street Lights
- Security: Carbon Monoxide Detector(s)
- Subdivision: Five Points
HOA
- Has HOA: No
- Services included: None
Location
- Region: Athens
Financial & listing details
- Price per square foot: $485/sqft
- Tax assessed value: $1,588,593
- Annual tax amount: $16,928
- Date on market: 9/24/2026
- Listing agreement: Exclusive Right To Sell
- Listing terms: 1031 Exchange,Cash,Conventional,FHA,VA Loan
- Electric utility on property: Yes
Estimated market value
$1,728,300
$1.64M - $1.81M
$3,651/mo
Price history
| Date | Event | Price |
|---|---|---|
| 9/24/2026 | Listed for sale | $1,795,000-4.8%$485/sqft |
Source:  Hive MLS #CL365230 Report a problem Hive MLS #CL365230 Report a problem | ||
| 9/23/2026 | Listing removed | $1,885,000$509/sqft |
Source:  GAMLS #10733557 Report a problem GAMLS #10733557 Report a problem | ||
| 6/10/2026 | Price change | $1,885,000-5.7%$509/sqft |
Source: GAMLS #10733557 Report a problem | ||
| 4/15/2026 | Listed for sale | $1,999,000-3.7%$540/sqft |
Source: Hive MLS #CL353714 Report a problem | ||
| 4/6/2026 | Listing removed | $2,075,000$561/sqft |
Source: GAMLS #10676955 Report a problem | ||
| 3/3/2026 | Price change | $2,075,000-3.5%$561/sqft |
Source: Hive MLS #CL347355 Report a problem | ||
| 1/22/2026 | Listed for sale | $2,150,000+788.4%$581/sqft |
Source: Hive MLS #CL347355 Report a problem | ||
| 1/21/2016 | Sold | $242,000+10.5%$65/sqft |
Source: Hive MLS #CM947685 Report a problem | ||
| 6/19/2009 | Sold | $219,000-0.4%$59/sqft |
Source: Hive MLS #CM910183 Report a problem | ||
| 5/17/2009 | Price change | $219,900+0.6%$59/sqft |
Source: Systems Engineering, Inc. #910183 Report a problem | ||
| 4/13/2009 | Price change | $218,500-1.6%$59/sqft |
Source: Systems Engineering, Inc. #907159 Report a problem | ||
| 4/6/2009 | Price change | $222,000-6.9%$60/sqft |
Source: Systems Engineering, Inc. #907159 Report a problem | ||
| 11/6/2008 | Listed for sale | $238,500+8.9%$64/sqft |
Source: Systems Engineering, Inc. #907159 Report a problem | ||
| 8/7/2008 | Sold | $219,000$59/sqft |
Source: Public Record Report a problem | ||
Public tax history
| Year | Property taxes | Tax assessment |
|---|---|---|
| 2025 | $16,671 +30.1% | $635,437 +49.1% |
| 2024 | $12,816 | $426,074 |
| 2023 | $12,816 -5.7% | $426,074 |
| 2022 | $13,592 +11.8% | $426,074 +18.1% |
| 2021 | $12,159 +6.1% | $360,815 +6.9% |
| 2020 | $11,456 +5.4% | $337,425 +5.4% |
| 2019 | $10,873 +18.5% | $320,272 +18.5% |
| 2018 | $9,179 | $270,374 +247.6% |
| 2017 | $9,179 +247.6% | $77,789 -18.2% |
| 2016 | $2,641 -8.6% | $95,067 +13.3% |
| 2015 | $2,888 +15% | $83,873 +4.9% |
| 2014 | $2,512 | $79,918 |
| 2013 | -- | -- |
| 2012 | -- | -- |
| 2011 | -- | -- |
| 2010 | -- | -- |
| 2009 | -- | -- |
| 2008 | -- | -- |
| 2007 | -- | -- |
| 2006 | -- | -- |
| 2005 | -- | -- |
| 2004 | -- | -- |
| 2003 | -- | -- |
| 2002 | -- | -- |
| 2001 | -- | -- |
| 2000 | $747 | -- |
Find assessor info on the county website
Monthly payment
Est. payment
Payment breakdown
Explore the cost of this home by adjusting the details. Changes won't be saved.Climate risks
Neighborhood: 30606
Nearby schools
Schools provided by the listing agent
- Elementary: Barrow
- Middle: Clarke
- High: Clarke Central
Source: GAMLS. This data may not be complete. We recommend contacting the local school district to confirm school assignments for this home.

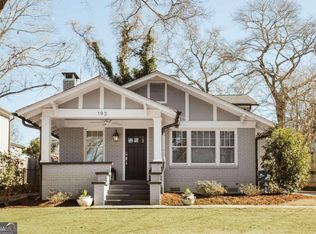
Similar homes
- $1,850,0005 bd6 ba4.2k sqft221 Hamilton Rd, Athens, GA 30606Active
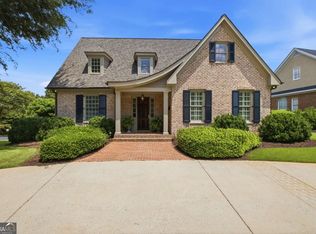
 MLS ID #10854960, Holly Purcell, Ansley RE|Christie's Int'l RE. GAMLS
 - $1,599,0006 bd5 ba3.6k sqft403 Parkway Dr, Athens, GA 30606Active
 MLS ID #10843054, Ally Simmons, Greater Athens Properties. GAMLS
 - $1,750,0006 bd4 ba4.7k sqft580 Westview Dr, Athens, GA 30606Active
 MLS ID #10769512, Jennifer White, Keller Williams Greater Athens. GAMLS
 - $1,050,0005 bd4 ba3.4k sqft590 Highland Ave, Athens, GA 30606Active
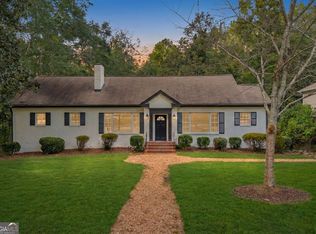 MLS ID #10842161, Aleena M Merilien, Refined Real Estate. GAMLS
 - $1,295,0005 bd5 ba3k sqft590 McWhorter Dr, Athens, GA 30606ActiveMLS ID #10800499, Alicia B Appling, Coldwell Banker Upchurch Realty. GAMLS
- $1,750,0006 bd6 ba5.2k sqft38 River Shoals Dr, Athens, GA 30606ActiveMLS ID #10782977, Callie F Waller, Corcoran Classic Living. GAMLS
- $949,0004 bd3 ba2.5k sqft228 Parkway Dr, Athens, GA 30606ActiveMLS ID #10728843, Joe Polaneczky, Nabo Realty Inc.. GAMLS
- $998,0004 bd4 ba3.3k sqft240 Beech Creek Rd, Athens, GA 30606ActiveMLS ID #10767412, Mary C Smith, Corcoran Classic Living. GAMLS
- $1,100,0004 bd3 ba3.8k sqft125 Terrell Dr, Athens, GA 30606ActiveMLS ID #10780196, Aleena M Merilien, Refined Real Estate. GAMLS
- $995,0004 bd4 ba4.3k sqft198 Xavier Dr, Athens, GA 30606ActiveMLS ID #10840583, Ceci C Churchwell, 3tree Realty. GAMLS
- $935,0004 bd3 ba2.6k sqft847 Meigs St, Athens, GA 30606Active Under ContractMLS ID #10848070, Alissa Carrier, Corcoran Classic Living. GAMLS
- $1,795,0005 bd5 ba5.3k sqft908 Indigo Bunting Rd, Statham, GA 30666ActiveMLS ID #10866639, Jennifer Cboski, Beverly Pike Real Estate Group. GAMLS
- $949,0005 bd4 ba3.9k sqft560 Fortson Rd, Athens, GA 30606ActiveMLS ID #10832143, Nina Burkdoll, Real Broker, LLC. GAMLS
- $969,0004 bd4 ba3.1k sqft205 Highpointe Ln, Athens, GA 30606ActiveMLS ID #10808933, Angie Johnson, Coldwell Banker Upchurch Realty. GAMLS
- $999,0004 bd4 ba3.5k sqft290 Fortson Dr, Athens, GA 30601ActiveMLS ID #10734511, Gena N Knox, Dwell Real Estate. GAMLS
- $1,895,0004 bd1 ba3.9k sqft7 & 18 N Main St, Watkinsville, GA 30677ActiveMLS ID #10811511, Jennifer Westmoreland, Coldwell Banker Upchurch Realty. GAMLS
- $1,895,0004 bd5 ba3.9k sqft7 & 18 S Main Street, Watkinsville, GA 30677For Sale
 MLS ID #CL358234, Jennifer Westmoreland, Coldwell Banker Upchurch Realty. Hive MLS
 - $920,0004 bd4 ba3.3k sqft1070 Settlers Pass, Athens, GA 30606Active Under ContractMLS ID #10805515, Joey Tucker, BHHS Georgia Properties. GAMLS
- $919,0004 bd5 ba2.8k sqft261 Highpointe Ln, Athens, GA 30606ActiveMLS ID #10786932, Pamela Jessurum, Corcoran Classic Living. GAMLS
- $1,775,0004 bd6 ba4.6k sqft913 Indigo Bunting Rd, Statham, GA 30666ActiveMLS ID #10854657, Sarah Lee, eXp Realty. GAMLS
