Discover the possibilities with these two tracts offering exceptional mixed-use potential. Whether youre envisioning a thriving business or a charming private residence, this property provides the flexibility to bring your vision to life. Tract 1 - W-06-042 is a beautiful 1.28 acre property featuring a historic residence with accompanying outbuildings and a pool, blending timeless character with modern opportunity. Suitable for residential or commercial use, it offers the perfect setting for a boutique bed and breakfast, professional offices, retail space, or a distinctive live/work environment. Tract 2 - W-06-041 is an unimproved 1.62-acre parcel ready for development, providing ample space to expand an existing venture or create something entirely new. Together, these properties present a rare opportunity to own a prominent South Main Street location in the heart of Watkinsville.
Active
$1,995,000
7 & 18 N Main St, Watkinsville, GA 30677
4beds
3,936sqft
Single Family Residence
Built in 1840
2.9 Acres Lot
$-- Zestimate®
$507/sqft
$-- HOA
What's special
Accompanying outbuildingsHistoric residence
- 64 days
- 165
- 8
Zillow last checked:
Listing updated:
Listed by:
Jennifer Westmoreland 706-389-9953,
Coldwell Banker Upchurch Realty
Source: GAMLS,MLS#: 10811511
Facts & features
Interior
Bedrooms & bathrooms
- Bedrooms: 4
- Bathrooms: 1
- Full bathrooms: 1
- Main level bathrooms: 1
Rooms
- Room types: Great Room
Dining room
- Features: Separate Room
Kitchen
- Features: Breakfast Area
Heating
- Central, Electric
Cooling
- Central Air, Electric
Appliances
- Included: Dishwasher, Refrigerator
- Laundry: Laundry Closet
Features
- High Ceilings
- Flooring: Hardwood
- Basement: Bath Finished,Exterior Entry,Interior Entry
- Has fireplace: No
- Common walls with other units/homes: No Common Walls
Interior area
- Total structure area: 3,936
- Total interior livable area: 3,936 sqft
- Finished area above ground: 3,936
- Finished area below ground: 0
Property
Parking
- Total spaces: 4
- Parking features: Carport
- Has carport: Yes
Features
- Levels: Two
- Stories: 2
- Patio & porch: Deck, Porch
- Has private pool: Yes
- Pool features: In Ground
- Has view: Yes
- View description: City
Lot
- Size: 2.9 Acres
- Features: Corner Lot
Details
- Additional structures: Other, Outbuilding
- Parcel number: W 06 042
- Special conditions: Investor Owned
Construction
Type & style
- Home type: SingleFamily
- Architectural style: Traditional,Victorian
- Property subtype: Single Family Residence
Materials
- Wood Siding
- Foundation: Block
- Roof: Composition
Condition
- Resale
- New construction: No
- Year built: 1840
Utilities & green energy
- Sewer: Public Sewer
- Water: Public
- Utilities for property: Underground Utilities
Community & HOA
Community
- Features: Sidewalks, Near Shopping
- Subdivision: South Main Historic District
HOA
- Has HOA: No
- Services included: None
Location
- Region: Watkinsville
Financial & listing details
- Price per square foot: $507/sqft
- Annual tax amount: $5,869
- Date on market: 7/23/2026
- Cumulative days on market: 64 days
- Listing agreement: Exclusive Right To Sell
- Listing terms: Cash,Conventional
Estimated market value
Not available
Estimated sales range
Not available
$2,037/mo
Price history
| Date | Event | Price |
|---|---|---|
| 7/23/2026 | Listed for sale | $1,995,000$507/sqft |
Source:  GAMLS #10811511 Report a problem GAMLS #10811511 Report a problem | ||
Public tax history
Tax history is unavailable.
Monthly payment
Est. payment
Payment breakdown
Explore the cost of this home by adjusting the details. Changes won't be saved.Climate risks
Neighborhood: 30677
Nearby schools
Schools provided by the listing agent
- Elementary: Colham Ferry
- Middle: Oconee
- High: Oconee
Source: GAMLS. This data may not be complete. We recommend contacting the local school district to confirm school assignments for this home.
Similar homes
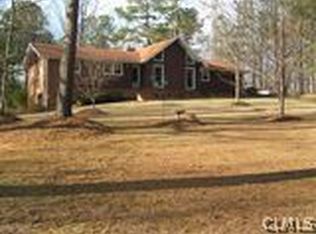
- $1,995,0004 bd5 ba3.9k sqft7 & 18 S Main Street, Watkinsville, GA 30677For Sale

 MLS ID #CL358234, Jennifer Westmoreland, Coldwell Banker Upchurch Realty. Hive MLS
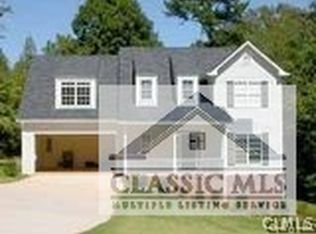
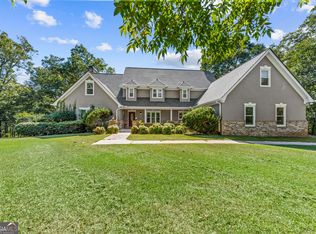
 - $999,9994 bd4 ba3.5k sqft1140 Summit Dr, Watkinsville, GA 30677Active
 MLS ID #10846945, Aaron Daniel Gallagher, Freedom Realty USA. GAMLS
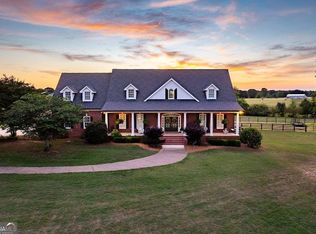
 - $1,150,0003 bd4 ba3.9k sqft1051 Greenfield Ln, Watkinsville, GA 30677Active Under Contract
 MLS ID #10761811, Kirby Kilgore, Kilgore Real Estate Group. GAMLS
 - $1,795,0004 bd4 ba3.7k sqft173 Westview Dr, Athens, GA 30606Active
 MLS ID #10852326, Gena N Knox, Dwell Real Estate. GAMLS
 - $1,164,0007 bd6 ba4.5k sqft1261 Brittain Estates Dr, Watkinsville, GA 30677ActiveMLS ID #10816815, Jane Greenway, Coldwell Banker Upchurch Realty. GAMLS
- $1,850,0005 bd6 ba4.2k sqft221 Hamilton Road, Athens, GA 30606For SaleMLS ID #CL361984, Holly Purcell, Ansley Real Estate Christie's. Hive MLS
- $1,750,0006 bd4 ba4.7k sqft580 Westview Dr, Athens, GA 30606ActiveMLS ID #10769512, Jennifer White, Keller Williams Greater Athens. GAMLS
- $1,350,0005 bd5 ba4.9k sqft3850 Hog Mountain Rd, Watkinsville, GA 30677ActiveMLS ID #10820340, Jeremiah Peters, Virtual Properties Realty.com. GAMLS
- $2,150,0005 bd5 ba4.7k sqft1776 Parthenon Ln, Athens, GA 30605ActiveMLS ID #10844257, Melissa Williamson, Corcoran Classic Living. GAMLS
- $1,670,0006 bd5 ba4k sqft610 Holman Ave, Athens, GA 30606Active Under ContractMLS ID #10837131, Julie A Moon, Corcoran Classic Living. GAMLS
- $1,295,0005 bd4 ba4.7k sqft1040 Thornwell Ct, Athens, GA 30606ActiveMLS ID #10767857, Heather Roper, Drake Realty Lake Area. GAMLS
- $2,275,0005 bd6 ba5.2k sqft1146 Olympus Ct, Athens, GA 30606ActiveMLS ID #10846962, Nicholas Brown, Compass. GAMLS
- $1,299,0005 bd5 ba5.6k sqft4560 Greensboro Hwy, Watkinsville, GA 30677ActiveMLS ID #10695000, Andre Liscinsky, Coldwell Banker Realty. GAMLS
- $1,249,9993 bd3 ba2.1k sqft1800 Elder Mill Rd, Watkinsville, GA 30677ActiveMLS ID #10791751, Mark V Costello, Timberline Land & Farm. GAMLS
- $1,100,0004 bd4 ba2.9k sqft4802 Colham Ferry Rd, Watkinsville, GA 30677ActiveMLS ID #10738551, Elizabeth H McGee, Virtual Properties Realty.com. GAMLS
- $2,150,0004 bd4 ba3.6k sqft230 Cherokee Ave, Athens, GA 30606ActiveMLS ID #10742328, Gena N Knox, Dwell Real Estate. GAMLS
- $1,750,0006 bd6 ba5.2k sqft38 River Shoals Dr, Athens, GA 30606ActiveMLS ID #10782977, Callie F Waller, Corcoran Classic Living. GAMLS
- $1,599,0006 bd5 ba3.6k sqft403 Parkway Dr, Athens, GA 30606ActiveMLS ID #10843054, Ally Simmons, Greater Athens Properties. GAMLS
- $1,750,0005 bd5 ba5k sqft1825 Andora Ct, Bishop, GA 30621Active Under ContractMLS ID #10713807, Jordyn Lill, 1017 Realty. GAMLS
- $2,240,5005 bd5 ba5k sqft1704 Athena Way, Athens, GA 30606ActiveMLS ID #10724458, Nicholas Brown, Compass. GAMLS
