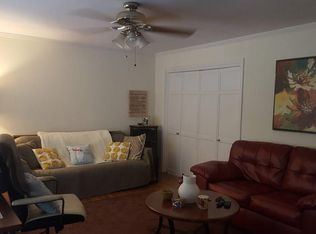
Professionally and thoughtfully renovated and designed charming 4BR/3.5BA Five Points cottage in the heart of Athens. Beautiful indoor and outdoor living and dining spaces, heated swim/spa pool, inviting covered porch with outdoor fireplace, multiple living areas, and an adorable 2BR/1BA income-producing guest house! With its unbeatable location and thoughtful updates, 403 Parkway Drive truly has it all. This beautifully appointed home showcases tasteful finishes and thoughtful design throughout. Main level features the primary suite with marble tiled bath and heated floors, an additional guest bedroom and beautifully updated bathroom with designer wallcovering. Multiple inviting living spaces and a stylish bar room offering the perfect setting for entertaining. Two additional bedrooms upstairs, with another renovated bathroom and a renovated basement provide even more flexible living space. The outdoor spaces are equally impressive, with multiple areas for dining, lounging, and year-round entertaining. This property provides the perfect peaceful atmosphere for enjoying family and friends. The inviting heated swim/spa pool serves as the centerpiece of the backyard, surrounded by beautiful landscaping and privacy. Renovations include porch addition by JOMA Construction; landscaping by Butler Landscaping; bar room renovation; Pella windows; upstairs bath renovation; guest house conversion by BGR Construction; basement renovation by Alexa Stevenson Designs; Brazilian Ipe Wood privacy fencing; roof and HVAC replacement. 403 Parkway Drive is just steps from Memorial Park, Five Points shopping and dining, UGA, and beloved Barrow Elementary. The charming guest cottage offers additional income potential and private space for guests, family, or friends. A rare blend of thoughtful renovation, sophisticated design, exceptional outdoor living, income potential, and an unbeatable Five Points location, this spectacular property offers a truly special Athens lifestyle.
Active
$1,599,000
403 Parkway Dr, Athens, GA 30606
6beds
3,604sqft
Single Family Residence
Built in 1923
0.58 Acres Lot
$1,513,900 Zestimate®
$444/sqft
$-- HOA
What's special
Multiple inviting living spacesPella windowsBeautiful landscaping and privacy
- 42 days
- 1,051
- 67
Zillow last checked:
Listing updated:
Listed by:
Ally Simmons 770-361-2223,
Greater Athens Properties
Source: GAMLS,MLS#: 10843054
Facts & features
Interior
Bedrooms & bathrooms
- Bedrooms: 6
- Bathrooms: 5
- Full bathrooms: 4
- 1/2 bathrooms: 1
- Main level bathrooms: 3
- Main level bedrooms: 4
Rooms
- Room types: Family Room, Laundry, Other, Sun Room
Kitchen
- Features: Breakfast Area, Solid Surface Counters
Heating
- Central, Electric
Cooling
- Central Air, Electric
Appliances
- Included: Dishwasher, Stainless Steel Appliance(s)
- Laundry: In Basement
Features
- Master On Main Level, Separate Shower, Soaking Tub, Tile Bath, Walk-In Closet(s)
- Flooring: Hardwood, Tile
- Windows: Window Treatments
- Basement: Bath Finished,Exterior Entry,Interior Entry
- Number of fireplaces: 2
- Fireplace features: Living Room, Outside
- Common walls with other units/homes: No Common Walls
Interior area
- Total structure area: 3,604
- Total interior livable area: 3,604 sqft
- Finished area above ground: 0
- Finished area below ground: 3,604
Video & virtual tour
Property
Parking
- Total spaces: 4
- Parking features: Carport, Guest, Parking Pad
- Has carport: Yes
- Has uncovered spaces: Yes
Features
- Levels: One and One Half
- Stories: 1
- Patio & porch: Deck, Patio, Porch, Screened
- Exterior features: Sprinkler System
- Has private pool: Yes
- Pool features: Heated, In Ground
- Fencing: Fenced,Privacy,Wood
Lot
- Size: 0.58 Acres
- Features: Private, Sloped
- Residential vegetation: Grassed, Partially Wooded
Details
- Additional structures: Guest House
- Parcel number: 173C3 C011
Construction
Type & style
- Home type: SingleFamily
- Architectural style: Traditional
- Property subtype: Single Family Residence
Materials
- Brick, Wood Siding
- Roof: Composition
Condition
- Resale
- New construction: No
- Year built: 1923
Utilities & green energy
- Sewer: Public Sewer
- Water: Public
- Utilities for property: Natural Gas Available
Community & HOA
Community
- Features: Park, Playground, Walk To Schools, Near Shopping
- Subdivision: Milledge Heights
HOA
- Has HOA: No
- Services included: None
Location
- Region: Athens
Financial & listing details
- Price per square foot: $444/sqft
- Tax assessed value: $1,079,760
- Annual tax amount: $13,411
- Date on market: 9/8/2026
- Cumulative days on market: 42 days
- Listing agreement: Exclusive Right To Sell
Estimated market value
$1,513,900
$1.44M - $1.59M
Not available
Price history
| Date | Event | Price |
|---|---|---|
| 9/8/2026 | Listed for sale | $1,599,000+200.3%$444/sqft |
Source:  Hive MLS #CL364197 Report a problem Hive MLS #CL364197 Report a problem | ||
| 11/6/2017 | Sold | $532,500-1.4%$148/sqft |
Source: Hive MLS #CM958532 Report a problem | ||
| 9/21/2017 | Listed for sale | $540,000+59.5%$150/sqft |
Source: Greater Athens Properties #958532 Report a problem | ||
| 10/29/2015 | Sold | $338,500-5.7%$94/sqft |
Source: Hive MLS #CM944192 Report a problem | ||
| 9/10/2015 | Price change | $359,000-4.3%$100/sqft |
Source: Chastain, Jenkins & Leathers, LLC #944192 Report a problem | ||
| 8/13/2015 | Price change | $375,000-5.1%$104/sqft |
Source: Chastain, Jenkins & Leathers, LLC #944192 Report a problem | ||
| 7/8/2015 | Price change | $395,000-4.8%$110/sqft |
Source: Chastain, Jenkins & Leathers, LLC #944192 Report a problem | ||
| 5/27/2015 | Price change | $415,000-4.6%$115/sqft |
Source: Chastain, Jenkins & Leathers, LLC #944192 Report a problem | ||
| 5/7/2015 | Listed for sale | $435,000$121/sqft |
Source: Chastain, Jenkins & Leathers, LLC #944192 Report a problem | ||
Public tax history
| Year | Property taxes | Tax assessment |
|---|---|---|
| 2025 | $13,411 +8.9% | $431,904 +9.6% |
| 2024 | $12,318 +13.2% | $394,184 +13.2% |
| 2023 | $10,881 +11.2% | $348,184 +13.5% |
| 2022 | $9,789 +5.5% | $306,861 +11.4% |
| 2021 | $9,282 +15.3% | $275,432 +16.1% |
| 2020 | $8,053 +3.7% | $237,215 +3.7% |
| 2019 | $7,766 +7.5% | $228,750 +7.5% |
| 2018 | $7,227 | $212,878 +41.8% |
| 2017 | $7,227 +51.9% | $150,138 +7.7% |
| 2016 | $4,758 +11.8% | $139,465 +6.8% |
| 2015 | $4,257 -4.1% | $130,547 +3.5% |
| 2014 | $4,439 | $126,148 |
| 2013 | -- | -- |
| 2012 | -- | -- |
| 2011 | -- | -- |
| 2010 | -- | -- |
| 2009 | -- | -- |
| 2008 | -- | -- |
| 2007 | -- | -- |
| 2006 | -- | -- |
| 2005 | -- | -- |
| 2004 | -- | -- |
| 2003 | -- | -- |
| 2002 | -- | -- |
| 2001 | -- | -- |
Find assessor info on the county website
Monthly payment
Est. payment
Payment breakdown
Explore the cost of this home by adjusting the details. Changes won't be saved.Climate risks
Neighborhood: 30606
Nearby schools
Schools provided by the listing agent
- Elementary: Barrow
- Middle: Clarke
- High: Clarke Central
Source: GAMLS. This data may not be complete. We recommend contacting the local school district to confirm school assignments for this home.
Similar homes
- $1,795,0004 bd4 ba3.7k sqft173 Westview Dr, Athens, GA 30606Active

 MLS ID #10852326, Gena N Knox, Dwell Real Estate. GAMLS
 - $1,850,0005 bd6 ba4.2k sqft221 Hamilton Rd, Athens, GA 30606Active
 MLS ID #10854960, Holly Purcell, Ansley RE|Christie's Int'l RE. GAMLS
 - $1,750,0006 bd4 ba4.7k sqft580 Westview Dr, Athens, GA 30606Active
 MLS ID #10769512, Jennifer White, Keller Williams Greater Athens. GAMLS
 - $1,200,0005 bd4 ba4.2k sqft360 Glenwood Dr, Athens, GA 30606Active
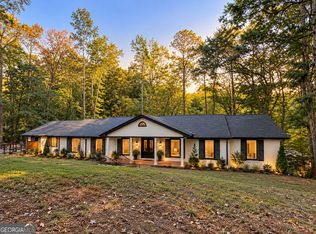 MLS ID #10869562, Aleena M Merilien, Refined Real Estate. GAMLS
 - $1,295,0005 bd5 ba3k sqft590 McWhorter Dr, Athens, GA 30606ActiveMLS ID #10800499, Alicia B Appling, Coldwell Banker Upchurch Realty. GAMLS
- $1,050,0005 bd4 ba3.4k sqft590 Highland Ave, Athens, GA 30606ActiveMLS ID #10842161, Aleena M Merilien, Refined Real Estate. GAMLS
- $1,750,0006 bd6 ba5.2k sqft38 River Shoals Dr, Athens, GA 30606ActiveMLS ID #10782977, Callie F Waller, Corcoran Classic Living. GAMLS
- $895,0005 bd4 ba3k sqft335 Duncan Springs Rd, Athens, GA 30606ActiveMLS ID #10792263, Holly Purcell, Ansley RE|Christie's Int'l RE. GAMLS
- $849,0004 bd4 ba2.8k sqft100 Duncan Springs Rd, Athens, GA 30606ActiveMLS ID #10807037, Julie A Moon, Corcoran Classic Living. GAMLS
- $949,0004 bd3 ba2.5k sqft228 Parkway Dr, Athens, GA 30606ActiveMLS ID #10728843, Joe Polaneczky, Nabo Realty Inc.. GAMLS
- $995,0004 bd4 ba4.3k sqft198 Xavier Dr, Athens, GA 30606ActiveMLS ID #10840583, Ceci C Churchwell, 3tree Realty. GAMLS
- $998,0004 bd4 ba3.3k sqft240 Beech Creek Rd, Athens, GA 30606ActiveMLS ID #10767412, Mary C Smith, Corcoran Classic Living. GAMLS
- $799,9993 bd3 ba2.9k sqft750 Glenwood Dr, Athens, GA 30606ActiveMLS ID #10783913, Monica Radu, Corcoran Classic Living. GAMLS
- $819,0003 bd2 ba3.2k sqft206 Fortson Dr, Athens, GA 30606ActiveMLS ID #10835682, Gena N Knox, Dwell Real Estate. GAMLS
- $885,0004 bd3 ba2.6k sqft490 McWhorter Dr, Athens, GA 30606ActiveMLS ID #10712134, Ross Vaughn, Coldwell Banker Upchurch Realty. GAMLS
- $845,0006 bd5 ba4k sqft154 Melbourne Dr, Athens, GA 30606ActiveMLS ID #10722827, Laura Wilfong, Coldwell Banker Upchurch Realty. GAMLS
- $972,4105 bd5 ba5.1k sqft1031 Founders Lake Dr, Athens, GA 30606ActiveMLS ID #10757951, Thad Clark, Clark & Co. GAMLS
- $1,150,0003 bd3 ba2.6k sqft255 Bloomfield St, Athens, GA 30605ActiveMLS ID #10738437, Mickey Dillard, Dillard Realty, Inc.. GAMLS
- $999,0004 bd4 ba3.5k sqft290 Fortson Dr, Athens, GA 30601ActiveMLS ID #10734511, Gena N Knox, Dwell Real Estate. GAMLS
- $920,0004 bd4 ba3.3k sqft1070 Settlers Pass, Athens, GA 30606Active Under ContractMLS ID #10805515, Joey Tucker, BHHS Georgia Properties. GAMLS
