Welcome to 490 McWhorter Drive in highly coveted Bobbin Mill, a Five Points neighborhood in beautiful Athens, Georgia. This 4 BR 2.5 BA home built in 1940, features original character and charm like oak hardwood floors throughout much of the home, arched doorways, hardware and millwork. Many structural improvements made to the home as well as new paint throughout. Entering the front door to the foyer, sunny formal dining room and kitchen are located left side of home. Right side has formal living room with wood burning fireplace. Adjacent is a large light and bright family room with wet bar, additional fireplace, built-ins and new carpet. Exterior door to side deck and driveway. Kitchen features solid surface countertops, plenty of cabinetry for storage and black and white tile floor. High bar for eating or study. Bright and cheery breakfast room with vistas outside as well as exterior access onto a deck. New windows throughout home. Laundry room with sink, a powder room and interior access to basement also here on main floor. Several other glass doors for easy exterior access as well. Upstairs, spacious primary suite with two large walk-in closets, new carpet, built-ins and bathroom with roomy tiled step-in shower. Upper exterior deck access for commanding views of the property. Three additional light and bright bedrooms with plenty of closest spaces also on the second floor. Full hall bathroom and storage closet. Bathroom retains charming original basket weave floor tile and cast iron tub. Updated vanity and toilet. Basement has plenty of storage areas, professionally encapsulated crawl space and exterior access. Private screened back porch, multi-level decks and under storage by driveway. Lovely patio spaces. Charming pathways, thoughtfully edited tree canopy leads to natural stream. Property is conveniently located just minutes from the Five Points business district, The University Georgia and downtown Athens. Beechwood and Alps Shopping Centers also just a quick drive away.
Active
$885,000
490 McWhorter Dr, Athens, GA 30606
4beds
2,621sqft
Single Family Residence
Built in 1940
0.51 Acres Lot
$847,700 Zestimate®
$338/sqft
$-- HOA
What's special
- 223 days
- 349
- 21
Zillow last checked:
Listing updated:
Listed by:
Ross Vaughn 706-207-9438,
Coldwell Banker Upchurch Realty
Source: GAMLS,MLS#: 10712134
Facts & features
Interior
Bedrooms & bathrooms
- Bedrooms: 4
- Bathrooms: 3
- Full bathrooms: 2
- 1/2 bathrooms: 1
Rooms
- Room types: Foyer, Other
Kitchen
- Features: Breakfast Area, Breakfast Bar
Heating
- Central, Electric
Cooling
- Central Air, Electric
Appliances
- Included: Dishwasher, Dryer, Microwave, Oven/Range (Combo), Refrigerator, Washer
- Laundry: In Hall
Features
- Bookcases, Entrance Foyer, Wet Bar
- Flooring: Carpet, Hardwood, Tile
- Basement: Crawl Space,Exterior Entry,Interior Entry
- Number of fireplaces: 2
- Fireplace features: Family Room, Living Room
Interior area
- Total structure area: 2,621
- Total interior livable area: 2,621 sqft
- Finished area above ground: 2,621
- Finished area below ground: 0
Video & virtual tour
Property
Parking
- Total spaces: 4
- Parking features: Off Street, Parking Pad
- Has uncovered spaces: Yes
Features
- Levels: Two
- Stories: 2
Lot
- Size: 0.51 Acres
- Features: Level
Details
- Parcel number: 124B3 B027
Construction
Type & style
- Home type: SingleFamily
- Architectural style: Traditional
- Property subtype: Single Family Residence
Materials
- Brick, Concrete, Wood Siding
- Roof: Composition
Condition
- Resale
- New construction: No
- Year built: 1940
Utilities & green energy
- Sewer: Public Sewer
- Water: Public
- Utilities for property: Underground Utilities
Community & HOA
Community
- Features: None
- Subdivision: Bobbin Mill
HOA
- Has HOA: No
- Services included: None
Location
- Region: Athens
Financial & listing details
- Price per square foot: $338/sqft
- Tax assessed value: $984,092
- Annual tax amount: $12,329
- Date on market: 3/17/2026
- Cumulative days on market: 223 days
- Listing agreement: Exclusive Right To Sell
- Listing terms: Cash,Conventional,FHA
Estimated market value
$847,700
$805,000 - $890,000
$3,033/mo
Price history
| Date | Event | Price |
|---|---|---|
| 3/17/2026 | Listed for sale | $885,000-1.6%$338/sqft |
Source:  Hive MLS #CL351420 Report a problem Hive MLS #CL351420 Report a problem | ||
| 1/1/2026 | Listing removed | $899,000$343/sqft |
Source:  GAMLS #10641250 Report a problem GAMLS #10641250 Report a problem | ||
| 11/10/2025 | Price change | $899,000-5.9%$343/sqft |
Source: Hive MLS #CM1024908 Report a problem | ||
| 11/7/2025 | Listed for sale | $955,000$364/sqft |
Source: Hive MLS #CM1024908 Report a problem | ||
| 10/19/2025 | Listing removed | $955,000$364/sqft |
Source:  Hive MLS #CM1024908 Report a problem Hive MLS #CM1024908 Report a problem | ||
| 6/24/2025 | Price change | $955,000-3%$364/sqft |
Source: GAMLS #10503572 Report a problem | ||
| 4/18/2025 | Listed for sale | $985,000+176.3%$376/sqft |
Source: Hive MLS #1024908 Report a problem | ||
| 3/19/2012 | Sold | $356,500-16.1%$136/sqft |
Source: Hive MLS #CM916894 Report a problem | ||
| 1/16/2011 | Listed for sale | $424,900-3.2%$162/sqft |
Source: Systems Engineering, Inc. #916894 Report a problem | ||
| 6/25/2010 | Listed for sale | $439,000$167/sqft |
Source: Systems Engineering, Inc. #916894 Report a problem | ||
Public tax history
| Year | Property taxes | Tax assessment |
|---|---|---|
| 2025 | $12,222 +5.7% | $393,637 +6.4% |
| 2024 | $11,566 +18.1% | $370,118 +12.4% |
| 2023 | $9,792 +18.2% | $329,312 +22.1% |
| 2022 | $8,282 +9.4% | $269,625 +15% |
| 2021 | $7,568 +5.4% | $234,555 +5.9% |
| 2020 | $7,177 +4.8% | $221,394 +4.6% |
| 2019 | $6,849 +16.2% | $211,742 +15.3% |
| 2018 | $5,896 | $183,664 +6.4% |
| 2017 | $5,896 +6.7% | $172,696 +5.9% |
| 2016 | $5,524 +6.3% | $163,044 +9.7% |
| 2015 | $5,196 +10.2% | $148,657 +6.5% |
| 2014 | $4,715 | $139,586 |
| 2013 | -- | -- |
| 2012 | -- | -- |
| 2011 | -- | -- |
| 2010 | -- | -- |
| 2009 | -- | -- |
| 2008 | -- | -- |
| 2007 | -- | -- |
| 2006 | -- | -- |
| 2005 | -- | -- |
| 2004 | -- | -- |
| 2003 | -- | -- |
| 2002 | -- | -- |
| 2001 | -- | -- |
Find assessor info on the county website
Monthly payment
Est. payment
Payment breakdown
Explore the cost of this home by adjusting the details. Changes won't be saved.Climate risks
Neighborhood: 30606
Nearby schools
Schools provided by the listing agent
- Elementary: Barrow
- Middle: Clarke
- High: Clarke Central
Source: GAMLS. This data may not be complete. We recommend contacting the local school district to confirm school assignments for this home.
Similar homes
- $849,0004 bd4 ba2.8k sqft100 Duncan Springs Rd, Athens, GA 30606Active
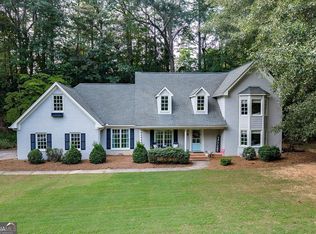
 MLS ID #10807037, Julie A Moon, Corcoran Classic Living. GAMLS
 - $895,0005 bd4 ba3k sqft335 Duncan Springs Rd, Athens, GA 30606Active
 MLS ID #10792263, Holly Purcell, Ansley RE|Christie's Int'l RE. GAMLS
 - $1,050,0005 bd4 ba3.4k sqft590 Highland Ave, Athens, GA 30606Active
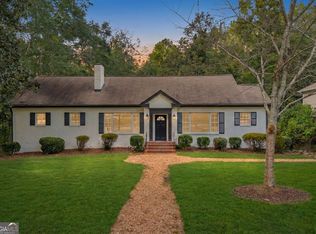 MLS ID #10842161, Aleena M Merilien, Refined Real Estate. GAMLS
 - $895,0006 bd3 ba2.8k sqft597 Dearing Street, Athens, GA 30606For Sale
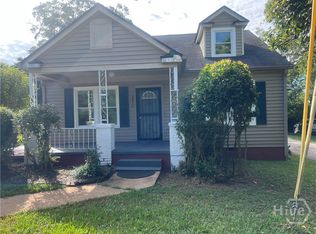
 MLS ID #CL353291, Nancy Flowers, Nancy Flowers & Co. Real Estate LLC. Hive MLS
 - $819,0003 bd2 ba3.2k sqft206 Fortson Dr, Athens, GA 30606ActiveMLS ID #10835682, Gena N Knox, Dwell Real Estate. GAMLS
- $719,0004 bd3 ba2.4k sqft535 Riverhill, Athens, GA 30606For SaleMLS ID #CL364534, Christina Hammond, 5Market Realty. Hive MLS
- $750,0005 bd3 ba2.8k sqft550 Fortson Rd, Athens, GA 30606ActiveMLS ID #10805848, Susan Jones, Five Market Realty LLC. GAMLS
- $729,9004 bd3 ba3.8k sqft100 Wexford Pl, Athens, GA 30606ActiveMLS ID #10875182, Anna Rogers, Corcoran Classic Living. GAMLS
- $725,0004 bd3 ba3.6k sqft530 Westview Dr, Athens, GA 30606ActiveMLS ID #10791453, Julie A Moon, Corcoran Classic Living. GAMLS
- $1,295,0005 bd5 ba3k sqft590 McWhorter Dr, Athens, GA 30606ActiveMLS ID #10800499, Alicia B Appling, Coldwell Banker Upchurch Realty. GAMLS
- $680,0004 bd3 ba3.7k sqft130 Riverbottom Cir, Athens, GA 30606ActiveMLS ID #10779939, Vonda E Landrum, LGM, LLC. GAMLS
- $668,3304 bd4 ba2.2k sqft280 Holman Ave, Athens, GA 30606ActiveMLS ID #10826348, Angela L Clark, Coldwell Banker Upchurch Realty. GAMLS
- $525,0004 bd3 ba2.7k sqft105 Telfair Ct, Athens, GA 30606ActiveMLS ID #10876334, Jared Marsden, Keller Williams Greater Athens. GAMLS
- $839,0004 bd3 ba2.5k sqft170 Cohen St, Athens, GA 30601ActiveMLS ID #10841834, Pamela Jessurum, Corcoran Classic Living. GAMLS
- $759,0002 bd2 ba2.4k sqft105 Princeton Mill Rd, Athens, GA 30606ActiveMLS ID #10727637, Ross Vaughn, Coldwell Banker Upchurch Realty. GAMLS
- $449,9004 bd3 ba2k sqft302 Hampton Park Dr, Athens, GA 30606ActiveMLS ID #10877305, Alicia B Appling, Coldwell Banker Upchurch Realty. GAMLS
- $474,0005 bd3 ba2.3k sqft106 Saint James Ct, Athens, GA 30606ActiveMLS ID #10852051, Dean Weaver, Keller Williams Greater Athens. GAMLS
- $599,5004 bd3 ba3.3k sqft615 Riverbottom Rd, Athens, GA 30606ActiveMLS ID #10798419, Mark L Mahaffey, Mark Mahaffey & Associates Real Est.. GAMLS
- $949,0004 bd4 ba3.3k sqft152 Thornhill Dr, Athens, GA 30607ActiveMLS ID #10821366, Stephen J. Smith, Coldwell Banker Upchurch Realty. GAMLS
- $550,0003 bd3 ba2.8k sqft115 Valleywood Dr, Athens, GA 30606ActiveMLS ID #10810457, Ashley Noggle, Woodall Realty Group. GAMLS
