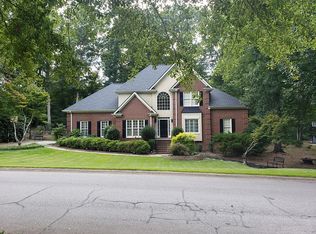
New architectural shingle roof completed 5/29/26. This is a lovely 4 BR/3.5 BA home with spacious rooms, wonderful view of the downstairs from the upper level. Ceilings: vaulted, trey and flat. Master on main. Refrigerator, range, microwave, and dishwasher included. Cozy fireplace for cool evenings. A lovely deck for relaxing in the privacy of your own backyard. Well landscaped grounds. HOA is $100 annually. The home is being sold "as is". Many repairs have already been done by the homeowner. The Owner previously had ADT Security and the hardware is still in place, but it is not active. Supra lock (to be placed) and combo lock on the property.
For sale
$579,900
Athens, GA 30606
4beds
2,811sqft
Single Family Residence
Built in 1997
0.44 Acres Lot
$-- Zestimate®
$206/sqft
$8/mo HOA
What's special
Master on mainWell landscaped groundsSpacious rooms
- 1 day
- 129
- 13
Zillow last checked:
Listing updated:
Listed by:
Cheryl Ann Brock 706-410-5583,
Greater Athens Properties
Source: Hive MLS,MLS#: CL368159 Originating MLS: Athens Area Association of REALTORS
Facts & features
Interior
Bedrooms & bathrooms
- Bedrooms: 4
- Bathrooms: 4
- Full bathrooms: 3
- 1/2 bathrooms: 1
- Main level bathrooms: 2
- Main level bedrooms: 1
Primary bedroom
- Level: Main
- Dimensions: 0 x 0
Bedroom 3
- Level: Upper
- Dimensions: 0 x 0
Bedroom 4
- Level: Upper
- Dimensions: 0 x 0
Primary bathroom
- Features: Walk-In Closet(s)
- Level: Main
- Dimensions: 0 x 0
Bathroom 2
- Level: Main
- Dimensions: 0 x 0
Bathroom 2
- Level: Upper
- Dimensions: 0 x 0
Bathroom 3
- Level: Upper
- Dimensions: 0 x 0
Bathroom 4
- Level: Upper
- Dimensions: 0 x 0
Breakfast room nook
- Level: Main
- Dimensions: 0 x 0
Dining room
- Level: Main
- Dimensions: 0 x 0
Family room
- Features: Fireplace
- Level: Main
- Dimensions: 0 x 0
Kitchen
- Level: Main
- Dimensions: 0 x 0
Living room
- Level: Main
- Dimensions: 0 x 0
Heating
- Central, Natural Gas
Cooling
- Central Air, Electric
Appliances
- Included: Some Electric Appliances, Dishwasher, Disposal, Gas Water Heater, Microwave, Oven, Range, Tankless Water Heater, Refrigerator
- Laundry: Laundry Room, Washer Hookup, Dryer Hookup
Features
- Breakfast Bar, Breakfast Area, Bathtub, Tray Ceiling(s), Ceiling Fan(s), Double Vanity, Entrance Foyer, Main Level Primary, Pantry, Pull Down Attic Stairs, Separate Shower, Vaulted Ceiling(s), Fireplace
- Basement: None,Crawl Space
- Attic: Pull Down Stairs
- Number of fireplaces: 1
- Fireplace features: Factory Built, Family Room
- Common walls with other units/homes: No Common Walls
Interior area
- Total interior livable area: 2,811 sqft
Property
Parking
- Total spaces: 2
- Parking features: Garage, Garage Door Opener, Kitchen Level, Off Street, Rear/Side/Off Street
- Garage spaces: 2
Accessibility
- Accessibility features: None
Features
- Patio & porch: Deck, Front Porch
- Exterior features: Deck
Lot
- Size: 0.44 Acres
- Features: Cul-De-Sac, Level, Sprinkler System
Details
- Parcel number: 074B3 A051
- Zoning description: Single Family
- Special conditions: Standard
Construction
Type & style
- Home type: SingleFamily
- Architectural style: Traditional
- Property subtype: Single Family Residence
Materials
- Brick, Wood Siding
- Foundation: Block, Crawlspace
- Roof: Asphalt,Ridge Vents
Condition
- New construction: No
- Year built: 1997
Utilities & green energy
- Electric: 220 Volts
- Sewer: Public Sewer
- Water: Public
- Utilities for property: Cable Available, Underground Utilities
Community & HOA
Community
- Features: Street Lights
- Security: Security System
- Subdivision: Telfair Place
HOA
- Has HOA: Yes
- HOA fee: $100 annually
- HOA name: Telfair Place HO Assoc
- HOA phone: 706-353-3346
Location
- Region: Athens
Financial & listing details
- Price per square foot: $206/sqft
- Annual tax amount: $6,585
- Date on market: 11/14/2026
- Listing agreement: Exclusive Right To Sell
- Listing terms: Cash,Conventional,VA Loan
- Inclusions: Alarm-Smoke/Fire, Ceiling Fans, Refrigerator, Security System
- Ownership type: Owner/Agent
- Road surface type: Asphalt, Paved
Estimated market value
Not available
Estimated sales range
Not available
Not available
Price history
| Date | Event | Price |
|---|---|---|
| 11/14/2026 | Listed for sale | $579,900-3.2%$206/sqft |
Source:  Hive MLS #CL368159 Report a problem | ||
| 9/18/2026 | Listing removed | $599,000$213/sqft |
Source: Hive MLS #CL352304 Report a problem | ||
| 3/29/2026 | Listed for sale | $599,000+155%$213/sqft |
Source: Hive MLS #CL352304 Report a problem | ||
| 9/4/1998 | Sold | $234,900$84/sqft |
Source: Hive MLS #CM2593 Report a problem | ||
Public tax history
| Year | Property taxes | Tax assessment |
|---|---|---|
| 2025 | $6,354 +6.6% | $204,636 +7.3% |
| 2024 | $5,961 +5.5% | $190,758 +5.5% |
| 2023 | $5,653 +17.1% | $180,882 +19.5% |
| 2022 | $4,828 +8.6% | $151,334 +14.7% |
| 2021 | $4,446 +2.3% | $131,915 +3.1% |
| 2020 | $4,345 +0.3% | $127,972 +0.3% |
| 2019 | $4,330 +3.1% | $127,550 +3.1% |
| 2018 | $4,199 | $123,669 +3.2% |
| 2017 | $4,199 +3.2% | $119,801 +10.5% |
| 2016 | $4,067 +10.5% | $108,448 +5.2% |
| 2015 | $3,682 +5% | $103,125 -4.1% |
| 2014 | $3,506 | $107,516 |
| 2013 | -- | -- |
| 2012 | -- | -- |
| 2011 | -- | -- |
| 2010 | -- | -- |
| 2009 | -- | -- |
| 2008 | -- | -- |
| 2007 | -- | -- |
| 2006 | -- | -- |
| 2005 | -- | -- |
| 2004 | -- | -- |
| 2003 | -- | -- |
| 2002 | -- | -- |
| 2001 | -- | -- |
| 2000 | $3,081 | -- |
Monthly payment
Est. payment
Payment breakdown
Explore the cost of this home by adjusting the details. Changes won't be saved.Climate risks
Neighborhood: 30606

Similar homes
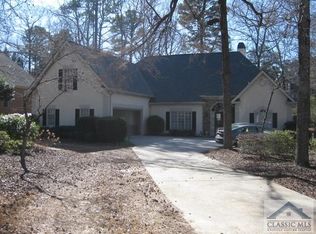
- $525,0004 bd3 ba2.7k sqft105 Telfair Ct, Athens, GA 30606Active

 MLS ID #10876334, Jared Marsden, Keller Williams Greater Athens. GAMLS
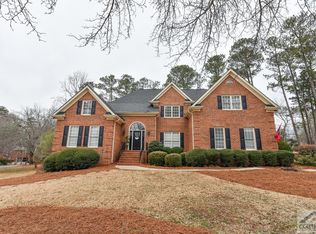
- $729,9004 bd3 ba3.8k sqft100 Wexford Pl, Athens, GA 30606Active
 MLS ID #10875182, Anna Rogers, Corcoran Classic Living. GAMLS
- $550,0003 bd3 ba2.8k sqft115 Valleywood Dr, Athens, GA 30606Active
 MLS ID #10810457, Ashley Noggle, Woodall Realty Group. GAMLS
- $670,0004 bd3 ba3.7k sqft130 Riverbottom Cir, Athens, GA 30606Active
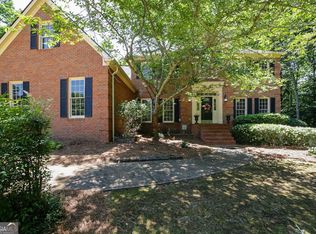 MLS ID #10779939, Vonda E Landrum, LGM, LLC. GAMLS
- $385,0004 bd3 ba2.7k sqft372 Woodhaven Dr, Athens, GA 30606ActiveMLS ID #10819053, Alicia B Appling, Coldwell Banker Upchurch Realty. GAMLS
- $499,0004 bd4 ba2.6k sqft200 Hargrove Cir, Winterville, GA 30683ActiveMLS ID #10889799, Beatriz Barbosa, Fathom Realty GA, LLC. GAMLS
- $399,0004 bd3 ba2.5k sqft115 Slick Rock Ct, Athens, GA 30606ActiveMLS ID #10881291, Anne-Marie R Jacobs, Virtual Properties Realty.com. GAMLS
- $449,9004 bd3 ba2k sqft302 Hampton Park Dr, Athens, GA 30606ActiveMLS ID #10877305, Alicia B Appling, Coldwell Banker Upchurch Realty. GAMLS
- $575,0004 bd3 ba1.9k sqft655 Oglethorpe Ave, Athens, GA 30606ActiveMLS ID #10809179, Sarah Ellis, Corcoran Classic Living. GAMLS
- $599,0005 bd3 ba2.5k sqft1020 Daniell Court, Watkinsville, GA 30677For Sale
 MLS ID #CL364380, Phillip Treadway, 5Market Realty. Hive MLS
- $580,0004 bd3 ba2.5k sqft1091 Glenwood Ln, Bogart, GA 30622ActiveMLS ID #10805761, Jerry W Robertson, Keller Williams Realty Atl. Partners. GAMLS
- $349,9003 bd2 ba2.5k sqft388 Cherokee Rdg, Athens, GA 30606ActiveMLS ID #10887236, Daniel Taylor, eXp Realty. GAMLS
- $399,0003 bd3 ba2.6k sqft630 Kings Rd, Athens, GA 30606ActiveMLS ID #10805937, Heather J McElroy, BHHS Georgia Properties. GAMLS
- $625,0005 bd4 ba3.8k sqft28 Saint Ives Way, Winder, GA 30680ActiveMLS ID #10887862, David Jones, Keller Williams Realty Consultants. GAMLS
- $625,0005 bd3 ba3.2k sqft245 Deerhill Dr, Bogart, GA 30622ActiveMLS ID #10826738, Rebecca Shah, Ansley RE|Christie's Int'l RE. GAMLS
- $475,0005 bd3 ba3.6k sqft34 Smokey Hollow Rd, Jefferson, GA 30549ActiveMLS ID #10889802, Haley Smith Herbert, RE/MAX Signature. GAMLS
- $415,0004 bd4 ba2.4k sqft201 Township Ln, Athens, GA 30606ActiveMLS ID #10839675, Pamela Jessurum, Corcoran Classic Living. GAMLS
- $579,0004 bd3 ba2.7k sqft2103 Whitlow View Dr, Bishop, GA 30621ActiveMLS ID #10789684, Tara Brown, Coldwell Banker Upchurch Realty. GAMLS
- $569,0004 bd3 ba3.5k sqft667 Wellington Dr, Winder, GA 30680ActiveMLS ID #10888116, Harrison Potts, Norton Commercial Acreage Group. GAMLS
- $479,0004 bd4 ba3.7k sqft121 Ashbrook Drive, Athens, GA 30605For SaleMLS ID #CL361634, Grant Metts, Joiner & Associates, REALTORS. Hive MLS
