Discover the perfect blend of style and comfort in this beautifully renovated home, nestled on a serene 1.53-acre lot. With 4 bedrooms and 3.5 bathrooms, this residence offers ample space for relaxation and entertaining. The home boasts a bright, open floor plan with elegant crown molding, vaulted ceilings, and a cozy fireplace, creating a warm and inviting atmosphere. The modernized kitchen is a chef’s dream, featuring a large kitchen island, new countertops, custom cabinets, and stainless steel appliances, all complemented by durable ceramic flooring. The main-level master suite provides ultimate convenience, complete with a luxurious glass-door shower in the updated bathroom. Upstairs, you’ll find 3 additional bedrooms and 2 bathrooms, offering privacy and space for family or guests. Enjoy additional potential in the unfinished walkout daylight basement with a private exterior entrance, perfect for storage, hobbies, or future expansion. Step outside to the back deck, ideal for entertaining or savoring peaceful views of the sprawling yard. Built in 2006 but with a fresh, modern feel, this home combines timeless design with contemporary upgrades. Conveniently located near Winterville’s charming amenities, this property is ideal for families or anyone seeking a serene retreat with a touch of elegance.
Pending
$517,000
200 Hargrove Cir, Winterville, GA 30683
4beds
2,693sqft
Single Family Residence, Residential
Built in 2006
1.53 Acres Lot
$512,400 Zestimate®
$192/sqft
$125/mo HOA
What's special
Cozy fireplaceLuxurious glass-door showerBack deckBright open floor planModernized kitchenStainless steel appliancesSprawling yard
- 592 days |
- 17 |
- 1 |
Zillow last checked:
Listing updated:
Listed by:
Karen Martinez Herrera,
EXP Realty, LLC. 888-959-9461
Source: FMLS GA,MLS#: 7494382
Facts & features
Interior
Bedrooms & bathrooms
- Bedrooms: 4
- Bathrooms: 4
- Full bathrooms: 3
- 1/2 bathrooms: 1
- Main level bathrooms: 1
- Main level bedrooms: 1
Rooms
- Room types: Basement, Family Room
Primary bedroom
- Features: Master on Main, Oversized Master
- Level: Master on Main, Oversized Master
Bedroom
- Features: Master on Main, Oversized Master
Primary bathroom
- Features: Double Vanity, Separate Tub/Shower
Dining room
- Features: Open Concept, Seats 12+
Kitchen
- Features: Eat-in Kitchen, Kitchen Island, Pantry, Tile Counters, View to Family Room
Heating
- Central
Cooling
- Central Air
Appliances
- Included: Dishwasher, Disposal, Electric Oven, Microwave
- Laundry: Common Area
Features
- Crown Molding, Double Vanity, High Ceilings 10 ft Main, Walk-In Closet(s)
- Flooring: Ceramic Tile, Hardwood, Laminate
- Windows: None
- Basement: Daylight,Exterior Entry,Interior Entry,Unfinished,Walk-Out Access
- Attic: Permanent Stairs
- Number of fireplaces: 1
- Fireplace features: Electric
- Common walls with other units/homes: No Common Walls
Interior area
- Total structure area: 2,693
- Total interior livable area: 2,693 sqft
- Finished area above ground: 2,439
- Finished area below ground: 254
Video & virtual tour
Property
Parking
- Total spaces: 1
- Parking features: Driveway, Garage
- Garage spaces: 1
- Has uncovered spaces: Yes
Accessibility
- Accessibility features: None
Features
- Levels: Three Or More
- Patio & porch: Rear Porch
- Exterior features: Other
- Pool features: None
- Spa features: None
- Fencing: None
- Has view: Yes
- View description: Neighborhood
- Waterfront features: None
- Body of water: None
Lot
- Size: 1.53 Acres
- Features: Back Yard, Front Yard, Level, Open Lot
Details
- Additional structures: Other
- Parcel number: 008 125
- Other equipment: None
- Horse amenities: None
Construction
Type & style
- Home type: SingleFamily
- Architectural style: Traditional
- Property subtype: Single Family Residence, Residential
Materials
- Brick, Concrete, Frame
- Foundation: Slab
- Roof: Composition
Condition
- Resale
- New construction: No
- Year built: 2006
Utilities & green energy
- Electric: Other
- Sewer: Septic Tank
- Water: Private
- Utilities for property: Underground Utilities
Green energy
- Energy efficient items: None
- Energy generation: None
Community & HOA
Community
- Features: None
- Security: Fire Alarm
- Subdivision: Hargrove Crossing
HOA
- Has HOA: Yes
- HOA fee: $125 monthly
Location
- Region: Winterville
Financial & listing details
- Price per square foot: $192/sqft
- Tax assessed value: $447,480
- Annual tax amount: $4,596
- Date on market: 12/5/2024
- Cumulative days on market: 276 days
- Listing terms: Cash,Conventional,FHA
- Road surface type: Asphalt
Estimated market value
$512,400
$482,000 - $543,000
$2,642/mo
Price history
| Date | Event | Price |
|---|---|---|
| 3/28/2025 | Pending sale | $517,000$192/sqft |
Source:  FMLS GA #7494382 Report a problem FMLS GA #7494382 Report a problem | ||
| 12/5/2024 | Listed for sale | $517,000-0.6%$192/sqft |
Source:  GAMLS #10423087 Report a problem GAMLS #10423087 Report a problem | ||
| 11/16/2024 | Listing removed | $519,900$193/sqft |
Source: FMLS GA #7428126 Report a problem | ||
| 10/11/2024 | Price change | $519,900-1.9%$193/sqft |
Source: FMLS GA #7428126 Report a problem | ||
| 9/16/2024 | Price change | $529,900-1.9%$197/sqft |
Source: GAMLS #10378019 Report a problem | ||
| 9/2/2024 | Price change | $539,900-1.8%$200/sqft |
Source: GAMLS #10346708 Report a problem | ||
| 8/1/2024 | Listed for sale | $549,900+130.1%$204/sqft |
Source: GAMLS #10346708 Report a problem | ||
| 8/3/2022 | Listing removed | -- |
Source: Hive MLS #908803 Report a problem | ||
| 6/4/2022 | Pending sale | $239,000$89/sqft |
Source: Hive MLS #908803 Report a problem | ||
| 10/8/2015 | Listing removed | $239,000$89/sqft |
Source: Berkshire Hathaway HomeServices Blanton Properties #908803 Report a problem | ||
| 10/8/2015 | Listed for sale | $239,000$89/sqft |
Source: Berkshire Hathaway HomeServices Blanton Properties #908803 Report a problem | ||
| 4/28/2015 | Pending sale | $239,000$89/sqft |
Source: Berkshire Hathaway HomeServices Blanton Properties #908803 Report a problem | ||
| 4/28/2015 | Listed for sale | $239,000$89/sqft |
Source: Berkshire Hathaway HomeServices Blanton Properties #908803 Report a problem | ||
| 3/16/2015 | Listing removed | $239,000$89/sqft |
Source: Berkshire Hathaway HomeServices Blanton Properties #908803 Report a problem | ||
| 3/16/2015 | Pending sale | $239,000$89/sqft |
Source: Berkshire Hathaway HomeServices Blanton Properties #908803 Report a problem | ||
| 3/13/2015 | Listed for sale | $239,000-10.5%$89/sqft |
Source: Berkshire Hathaway HomeServices Blanton Properties #908803 Report a problem | ||
| 9/11/2007 | Sold | $267,000$99/sqft |
Source: Public Record Report a problem | ||
Public tax history
| Year | Property taxes | Tax assessment |
|---|---|---|
| 2025 | $4,305 -6.3% | $178,992 -7.5% |
| 2024 | $4,595 +1.1% | $193,520 +0.5% |
| 2023 | $4,545 +19.6% | $192,520 +28.3% |
| 2022 | $3,799 +17.8% | $150,072 +30.9% |
| 2021 | $3,226 -0.8% | $114,624 |
| 2020 | $3,253 -3% | $114,624 |
| 2019 | $3,353 +1.7% | $114,624 +3.3% |
| 2018 | $3,297 +4.7% | $111,002 +2.4% |
| 2017 | $3,149 | $108,442 |
| 2016 | -- | $108,442 |
| 2015 | -- | $108,442 |
| 2014 | -- | $108,442 -2.3% |
| 2013 | -- | $111,002 |
| 2012 | -- | -- |
| 2011 | -- | -- |
| 2010 | -- | -- |
| 2009 | -- | -- |
Find assessor info on the county website
Monthly payment
Est. payment
Payment breakdown
Explore the cost of this home by adjusting the details. Changes won't be saved.Climate risks
Neighborhood: 30683
Nearby schools
GreatSchools rating
- NAOglethorpe County Primary SchoolGrades: PK-2Distance: 9.6 mi
- 8/10Oglethorpe County Middle SchoolGrades: 6-8Distance: 9.4 mi
- 5/10Oglethorpe County High SchoolGrades: 9-12Distance: 9 mi
Schools provided by the listing agent
- Elementary: Oglethorpe County
- Middle: Oglethorpe County
- High: Oglethorpe County
Source: FMLS GA. This data may not be complete. We recommend contacting the local school district to confirm school assignments for this home.
- $112,5004.89 Acres0 Hargrove Cir, Winterville, GA 30683Sold
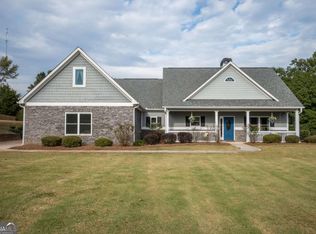
- $425,0003 bd3 ba2.3k sqft186 Hargrove Cir, Winterville, GA 30683Sold
- $483,8004 bd3 ba2.5k sqft207 Hargrove Cir, Winterville, GA 30683Off Market
- $533,3005 bd4 ba3.3k sqft182 Hargrove Cir, Winterville, GA 30683Off Market
- $462,9005 bd3 ba2.4k sqft220 Hargrove Cir, Winterville, GA 30683Off Market
- $449,1004 bd3 ba2.4k sqft177 Hargrove Cir, Winterville, GA 30683Off Market
- $584,9004 bd3 ba2.7k sqft208 Hargrove Cir, Winterville, GA 30683Off Market
- $623,6005 bd4 ba3.9k sqft272 Hargrove Pl, Winterville, GA 30683Off Market
A local agent can set up tours, give advice and negotiate with sellers.
A local lender can help you make sure your offer is ready when you are.
Similar homes
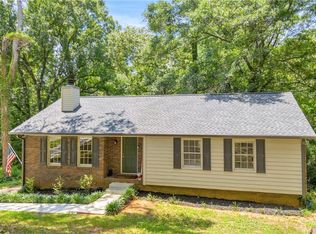
- $349,0004 bd3 ba2.4k sqft113 Crossbow Cir, Winterville, GA 30683For Sale
 MLS ID #7802879, Tim Dabney, Keller Williams Premier. FMLS GA
 - $575,0004 bd3 ba2.7k sqft930 James Holcomb Rd, Hull, GA 30646For Sale
 MLS ID #7798416, Emily Taylor, Keller Williams Realty Atlanta Partners. FMLS GA
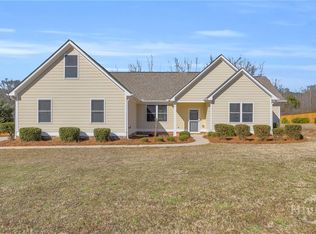
 - $385,0003 bd2 ba1.8k sqft226 History Trail, Winterville, GA 30683For Sale
 MLS ID #CL349574, Alicia Appling, Coldwell Banker Upchurch Realty. Hive MLS
 - $560,0004 bd3 ba2.7k sqft105 Telfair Court, Athens, GA 30606For Sale
 MLS ID #CL357328, Jared Marsden, Keller Williams Greater Athens. Hive MLS
 - $525,0003 bd3 ba2.2k sqft301 Edgewater Drive, Athens, GA 30605For SaleMLS ID #CL358852, Holly Purcell, Ansley Real Estate Christie's. Hive MLS
- $425,0003 bd3 ba2k sqft517 Cheyenne Avenue, Athens, GA 30601For SaleMLS ID #CL359981, Daniel Ussery, 5Market Realty. Hive MLS
- $539,0004 bd4 ba2.8k sqft122 Albright Court, Commerce, GA 30529For SaleMLS ID #CL356939, Nate Howes, Greater Athens Properties. Hive MLS
- $439,9004 bd3 ba2.4k sqft165 Bar H Dr, Athens, GA 30605For SaleMLS ID #7783210, MARK SPAIN, Mark Spain Real Estate. FMLS GA
- $459,0004 bd3 ba2.6k sqft20 Woodbury Lane, Hull, GA 30646For SaleMLS ID #CL356384, Jacob Peacock, Iris Inc Realty. Hive MLS
- $490,0004 bd3 ba2.1k sqft1140 Calls Creek Circle, Watkinsville, GA 30677For SaleMLS ID #CL354997, JW Thaxton, Coldwell Banker Upchurch Realty. Hive MLS
- $619,0005 bd4 ba3.9k sqft140 Wesley Dr, Athens, GA 30605For SaleMLS ID #7727366, Ana Sadeghy, RE/MAX Tru. FMLS GA
- $499,0004 bd3 ba2.3k sqft196 Avalon Drive, Athens, GA 30606For SaleMLS ID #CL348588, Bryan Bufford, Georgia Home Partners Realty. Hive MLS
- $499,9004 bd3 ba2.5k sqft462 Masters Way, Athens, GA 30607For SaleMLS ID #7791153, Karyna Shields, GA Realty, LLC.. FMLS GA
- $540,0003 bd3 ba2.2k sqft4085 Barnett Shoals Road, Athens, GA 30605For SaleMLS ID #CL354215, Jarrett Martin, Corcoran Classic Living. Hive MLS
- $575,0004 bd3 ba1.9k sqft655 Oglethorpe Avenue, Athens, GA 30606For SaleMLS ID #CL360382, Sarah Ellis, Corcoran Classic Living. Hive MLS
- $625,0004 bd4 ba3.7k sqft295 Blue Heron Drive, Athens, GA 30605For SaleMLS ID #CL357153, Ashleigh Baker, Coldwell Banker Upchurch Realty. Hive MLS
- $525,0004 bd4 ba3k sqft756 White Hill School Rd, Commerce, GA 30529For SaleMLS ID #7786439, Cindy Hennings, Keller Williams Realty Atlanta Partners. FMLS GA
- $549,9004 bd4 ba2.6k sqft357 Edgewater Drive, Athens, GA 30605For SaleMLS ID #CL352418, Hally DeMent, 5Market Realty. Hive MLS
- $499,9004 bd3 ba2.3k sqft179 Prime Dr, Commerce, GA 30530For SaleMLS ID #7749038, RODNEY D AUTRY, Keller Williams Realty Atlanta Partners. FMLS GA
- $599,0004 bd3 ba3k sqft1090 Kenway Drive, Watkinsville, GA 30677For SaleMLS ID #CL359037, Holly Purcell, Ansley Real Estate Christie's. Hive MLS
