Better than new! Welcome home to this beautifully maintained 3-bedroom, 2.5-bath home in the desirable Hargrove Crossing community. Impeccably cared for and styled like a model home, this property offers modern comfort and a spacious layout designed for everyday living and entertaining. Step inside to find engineered hardwood flooring throughout the main living areas and an inviting open-concept living and dining room with a vaulted ceiling and stone veneer gas fireplace. The chef's kitchen features granite countertops, a tile backsplash, stainless steel appliances, a farmhouse sink and pantry. You'll appreciate the oversized laundry room with its handy utility sink which is perfect for everyday chores and extra storage. The owner's suite is a true retreat, offering a vaulted ceiling, two walk-in closets, tiled shower with bench and dual vanities. A split bedroom floor plan ensures privacy, with two additional spacious guest bedrooms and a well appointed guest bath. Upstairs, discover a versatile bonus room with a half bath-perfect for a home office, gym, or potential fourth bedroom. Enjoy the outdoors on the large screened porch, complete with a gas grill that conveys, overlooking the fenced backyard. Additional highlights include a two car garage, new water heater, and water softener/filtration system-all situated on a 1.53 acre lot just minutes from downtown Winterville. This home truly has it all-style, space, and exceptional care. Don't miss your chance to make it yours!
Closed
$425,000
186 Hargrove Cir, Winterville, GA 30683
3beds
2,334sqft
Single Family Residence
Built in 2019
1.53 Acres Lot
$433,100 Zestimate®
$182/sqft
$2,435 Estimated rent
Home value
$433,100
Estimated sales range
Not available
$2,435/mo
Zestimate® history
Owner options
List your home for rent
$2,435/mo
Rent Zestimate®
Find your next renter with Zillow Rental Manager. Plus, with online applications, you can quickly screen prospective tenants – for free.
$2,435/mo
Rent Zestimate®
Refinance and save
$2,729/mo
Est. payment
Refinancing to a lower rate could help reduce your monthly payments and save thousands over the life of the loan.
$2,729/mo
Est. payment
Explore your selling options
Work with a Zillow partner agent
Leverage their expertise and Zillow's premium Showcase listings to get your home seen by more buyers.
Get startedList with your own agent
Get your home in front of millions of buyers by listing it on Zillow.
Learn how to do itSell it yourself
Take full control of how buyers see your home on Zillow by listing For Sale by Owner (FSBO).
List your homeWhat's special
Stone veneer gas fireplaceFenced backyardTwo car garageSplit bedroom floor planStainless steel appliancesTile backsplashWell appointed guest bath
Zillow last checked:
Listing updated:
Listed by:
Chad A Clark 706-248-7481,
BHHS Georgia Properties
Bought with:
Carol Ragin, 445793
Nabo Realty Inc.
Source: GAMLS,MLS#: 10630121
Facts & features
Interior
Bedrooms & bathrooms
- Bedrooms: 3
- Bathrooms: 3
- Full bathrooms: 2
- 1/2 bathrooms: 1
- Main level bathrooms: 2
- Main level bedrooms: 3
Rooms
- Room types: Bonus Room, Foyer, Great Room, Laundry
Kitchen
- Features: Pantry, Solid Surface Counters
Heating
- Heat Pump, Natural Gas
Cooling
- Electric, Heat Pump
Appliances
- Included: Dishwasher, Dryer, Electric Water Heater, Microwave, Oven/Range (Combo), Refrigerator, Stainless Steel Appliance(s), Washer, Water Softener
- Laundry: Mud Room
Features
- Double Vanity, High Ceilings, Master On Main Level, Separate Shower, Split Bedroom Plan, Split Foyer, Tile Bath, Entrance Foyer, Vaulted Ceiling(s), Walk-In Closet(s)
- Flooring: Carpet, Hardwood, Tile
- Windows: Double Pane Windows
- Basement: None
- Attic: Pull Down Stairs
- Number of fireplaces: 1
- Fireplace features: Gas Log
Interior area
- Total structure area: 2,334
- Total interior livable area: 2,334 sqft
- Finished area above ground: 2,334
- Finished area below ground: 0
Property
Parking
- Total spaces: 2
- Parking features: Attached, Garage, Garage Door Opener
- Has attached garage: Yes
Features
- Levels: One and One Half
- Stories: 1
- Patio & porch: Porch, Screened
- Fencing: Fenced
Lot
- Size: 1.53 Acres
- Features: Level
Details
- Parcel number: 008 124
- Special conditions: Covenants/Restrictions
Construction
Type & style
- Home type: SingleFamily
- Architectural style: Traditional
- Property subtype: Single Family Residence
Materials
- Concrete, Stone
- Foundation: Slab
- Roof: Composition
Condition
- Resale
- New construction: No
- Year built: 2019
Details
- Warranty included: Yes
Utilities & green energy
- Sewer: Septic Tank
- Water: Public
- Utilities for property: Electricity Available, Natural Gas Available, Phone Available, Underground Utilities, Water Available
Green energy
- Energy efficient items: Windows
Community & HOA
Community
- Features: None
- Security: Carbon Monoxide Detector(s), Smoke Detector(s)
- Subdivision: Hargrove Crossing
HOA
- Has HOA: Yes
- Services included: Maintenance Grounds
- HOA fee: $120 annually
Location
- Region: Winterville
Financial & listing details
- Price per square foot: $182/sqft
- Tax assessed value: $441,700
- Annual tax amount: $3,935
- Date on market: 10/23/2025
- Cumulative days on market: 53 days
- Listing agreement: Exclusive Right To Sell
- Electric utility on property: Yes
Price history
| Date | Event | Price |
|---|---|---|
| 1/6/2026 | Sold | $425,000-5.6%$182/sqft |
Source:  GAMLS #10630121 Report a problem GAMLS #10630121 Report a problem | ||
| 12/22/2025 | Pending sale | $450,000$193/sqft |
Source: GAMLS #10630121 Report a problem | ||
| 11/6/2025 | Price change | $450,000-2.2%$193/sqft |
Source: GAMLS #10630121 Report a problem | ||
| 10/23/2025 | Listed for sale | $460,000+80.4%$197/sqft |
Source:  Hive MLS #CL342223 Report a problem Hive MLS #CL342223 Report a problem | ||
| 5/28/2019 | Sold | $255,000+1242.1%$109/sqft |
Source: Public Record Report a problem | ||
| 9/13/2017 | Sold | $19,000+192.3%$8/sqft |
Source: Public Record Report a problem | ||
| 1/22/2013 | Sold | $6,500$3/sqft |
Source: Public Record Report a problem | ||
Public tax history
| Year | Property taxes | Tax assessment |
|---|---|---|
| 2025 | $4,065 +3.3% | $176,680 +2.2% |
| 2024 | $3,936 +0.6% | $172,840 |
| 2023 | $3,914 +26.4% | $172,840 +33.6% |
| 2022 | $3,096 +24.8% | $129,360 +35.8% |
| 2021 | $2,481 -0.6% | $95,280 +0.1% |
| 2020 | $2,497 +950.1% | $95,160 +1089.5% |
| 2019 | $238 +3.6% | $8,000 -43.7% |
| 2018 | $229 +177.6% | $14,220 +407.9% |
| 2017 | $83 | $2,800 |
| 2016 | -- | $2,800 |
| 2015 | -- | $2,800 |
| 2014 | -- | $2,800 |
| 2013 | -- | $2,800 |
| 2012 | -- | -- |
| 2011 | -- | -- |
| 2010 | -- | -- |
| 2009 | -- | -- |
Find assessor info on the county website
Neighborhood: 30683
Nearby homes
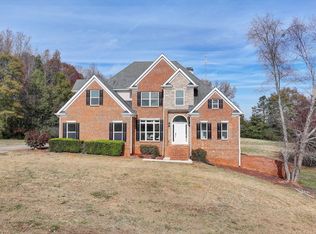
- $517,0004 bd4 ba2.6k sqft200 Hargrove Cir, Winterville, GA 30683Pending
- $112,5004.89 Acres0 Hargrove Cir, Winterville, GA 30683Sold
- $483,8004 bd3 ba2.5k sqft207 Hargrove Cir, Winterville, GA 30683Off Market
- $449,1004 bd3 ba2.4k sqft177 Hargrove Cir, Winterville, GA 30683Off Market

- $533,3005 bd4 ba3.3k sqft182 Hargrove Cir, Winterville, GA 30683Off Market
- $462,9005 bd3 ba2.4k sqft220 Hargrove Cir, Winterville, GA 30683Off Market
- $408,4001 bd3 ba2.3k sqft264 Hargrove Pl, Winterville, GA 30683Off Market
- $437,0003 bd2 ba2.2k sqft256 Hargrove Pl, Winterville, GA 30683Off Market
Nearby schools
GreatSchools rating
- NAOglethorpe County Primary SchoolGrades: PK-2Distance: 9.6 mi
- 8/10Oglethorpe County Middle SchoolGrades: 6-8Distance: 9.4 mi
- 5/10Oglethorpe County High SchoolGrades: 9-12Distance: 9 mi
Schools provided by the listing agent
- Elementary: Oglethorpe County Primary/Elem
- Middle: Oglethorpe County
- High: Oglethorpe County
Source: GAMLS. This data may not be complete. We recommend contacting the local school district to confirm school assignments for this home.
Get a cash offer in 3 minutes
Find out how much your home could sell for in as little as 3 minutes with a no-obligation cash offer.
Estimated market value
$433,100
Get a cash offer in 3 minutes
Find out how much your home could sell for in as little as 3 minutes with a no-obligation cash offer.
Estimated market value
$433,100
- Georgia
- Oglethorpe County
- Winterville
- 30683
- 186 Hargrove Cir
Nearby cities
Nearby zip codes
Other Winterville Topics
