Welcome to this dreamy all-brick ranch offering 4 bedrooms, 3 full bathrooms, and an abundance of charm, character, and thoughtful updates! Low-maintenance living meets comfort with a newer roof, beautiful hardwood flooring throughout, and a home that has been exceptionally well maintained by its owners. The remodeled kitchen features upgraded cabinetry, stainless steel appliances, gas cooking, and a stylish, updated feel. Modern and tasteful light fixtures can be found throughout the home, while one of the secondary bedrooms showcases beautiful custom paint that gives the space its own unique personality. One of the highlights of the home is the gorgeous four-season sunroom featuring a beautiful wood ceiling accent that adds warmth and character to the space. It's the perfect spot to enjoy your morning coffee, curl up with a book, or simply relax and enjoy the surrounding privacy year-round. Out front, the inviting rocking-chair front porch offers another peaceful place to unwind and enjoy the evenings. The spacious primary suite includes two closets and a private and suite bathroom with updated tile and shower. An additional in-law suite provides incredible flexibility with its own separate entrance, full bathroom, and large walk-in closet-ideal for extended family, guests, a private home office, or potential Airbnb use. Outside, enjoy plenty of privacy in the fenced backyard, complete with an outdoor storage building and ample space for entertaining, pets, or play. Tucked away at the end of a lovely street, the home offers a peaceful setting with the added bonus of optional neighborhood amenities. For a low annual fee, homeowners can join the community pool, and neighborhood lake access provides the perfect opportunity to launch a canoe or kayak or spend a relaxing afternoon fishing. With its all-brick construction, versatile floor plan, beautiful four-season sunroom, updated interior, private outdoor space, and charming rocking-chair front porch, this well-loved home is truly a special find!
Active
$499,000
190 Gatewood Pl, Athens, GA 30607
4beds
--sqft
Single Family Residence
Built in 1970
0.89 Acres Lot
$486,500 Zestimate®
$--/sqft
$21/mo HOA
What's special
All-brick ranchStylish updated feelFenced backyardSpacious primary suiteRemodeled kitchenOutdoor storage buildingGorgeous four-season sunroom
- 32 days
- 810
- 88
Zillow last checked:
Listing updated:
Listed by:
Lauren Pawelko 404-290-2285,
Coldwell Banker Realty
Source: GAMLS,MLS#: 10843449
Facts & features
Interior
Bedrooms & bathrooms
- Bedrooms: 4
- Bathrooms: 3
- Full bathrooms: 3
- Main level bathrooms: 3
- Main level bedrooms: 4
Rooms
- Room types: Family Room, Laundry
Kitchen
- Features: Walk-in Pantry
Heating
- Central, Electric, Forced Air
Cooling
- None
Appliances
- Included: Dishwasher, Microwave
- Laundry: In Garage
Features
- In-Law Floorplan, Master On Main Level
- Flooring: Hardwood
- Basement: None
- Number of fireplaces: 1
- Fireplace features: Factory Built
- Common walls with other units/homes: No Common Walls
Interior area
- Total structure area: 0
- Finished area above ground: 0
- Finished area below ground: 0
Property
Parking
- Total spaces: 6
- Parking features: Attached, Garage, Garage Door Opener
- Has attached garage: Yes
Accessibility
- Accessibility features: Accessible Hallway(s)
Features
- Levels: One
- Stories: 1
- Fencing: Back Yard,Fenced,Privacy
- Waterfront features: No Dock Or Boathouse
- Body of water: None
Lot
- Size: 0.89 Acres
- Features: Level, Private
- Residential vegetation: Wooded
Details
- Additional structures: Outbuilding, Workshop
- Parcel number: 054C 053
Construction
Type & style
- Home type: SingleFamily
- Architectural style: Brick 4 Side,Ranch,Traditional
- Property subtype: Single Family Residence
Materials
- Brick
- Roof: Other
Condition
- Resale
- New construction: No
- Year built: 1970
Utilities & green energy
- Sewer: Public Sewer
- Water: Public
- Utilities for property: High Speed Internet, Sewer Available, Water Available
Community & HOA
Community
- Features: Lake
- Security: Carbon Monoxide Detector(s), Smoke Detector(s)
- Subdivision: Westgate Park
HOA
- Has HOA: Yes
- Services included: None
- HOA fee: $250 annually
Location
- Region: Athens
Financial & listing details
- Tax assessed value: $328,647
- Annual tax amount: $3,530
- Date on market: 9/7/2026
- Cumulative days on market: 32 days
- Listing agreement: Exclusive Right To Sell
Estimated market value
$486,500
$462,000 - $511,000
$2,176/mo
Price history
| Date | Event | Price |
|---|---|---|
| 9/9/2026 | Listed for sale | $499,000+126.8% |
Source:  FMLS GA #7834665 Report a problem FMLS GA #7834665 Report a problem | ||
| 7/24/2019 | Sold | $220,000+3.3% |
Source:  Hive MLS #CM968871 Report a problem Hive MLS #CM968871 Report a problem | ||
| 6/28/2019 | Pending sale | $213,000 |
Source: Give Back Real Estate, LLC #8578439 Report a problem | ||
| 5/7/2019 | Listed for sale | $213,000+118.5% |
Source: Give Back Real Estate #968871 Report a problem | ||
| 4/1/2019 | Sold | $97,500 |
Source: Public Record Report a problem | ||
Public tax history
| Year | Property taxes | Tax assessment |
|---|---|---|
| 2025 | $3,530 +2% | $131,459 +3.7% |
| 2024 | $3,461 +3.6% | $126,726 +3.1% |
| 2023 | $3,340 +7.3% | $122,859 +14.2% |
| 2022 | $3,113 +12% | $107,576 +16.3% |
| 2021 | $2,780 +5.2% | $92,493 +5.3% |
| 2020 | $2,642 +94.4% | $87,811 +54.5% |
| 2019 | $1,359 +1.9% | $56,836 +3.3% |
| 2018 | $1,334 | $55,042 +10.2% |
| 2017 | $1,334 | $49,958 +1.5% |
| 2016 | -- | $49,223 +12.6% |
| 2015 | $1,253 +9.4% | $43,720 -1.5% |
| 2014 | $1,145 | $44,379 |
| 2013 | -- | -- |
| 2012 | -- | -- |
| 2011 | -- | -- |
| 2010 | -- | -- |
| 2009 | -- | -- |
| 2008 | -- | -- |
| 2007 | -- | -- |
| 2006 | -- | -- |
| 2005 | -- | -- |
| 2004 | -- | -- |
| 2003 | -- | -- |
| 2002 | -- | -- |
| 2001 | -- | -- |
Find assessor info on the county website
Monthly payment
Est. payment
Payment breakdown
Explore the cost of this home by adjusting the details. Changes won't be saved.Climate risks
Neighborhood: 30607
Nearby schools
Schools provided by the listing agent
- Elementary: Whitehead Road
- Middle: Burney Harris Lyons
- High: Clarke Central
Source: GAMLS. This data may not be complete. We recommend contacting the local school district to confirm school assignments for this home.
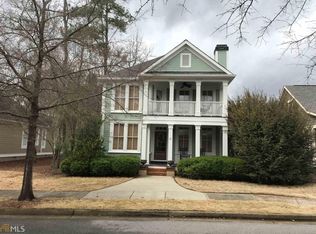
Similar homes
- $475,0005 bd3 ba2.3k sqft106 Saint James Ct, Athens, GA 30606Active
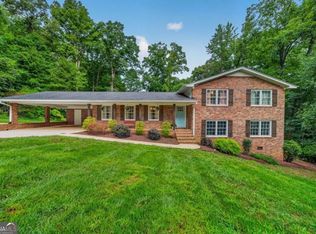
 MLS ID #10852051, Dean Weaver, Keller Williams Greater Athens. GAMLS
 - $550,0003 bd3 ba2.8k sqft115 Valleywood Dr, Athens, GA 30606Active
 MLS ID #10810457, Ashley Noggle, Woodall Realty Group. GAMLS
 - $599,5004 bd3 ba3.3k sqft615 Riverbottom Rd, Athens, GA 30606Active
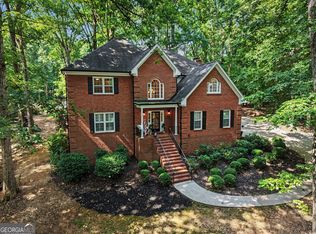 MLS ID #10798419, Mark L Mahaffey, Mark Mahaffey & Associates Real Est.. GAMLS
 - $459,9004 bd3 ba2.6k sqft180 Broomsedge Trl, Athens, GA 30605Active
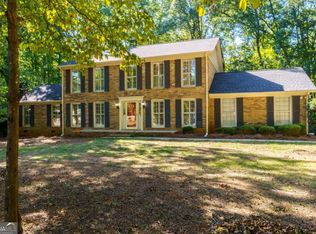 MLS ID #10857203, Ashley Noggle, Woodall Realty Group. GAMLS
 - $515,0006 bd3 ba3.2k sqft215 Lenox Rd, Athens, GA 30606ActiveMLS ID #10700173, Vonda E Landrum, LGM, LLC. GAMLS
- $375,0004 bd3 ba2.9k sqft150 Shawnee Dr, Athens, GA 30606ActiveMLS ID #10810827, Bell Real Estate Group, Keller Williams Realty Atl. Partners. GAMLS
- $529,0004 bd3 ba2.3k sqft61 Caden Ln, Athens, GA 30607ActiveMLS ID #10787950, Abigail Bradley, Malcom & Malcom Realty Prof.. GAMLS
- $425,0003 bd3 ba2.2k sqft280 Valleybrook Dr, Athens, GA 30606ActiveMLS ID #10775821, Jennifer Westmoreland, Coldwell Banker Upchurch Realty. GAMLS
- $479,0004 bd4 ba3.7k sqft121 Ashbrook Drive, Athens, GA 30605For Sale
 MLS ID #CL361634, Grant Metts, Joiner & Associates, REALTORS. Hive MLS
 - $425,0003 bd3 ba2k sqft517 Cheyenne Avenue, Athens, GA 30601For SaleMLS ID #CL359981, Daniel Ussery, 5Market Realty. Hive MLS
- $720,0004 bd4 ba2.6k sqft1310 Ivywood Dr, Athens, GA 30606ActiveMLS ID #10868258, Tami Cruce Bennett, Universal Realty Solutions. GAMLS
- $499,9004 bd3 ba2.3k sqft179 Prime Dr, Commerce, GA 30529ActiveMLS ID #10819869, Rodney Autry, Keller Williams Realty Atl. Partners. GAMLS
- $539,9004 bd4 ba4.4k sqft245 Mallard Pointe Way, Athens, GA 30606ActiveMLS ID #10768541, Grace Carter, Coldwell Banker Upchurch Realty. GAMLS
- $440,0003 bd3 ba1.3k sqft442 Cleveland Ave, Athens, GA 30601ActiveMLS ID #10854107, Christy Dwyer, The Collective | RE. GAMLS
- $435,0003 bd3 ba2.2k sqft255 Cedar Creek Dr, Athens, GA 30605ActiveMLS ID #10852220, Paulette Cross, Zama Investments. GAMLS
- $487,0003 bd3 ba2.1k sqft228 Westpark Dr, Athens, GA 30606ActiveGAMLS
- $249,9002 bd1 ba1.1k sqft170 Jefferson River Rd, Athens, GA 30607ActiveMLS ID #10742530, Melissa Williamson, Corcoran Classic Living. GAMLS
- $659,0004 bd3 ba2.4k sqft175 Williamsburg Ln, Athens, GA 30605ActiveMLS ID #10850520, Rich Peralta, Lokation Real Estate LLC. GAMLS
- $399,9004 bd3 ba2.3k sqft276 Kinsley Way, Statham, GA 30666ActiveMLS ID #10838299, Marlena Bhatia, Titan Realty Advisors. GAMLS
- $419,0004 bd2 ba1.9k sqft1051 Crooked Creek Rd, Watkinsville, GA 30677ActiveMLS ID #10774624, Eleshea Borders, Classic Team Realty. GAMLS
