Four-sided brick home on a quiet cul-de-sac with a main-level primary suite, vaulted ceilings, a finished daylight basement, and a peaceful creekside setting in one of Athens' most convenient westside locations. From the moment you step inside, soaring ceilings, abundant natural light, and warm hardwood floors set the tone for the entire main level. The spacious family room anchors everyday living and entertaining, while the main-level primary suite and conveniently located laundry room deliver the kind of functionality today's buyers are actively seeking. With 4 bedrooms, 2.5 bathrooms, and 1,968 square feet above grade, the home also includes a 1,000-square-foot basement - approximately 600 of which are finished and flooded with natural light. It's a genuinely versatile space: second living area, home office, rec room, fitness studio, hobby room - the possibilities are wide open. An additional 400 square feet provides dedicated storage and workshop space. The current owners have already tackled the big-ticket items - newer roof, HVAC, water heater, deck, and basement improvements - so the next owner can move in and simply enjoy the home. Step outside and into a private backyard with a peaceful creekside setting. Come fall and winter, the creek comes into full view from the rear deck, creating a natural backdrop that makes morning coffee or evening downtime feel a little more special. Minutes from Epps Bridge shopping, dining, grocery stores, healthcare, Loop 10, UGA, and Downtown Athens - this one offers the rare combination of convenience, privacy, and everyday comfort that's genuinely hard to find at this price point.
Active
Price cut: $10K (8/19)
$399,900
115 Slick Rock Ct, Athens, GA 30606
4beds
2,568sqft
Single Family Residence
Built in 2003
-- sqft lot
$398,000 Zestimate®
$156/sqft
$-- HOA
What's special
Finished daylight basementSoaring ceilingsBasement improvementsMain-level primary suiteFour-sided brick homeWarm hardwood floorsPrivate backyard
- 110 days
- 344
- 35
Zillow last checked:
Listing updated:
Listed by:
Anne-Marie R Jacobs 770-653-2324,
Virtual Properties Realty.com
Source: GAMLS,MLS#: 10790963
Facts & features
Interior
Bedrooms & bathrooms
- Bedrooms: 4
- Bathrooms: 3
- Full bathrooms: 2
- 1/2 bathrooms: 1
- Main level bathrooms: 1
- Main level bedrooms: 1
Rooms
- Room types: Family Room, Great Room, Laundry, Other
Heating
- Central
Cooling
- Central Air
Appliances
- Included: Dishwasher, Microwave, Oven/Range (Combo), Refrigerator
- Laundry: In Hall
Features
- Double Vanity, High Ceilings, Master On Main Level, Separate Shower, Soaking Tub, Vaulted Ceiling(s), Walk-In Closet(s)
- Flooring: Carpet, Hardwood
- Basement: Finished
- Number of fireplaces: 1
Interior area
- Total structure area: 2,568
- Total interior livable area: 2,568 sqft
- Finished area above ground: 1,968
- Finished area below ground: 600
Video & virtual tour
Property
Parking
- Parking features: Garage, Garage Door Opener
- Has garage: Yes
Features
- Levels: Two
- Stories: 2
Lot
- Features: Cul-De-Sac, Other
Details
- Parcel number: 071C2 A018
Construction
Type & style
- Home type: SingleFamily
- Architectural style: Other
- Property subtype: Single Family Residence
Materials
- Brick
- Roof: Composition
Condition
- Resale
- New construction: No
- Year built: 2003
Utilities & green energy
- Sewer: Public Sewer
- Water: Public
- Utilities for property: Cable Available, Electricity Available, High Speed Internet
Community & HOA
Community
- Features: None
- Subdivision: Huntington Shoals
HOA
- Has HOA: Yes
- Services included: Other
Location
- Region: Athens
Financial & listing details
- Price per square foot: $156/sqft
- Tax assessed value: $384,293
- Annual tax amount: $4,772
- Date on market: 6/22/2026
- Cumulative days on market: 110 days
- Listing agreement: Exclusive Right To Sell
- Electric utility on property: Yes
Estimated market value
$398,000
$378,000 - $418,000
$2,568/mo
Price history
| Date | Event | Price |
|---|---|---|
| 8/19/2026 | Price change | $399,900-2.4%$156/sqft |
Source:  GAMLS #10790963 Report a problem GAMLS #10790963 Report a problem | ||
| 7/18/2026 | Price change | $409,900-1.2%$160/sqft |
Source: GAMLS #10790963 Report a problem | ||
| 6/22/2026 | Listed for sale | $415,000+96%$162/sqft |
Source: GAMLS #10790963 Report a problem | ||
| 4/15/2005 | Sold | $211,700$82/sqft |
Source:  Hive MLS #CM895587 Report a problem Hive MLS #CM895587 Report a problem | ||
Public tax history
| Year | Property taxes | Tax assessment |
|---|---|---|
| 2025 | $4,261 +0% | $153,717 +0.9% |
| 2024 | $4,259 +15.7% | $152,273 +13.8% |
| 2023 | $3,682 +15.6% | $133,805 +21.8% |
| 2022 | $3,187 +10.2% | $109,893 +14.7% |
| 2021 | $2,892 +6.9% | $95,819 +6.8% |
| 2020 | $2,706 -5.6% | $89,704 -5% |
| 2019 | $2,866 +12.5% | $94,406 +11% |
| 2018 | $2,547 +0% | $85,020 +6.4% |
| 2017 | $2,547 +7.3% | $79,935 +6.4% |
| 2016 | $2,374 +7.4% | $75,114 +2.3% |
| 2015 | $2,211 +2.5% | $73,400 -0.9% |
| 2014 | $2,156 | $74,082 |
| 2013 | -- | -- |
| 2012 | -- | -- |
| 2011 | -- | -- |
| 2010 | -- | -- |
| 2009 | -- | -- |
| 2008 | -- | -- |
| 2007 | -- | -- |
| 2006 | -- | -- |
| 2005 | -- | -- |
| 2004 | -- | -- |
Find assessor info on the county website
Monthly payment
Est. payment
Payment breakdown
Explore the cost of this home by adjusting the details. Changes won't be saved.Climate risks
Neighborhood: 30606
Nearby schools
Schools provided by the listing agent
- Elementary: Cleveland Road
- Middle: Burney Harris Lyons
- High: Clarke Central
Source: GAMLS. This data may not be complete. We recommend contacting the local school district to confirm school assignments for this home.

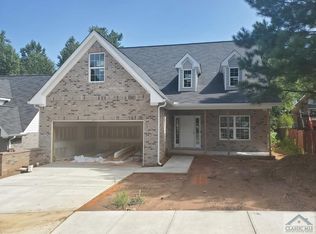

Similar homes
- $439,0004 bd3 ba2.4k sqft201 Chesterfield Rd, Bogart, GA 30622Active

 MLS ID #10801618, Scott Penn, Keller Williams Greater Athens. GAMLS
 - $419,0004 bd3 ba2.8k sqft140 Rollingwood Dr, Athens, GA 30605Active
 MLS ID #10870041, Kim Laak, Coldwell Banker Upchurch Realty. GAMLS
 - $389,9004 bd3 ba2.5k sqft140 Ashbrook Dr, Athens, GA 30605Active Under Contract
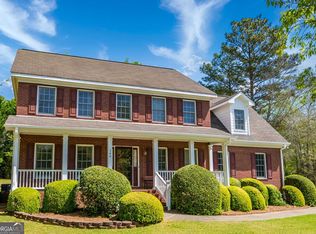 MLS ID #10714622, Clark McGahee, Algin Realty, Inc.. GAMLS
 - $450,0004 bd3 ba2.5k sqft49 Flintstone Rd, Jefferson, GA 30549Active
 MLS ID #10870437, Cindy Stewart, Keller Williams Realty Atl. Partners. GAMLS
 - $458,0004 bd3 ba2.7k sqft815 Ansbeth Way, Athens, GA 30606ActiveMLS ID #10825023, Carey McLaughlin, Trestle Town Realty. GAMLS
- $409,0004 bd3 ba2.7k sqft184 Bonita Hills Rd, Athens, GA 30605ActiveMLS ID #10809323, Curtis Spell, Greater Athens Properties. GAMLS
- $399,9004 bd3 ba2.3k sqft276 Kinsley Way, Statham, GA 30666ActiveMLS ID #10838299, Marlena Bhatia, Titan Realty Advisors. GAMLS
- $434,7004 bd3 ba2.4k sqft615 Wellington Dr, Winder, GA 30680ActiveMLS ID #10868961, Charles B Rawls, RU4 Homes Group. GAMLS
- $416,0004 bd3 ba2.5k sqft717 Oconee Ln, Commerce, GA 30529ActiveMLS ID #10868050, Gina DiResta, PEND Realty, LLC. GAMLS
- $395,0004 bd2 ba1.7k sqft905 Daisy Ln, Athens, GA 30605ActiveMLS ID #10819185, Nancy Hemmati, Chapman Hall Realtors. GAMLS
- $430,0004 bd4 ba2.2k sqft204 Towns Walk Dr, Athens, GA 30606ActiveMLS ID #10724343, Mark L Mahaffey, Mark Mahaffey & Associates Real Est.. GAMLS
- $393,0003 bd2 ba2.1k sqft602 Trellis Ct, Athens, GA 30605ActiveMLS ID #10793717, Michael Pittman, Wisteria Properties LLC. GAMLS
- $539,9004 bd3 ba3.2k sqft759 Riverhill Dr, Athens, GA 30606ActiveMLS ID #10818641, Shamay Jordan, Georgian Home Realty, Inc.. GAMLS
- $418,0004 bd3 ba2.2k sqft198 White Cir, Winterville, GA 30683ActiveMLS ID #10845203, Jerrod H Morse, Keller Williams Greater Athens. GAMLS
- $485,0004 bd3 ba2.4k sqft210 Masters Way, Athens, GA 30607ActiveMLS ID #10847695, Eleshea Borders, Classic Team Realty. GAMLS
- $385,0004 bd3 ba2.2k sqft281 Petal Creek Ln, Jefferson, GA 30549ActiveMLS ID #10806597, Kelly R Jones, GA Realty LLC. GAMLS
- $340,0004 bd3 ba2.5k sqft167 Spalding Ct, Athens, GA 30605ActiveMLS ID #10773892, Melisa McCue, 214 Realty Company. GAMLS
- $375,0004 bd3 ba2.1k sqft1609 White Oak Dr, Winder, GA 30680ActiveMLS ID #10784238, Joshua Anderson, PEND Realty, LLC. GAMLS
- $402,5005 bd3 ba2.3k sqft125 Liberty Dr, Jefferson, GA 30549ActiveMLS ID #10846738, Morgan Walters, Your Home Sold Guaranteed Realty. GAMLS
- $399,9003 bd2 ba2.1k sqft227 Still Water Ln, Jefferson, GA 30549For Sale
 MLS ID #7829267, Sam Gustafson, Keller Williams Realty Atlanta Partners. FMLS GA
