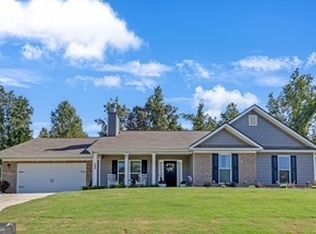
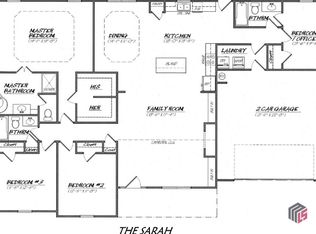
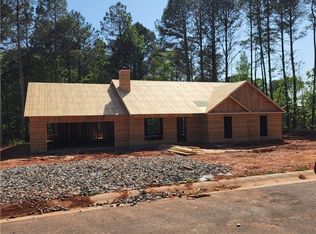
The Hannah plan features 4 BR/2.5 baths, granite counters in kitchen with custom painted cabinets, large island in kitchen and walk-in pantry, vaulted family room with wood burning fireplace and brick hearth, dining room and energy efficient! The primary suite is positioned at the back of the home, creating a peaceful retreat away from the main living spaces, while the secondary bedrooms are conveniently located nearby and share a full bathroom featuring an extra lighting into the shower area. The laundry room is thoughtfully located in the hallway for easy access and everyday convenience. Carpet in the bedrooms provides added comfort, while durable LVP flooring flows throughout the main living areas, creating a warm, cohesive, and easy-to-maintain space. The patio has also been thoughtfully extended, creating even more space to relax, entertain, and enjoy the outdoors. A stylish black metal fence adds both charm and functionality, while the nearly one-acre lot provides plenty of room to spread out, garden, play, or simply enjoy the privacy and peaceful surroundings. This home truly offers the best of indoor comfort and outdoor living!
Active
$409,000
276 Kinsley Way, Statham, GA 30666
4beds
2,324sqft
Single Family Residence
Built in 2021
0.75 Acres Lot
$-- Zestimate®
$176/sqft
$21/mo HOA
What's special
Dining roomLarge island in kitchenWalk-in pantryCustom painted cabinetsGranite counters in kitchenVaulted family room
- 16 hours
- 52
- 4
Zillow last checked:
Listing updated:
Listed by:
Marlena Bhatia 706-338-2733,
Titan Realty Advisors
Source: GAMLS,MLS#: 10838299
Facts & features
Interior
Bedrooms & bathrooms
- Bedrooms: 4
- Bathrooms: 3
- Full bathrooms: 2
- 1/2 bathrooms: 1
- Main level bathrooms: 2
- Main level bedrooms: 4
Rooms
- Room types: Foyer, Laundry, Family Room
Dining room
- Features: Separate Room
Kitchen
- Features: Breakfast Room, Kitchen Island, Solid Surface Counters, Walk-in Pantry
Heating
- Electric, Heat Pump
Cooling
- Electric, Ceiling Fan(s), Heat Pump
Appliances
- Included: Dishwasher, Microwave, Oven/Range (Combo)
- Laundry: In Hall
Features
- Double Vanity, Master On Main Level, Separate Shower, Soaking Tub, Tray Ceiling(s), Vaulted Ceiling(s), Walk-In Closet(s)
- Flooring: Carpet, Vinyl
- Windows: Double Pane Windows
- Basement: None
- Attic: Pull Down Stairs
- Number of fireplaces: 1
- Fireplace features: Family Room, Factory Built
- Common walls with other units/homes: No Common Walls
Interior area
- Total structure area: 2,324
- Total interior livable area: 2,324 sqft
- Finished area above ground: 2,324
- Finished area below ground: 0
Property
Parking
- Total spaces: 2
- Parking features: Attached, Garage, Kitchen Level, Parking Pad
- Has attached garage: Yes
- Has uncovered spaces: Yes
Features
- Levels: One
- Stories: 1
- Patio & porch: Patio
- Fencing: Back Yard,Fenced
Lot
- Size: 0.75 Acres
- Features: Level, Private
- Residential vegetation: Cleared, Grassed, Partially Wooded
Details
- Parcel number: XX137D 011
Construction
Type & style
- Home type: SingleFamily
- Architectural style: Ranch
- Property subtype: Single Family Residence
Materials
- Brick, Concrete
- Foundation: Slab
- Roof: Composition
Condition
- New Construction
- New construction: Yes
- Year built: 2021
Utilities & green energy
- Sewer: Septic Tank
- Water: Public
- Utilities for property: Underground Utilities, Cable Available
Community & HOA
Community
- Features: Sidewalks
- Security: Smoke Detector(s)
- Subdivision: Heather Estates
HOA
- Has HOA: Yes
- Services included: None
- HOA fee: $250 annually
Location
- Region: Statham
Financial & listing details
- Price per square foot: $176/sqft
- Tax assessed value: $361,010
- Annual tax amount: $3,267
- Date on market: 9/3/2026
- Listing agreement: Exclusive Right To Sell
- Listing terms: Cash,Conventional,FHA,VA Loan
Estimated market value
Not available
Estimated sales range
Not available
$2,642/mo
Price history
| Date | Event | Price |
|---|---|---|
| 9/3/2026 | Listed for sale | $409,000+29.9%$176/sqft |
Source:  Hive MLS #CL363397 Report a problem Hive MLS #CL363397 Report a problem | ||
| 2/10/2022 | Sold | $314,900$135/sqft |
Source: Hive MLS #CM983757 Report a problem | ||
| 11/11/2021 | Contingent | $314,900$135/sqft |
Source: Hive MLS #983757 Report a problem | ||
| 9/20/2021 | Pending sale | $314,900$135/sqft |
Source:  FMLS GA #6946588 Report a problem FMLS GA #6946588 Report a problem | ||
| 9/20/2021 | Listed for sale | $314,900$135/sqft |
Source: FMLS GA #6946588 Report a problem | ||
Public tax history
| Year | Property taxes | Tax assessment |
|---|---|---|
| 2025 | $3,324 -0.2% | $144,404 +2.6% |
| 2024 | $3,332 +12.7% | $140,800 |
| 2023 | $2,955 +39.5% | $140,800 +86% |
| 2022 | $2,119 | $75,718 |
Find assessor info on the county website
Monthly payment
Est. payment
Payment breakdown
Explore the cost of this home by adjusting the details. Changes won't be saved.Climate risks
Neighborhood: 30666
Nearby schools
Schools provided by the listing agent
- Elementary: Statham
- Middle: Bear Creek
- High: Winder Barrow
Source: GAMLS. This data may not be complete. We recommend contacting the local school district to confirm school assignments for this home.
Similar homes
- $335,0003 bd2 ba1.5k sqft329 Tallassee Ln, Statham, GA 30666Active

 MLS ID #10824067, Navidad M Ramos, BHHS Georgia Properties. GAMLS
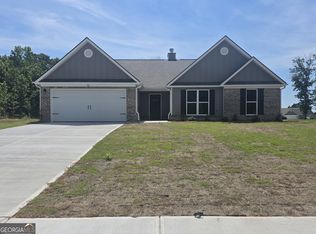
 - $384,9004 bd3 ba2.2k sqft193 Windrow Trl #46, Statham, GA 30666Active
 MLS ID #10671594, Charles J Williams, Bulldawg Realty.com GA LLC. GAMLS
 - $479,0003 bd2 ba2.8k sqft82 Flintstone Road, Jefferson, GA 30549For Sale
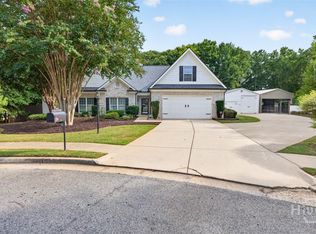
 MLS ID #CL363376, Michelle Farmer, Athens Real Estate Associates, Inc.. Hive MLS
 - $400,0004 bd3 ba2.3k sqft70 Glenn Trl, Winder, GA 30680For Sale
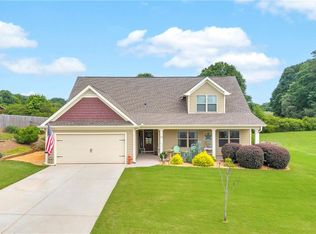
 MLS ID #7785738, Jeremiah Peters, Virtual Properties Realty.com. FMLS GA
 - $399,9003 bd2 ba2.1k sqft227 Still Water Ln, Jefferson, GA 30549ActiveMLS ID #10836073, Sam Gustafson, Keller Williams Realty Atl. Partners. GAMLS
- $375,0003 bd2 ba1.5k sqft1215 Brookton Dr, Dacula, GA 30019ActiveMLS ID #10818874, Richard Rodriguez, BHHS Georgia Properties. GAMLS
- $499,0004 bd3 ba2.1k sqft1271 Willowynd Way, Watkinsville, GA 30677For SaleMLS ID #7826239, Aly Tiller, Atlanta Fine Homes Sotheby's International. FMLS GA
- $385,0004 bd2 ba2.1k sqft662 Carla Ct, Winder, GA 30680ActiveMLS ID #10810854, Mayra Garcia Aguilar, Virtual Properties Realty.com. GAMLS
- $415,0004 bd3 ba2.4k sqft398 Grand Oaks Ave, Bethlehem, GA 30620ActiveMLS ID #10768879, Angelina Miller, Worth Clark Realty. GAMLS
- $250,0003 bd2 ba2.1k sqft340 Roberts Rd, Athens, GA 30606ActiveMLS ID #10832697, Best Team, Red 1 Realty. GAMLS
- $425,0003 bd3 ba2k sqft517 Cheyenne Avenue, Athens, GA 30601For SaleMLS ID #CL359981, Daniel Ussery, 5Market Realty. Hive MLS
- $453,0003 bd3 ba2.2k sqft641 Chesterfield Road, Bogart, GA 30622For SaleMLS ID #CL361784, Jennifer Wenner, Jennifer Wenner Realty. Hive MLS
- $375,0004 bd3 ba2.9k sqft150 Shawnee Dr, Athens, GA 30606ActiveMLS ID #10810827, Bell Real Estate Group, Keller Williams Realty Atl. Partners. GAMLS
- $325,0003 bd2 ba1.2k sqft245 Crofton Rdg, Bethlehem, GA 30620For SaleMLS ID #7826686, YANG SOOK KWON, America Realty Center, Inc.. FMLS GA
- $383,0003 bd3 ba2.1k sqft95 Woods Way, Jefferson, GA 30549ActiveMLS ID #10720401, Mark Spain, Mark Spain Real Estate. GAMLS
- $389,9003 bd2 ba1.6k sqft620 Lakeview Bend Circle, Jefferson, GA 30549For SaleMLS ID #CL361980, June Johnson, Property Watch, LLC. Hive MLS
- $400,0004 bd3 ba2.3k sqft533 Evergreen Way, Jefferson, GA 30549ActiveMLS ID #10769910, Jason Moore, REMAX Around Atlanta. GAMLS
- $399,0004 bd4 ba2.5k sqft265 Laurel Cove Dr, Hoschton, GA 30548For SaleMLS ID #7664580, Xuekai Zheng, AllTrust Realty, Inc.. FMLS GA
- $420,0004 bd3 ba1.6k sqft55 Creek View Dr, Hoschton, GA 30548ActiveMLS ID #10812935, WOLFANG GUEVARA, Villa Realty Group LLC. GAMLS
