Skip main navigation
Sold for $370,900
  • $370,900

    235 Kinsley Way #51, Statham, GA 30666

    4beds
    --sqft
    Single Family Residence
    Built in 2025
    0.61 Acres Lot
    $371,000 Zestimate®
    $--/sqft
    $2,711 Estimated rent

    Home value

    $371,000

    $330,000 - $416,000

    $2,711/mo

    Zestimate® history
    Loading
    Loading...

    Owner options

    List your home for rent

    $2,711/mo

    Rent Zestimate®

    Find your next renter with Zillow Rental Manager. Plus, with online applications, you can quickly screen prospective tenants – for free.

    Learn more

    $2,711/mo

    Rent Zestimate®

    Refinance and save

    $2,510/mo

    Est. payment

    Refinancing to a lower rate could help reduce your monthly payments and save thousands over the life of the loan.

    See today's rates

    $2,510/mo

    Est. payment

    Explore your selling options

    Work with a Zillow partner agent

    Leverage their expertise and Zillow's premium Showcase listings to get your home seen by more buyers.

    Get started

    List with your own agent

    Get your home in front of millions of buyers by listing it on Zillow.

    Learn how to do it

    Sell it yourself

    Take full control of how buyers see your home on Zillow by listing For Sale by Owner (FSBO).

    List your home

    What's special

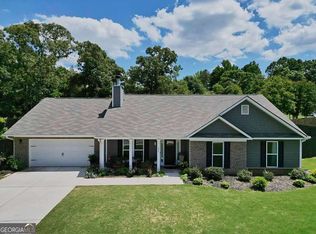
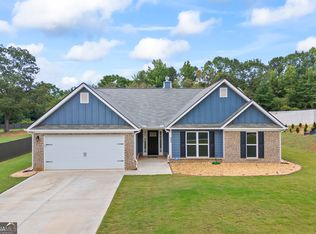
    New construction! The Sarah plan features 4 BR/3.0 baths, granite counters in kitchen with custom painted cabinets, large island in kitchen with breakfast bar, pantry. Vaulted family room, separate dining and energy efficient! Qualifies for 100% USDA eligible area. Builder pays $4000 closing costs with use of preferred lender. Pictures/renderings are representative and not of the actual property.

    Zillow last checked:

    Listing updated:

    Listed by:

    Jenny Maddox 770-480-6983,

    Georgia Realty Group, LLC

    Bought with:

    Ally Maddox, 360019

    Georgia Realty Group, LLC

    Source: Hive MLS,MLS#: CM1023669MLS LogoOriginating MLS: Athens Area Association of REALTORS

    Facts & features

    Interior

    Bedrooms & bathrooms
    • Bedrooms: 4
    • Bathrooms: 3
    • Full bathrooms: 3
    • Main level bathrooms: 3
    • Main level bedrooms: 4
    Bedroom 1
    • Level: Main
    • Dimensions: 0 x 0
    Bedroom 2
    • Level: Main
    • Dimensions: 0 x 0
    Bedroom 3
    • Level: Main
    • Dimensions: 0 x 0
    Bedroom 4
    • Level: Main
    • Dimensions: 0 x 0
    Bathroom 1
    • Level: Main
    • Dimensions: 0 x 0
    Bathroom 2
    • Level: Main
    • Dimensions: 0 x 0
    Bathroom 3
    • Level: Main
    • Dimensions: 0 x 0
    Heating
    • Electric, Heat Pump
    Cooling
    • Central Air, Electric, Heat Pump
    Appliances
    • Included: Dishwasher, Microwave, Oven
    Features
    • Tray Ceiling(s), Ceiling Fan(s), Cathedral Ceiling(s), Kitchen Island, Pantry, Vaulted Ceiling(s)
    • Flooring: Carpet, Vinyl
    • Basement: None
    • Number of fireplaces: 1
    • Fireplace features: Wood Burning Stove
    Interior area
    • Finished area below ground: 0

    Property

    Parking
    • Total spaces: 2
    • Parking features: Attached
    • Garage spaces: 2
    Features
    • Patio & porch: Porch, Screened
    • Exterior features: Other
    Lot
    • Size: 0.61 Acres
    • Features: Level
    Details
    • Parcel number: XX137D 051

    Construction

    Type & style
    • Home type: SingleFamily
    • Architectural style: Ranch
    • Property subtype: Single Family Residence
    Materials
    • Brick
    • Foundation: Slab
    Condition
    • Year built: 2025
    Details
    • Warranty included: Yes

    Utilities & green energy

    • Sewer: Septic Tank
    • Water: Public

    Community & HOA

    Community
    • Features: Street Lights, Sidewalks
    • Subdivision: Heather Estates
    HOA
    • Has HOA: No
    • HOA fee: $250 annually
    Location
    • Region: Statham

    Financial & listing details

    • Annual tax amount: $300
    • Date on market: 2/10/2025
    • Cumulative days on market: 33 days
    • Listing agreement: Exclusive Right To Sell
    • Inclusions: Ceiling Fans

    Price history

    DateEventPrice
    5/9/2025Sold$370,900
    Source: Hive MLS #CM1023669 Report a problem
    2/10/2025Pending sale$370,900
    Source: GAMLS #10456817 Report a problem
    2/10/2025Listed for sale$370,900
    Source: Hive MLS #1023669 Report a problem

    Public tax history

    Tax history is unavailable.

    Neighborhood: 30666

    Nearby schools

    GreatSchools rating
    Schools provided by the listing agent
    • Elementary: Statham Elementary
    • Middle: Bear Creek Middle School
    • High: Winder-Barrow

    Source: Hive MLS. This data may not be complete. We recommend contacting the local school district to confirm school assignments for this home.

    Get a cash offer in 3 minutes
    Find out how much your home could sell for in as little as 3 minutes with a no-obligation cash offer.
    Estimated market value
    $371,000
    Get a cash offer in 3 minutes
    Find out how much your home could sell for in as little as 3 minutes with a no-obligation cash offer.
    Estimated market value
    $371,000