Welcome home to this spacious 4 bedroom 2.5 bath home located in a well established and peaceful neighborhood complete with community pool. This home features a rocking chair front porch and sits on a generous half acre corner lot providing tons of space both inside and out. Stepping inside you're greeted by a grand two-story foyer with hardwood flooring. The living room features a cozy wood burning fireplace which opens by the way of french doors into a flex space that could be used as a secondary living room, media/game room, playroom, or office. The main level also includes a spacious dining room, great for entertaining. With tile flooring, ample countertop and cabinet space, and a breakfast nook, the kitchen is well-equipped. As you go upstairs you'll find the generous primary suite with walk-in closet and opens into the primary bath which features double vanities and a separate shower and tub. Down the hall, there are three spacious secondary bedrooms accompanied by a full bath, great for a large family, guests or a home office. The home's exterior is brick on all four sides and includes a large deck for grilling and entertaining. Minutes from UGA, shopping, dining, and everything Athens has to offer.
Active under contract
Price cut: $10K (9/1)
$389,900
140 Ashbrook Dr, Athens, GA 30605
4beds
2,565sqft
Single Family Residence
Built in 2002
0.53 Acres Lot
$389,000 Zestimate®
$152/sqft
$-- HOA
What's special
Cozy wood burning fireplaceRocking chair front porchBreakfast nookThree spacious secondary bedrooms
- 191 days
- 617
- 49
Zillow last checked:
Listing updated:
Listed by:
Clark McGahee 770-712-7091,
Algin Realty, Inc.
Source: GAMLS,MLS#: 10714622
Facts & features
Interior
Bedrooms & bathrooms
- Bedrooms: 4
- Bathrooms: 3
- Full bathrooms: 2
- 1/2 bathrooms: 1
Rooms
- Room types: Family Room, Foyer, Laundry
Dining room
- Features: Separate Room
Heating
- Electric, Heat Pump
Cooling
- Ceiling Fan(s), Electric, Heat Pump
Appliances
- Included: Dishwasher, Electric Water Heater, Microwave, Oven/Range (Combo), Refrigerator
- Laundry: In Garage
Features
- Double Vanity, Separate Shower, Soaking Tub, Entrance Foyer, Walk-In Closet(s)
- Flooring: Carpet, Hardwood, Tile, Vinyl
- Basement: None
- Attic: Pull Down Stairs
- Number of fireplaces: 1
- Fireplace features: Living Room
Interior area
- Total structure area: 2,565
- Total interior livable area: 2,565 sqft
- Finished area above ground: 2,565
- Finished area below ground: 0
Property
Parking
- Parking features: Garage, Garage Door Opener, Side/Rear Entrance
- Has garage: Yes
Features
- Levels: Two
- Stories: 2
Lot
- Size: 0.53 Acres
- Features: Corner Lot
Details
- Parcel number: 243A8 B001
Construction
Type & style
- Home type: SingleFamily
- Architectural style: Brick 4 Side,Traditional
- Property subtype: Single Family Residence
Materials
- Brick
- Roof: Composition
Condition
- Resale
- New construction: No
- Year built: 2002
Utilities & green energy
- Sewer: Public Sewer
- Water: Public
- Utilities for property: Cable Available, Electricity Available, High Speed Internet, Phone Available, Sewer Connected, Underground Utilities, Water Available
Community & HOA
Community
- Features: Pool
- Subdivision: Ashton Place
HOA
- Has HOA: Yes
- Services included: Swimming
Location
- Region: Athens
Financial & listing details
- Price per square foot: $152/sqft
- Tax assessed value: $384,116
- Annual tax amount: $4,466
- Date on market: 4/3/2026
- Cumulative days on market: 191 days
- Listing agreement: Exclusive Right To Sell
- Listing terms: Cash,Conventional,FHA,VA Loan
- Electric utility on property: Yes
Estimated market value
$389,000
$370,000 - $408,000
$2,664/mo
Price history
| Date | Event | Price |
|---|---|---|
| 9/25/2026 | Contingent | $389,900$152/sqft |
Source:  Hive MLS #CL351778 Report a problem Hive MLS #CL351778 Report a problem | ||
| 9/1/2026 | Listed for sale | $389,900-2.5%$152/sqft |
Source: Hive MLS #CL351778 Report a problem | ||
| 8/25/2026 | Contingent | $399,900$156/sqft |
Source: Hive MLS #CL351778 Report a problem | ||
| 6/30/2026 | Price change | $399,900-2.5%$156/sqft |
Source:  GAMLS #10714622 Report a problem GAMLS #10714622 Report a problem | ||
| 5/26/2026 | Price change | $410,000-1.4%$160/sqft |
Source: GAMLS #10714622 Report a problem | ||
| 5/11/2026 | Price change | $416,000-2.1%$162/sqft |
Source: GAMLS #10714622 Report a problem | ||
| 4/3/2026 | Listed for sale | $425,000+102.6%$166/sqft |
Source: Hive MLS #CL351778 Report a problem | ||
| 11/14/2006 | Sold | $209,800$82/sqft |
Source: Hive MLS #CM701153 Report a problem | ||
Public tax history
| Year | Property taxes | Tax assessment |
|---|---|---|
| 2025 | $4,145 +4.5% | $153,646 +7.5% |
| 2024 | $3,967 +12.2% | $142,923 +10.7% |
| 2023 | $3,536 +3% | $129,113 +9.8% |
| 2022 | $3,433 +9.7% | $117,612 +14.4% |
| 2021 | $3,129 +6.1% | $102,846 +6.2% |
| 2020 | $2,949 +4.1% | $96,857 +3.6% |
| 2019 | $2,833 +1.9% | $93,459 +1.7% |
| 2018 | $2,781 | $91,911 +9.8% |
| 2017 | $2,781 +11.1% | $83,698 -0.9% |
| 2016 | $2,502 -1% | $84,445 -0.9% |
| 2015 | $2,527 -1.2% | $85,191 +5.2% |
| 2014 | $2,557 | $80,943 |
| 2013 | -- | -- |
| 2012 | -- | -- |
| 2011 | -- | -- |
| 2010 | -- | -- |
| 2009 | -- | -- |
| 2008 | -- | -- |
| 2007 | -- | -- |
| 2006 | -- | -- |
| 2005 | -- | -- |
| 2004 | -- | -- |
| 2003 | -- | -- |
| 2002 | -- | -- |
| 2001 | -- | -- |
Find assessor info on the county website
Monthly payment
Est. payment
Payment breakdown
Explore the cost of this home by adjusting the details. Changes won't be saved.Climate risks
Neighborhood: 30605
Nearby schools
Schools provided by the listing agent
- Elementary: Barnett Shoals
- Middle: Hilsman
- High: Cedar Shoals
Source: GAMLS. This data may not be complete. We recommend contacting the local school district to confirm school assignments for this home.

Similar homes
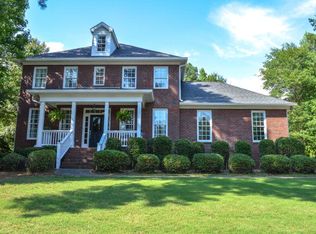
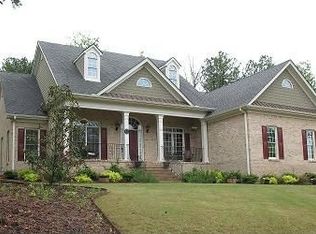
- $419,0004 bd3 ba2.8k sqft140 Rollingwood Dr, Athens, GA 30605Active

 MLS ID #10870041, Kim Laak, Coldwell Banker Upchurch Realty. GAMLS
 - $395,0004 bd2 ba1.7k sqft905 Daisy Ln, Athens, GA 30605Active
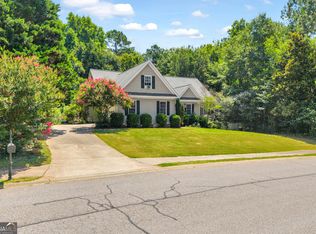 MLS ID #10819185, Nancy Hemmati, Chapman Hall Realtors. GAMLS
 - $393,0003 bd2 ba2.1k sqft602 Trellis Ct, Athens, GA 30605Active
 MLS ID #10793717, Michael Pittman, Wisteria Properties LLC. GAMLS
 - $409,0004 bd3 ba2.7k sqft184 Bonita Hills Rd, Athens, GA 30605Active
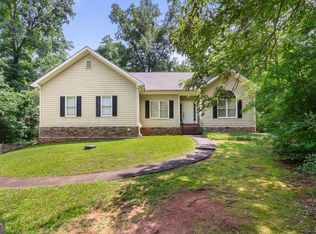 MLS ID #10809323, Curtis Spell, Greater Athens Properties. GAMLS
 - $339,0004 bd3 ba2.3k sqft165 Spruce Valley Rd, Athens, GA 30605ActiveMLS ID #10846686, Heather Fletcher, H.M. Fletcher Real Estate. GAMLS
- $360,0004 bd3 ba2k sqft315 Caldwell Cir, Athens, GA 30605ActiveMLS ID #10776002, Lisa Harmon, Self Property Advisors. GAMLS
- $340,0004 bd3 ba2.5k sqft167 Spalding Ct, Athens, GA 30605ActiveMLS ID #10773892, Melisa McCue, 214 Realty Company. GAMLS
- $459,9004 bd3 ba2.6k sqft180 Broomsedge Trl, Athens, GA 30605ActiveMLS ID #10857203, Ashley Noggle, Woodall Realty Group. GAMLS
- $399,9004 bd3 ba3.2k sqft165 Bar H Dr, Athens, GA 30605ActiveMLS ID #10784366, Mark Spain, Mark Spain Real Estate. GAMLS
- $335,0003 bd2 ba2.9k sqft375 Brookstone Dr, Athens, GA 30605ActiveMLS ID #10806171, Elsa Perlera, Atlanta Communities. GAMLS
- $334,9003 bd2 ba1.4k sqft110 Spring Lake Point, Athens, GA 30605ActiveMLS ID #10857766, Scott E Nichols, Coldwell Banker Upchurch Realty. GAMLS
- $319,5003 bd2 ba1.4k sqft373 Deertrigger Lndg, Athens, GA 30605ActiveMLS ID #10825743, Jared Marsden, Keller Williams Greater Athens. GAMLS
- $330,0003 bd2 ba1.5k sqft250 Brickleberry Rdg, Athens, GA 30605ActiveMLS ID #10853394, Ceci C Churchwell, 3tree Realty. GAMLS
- $490,0004 bd4 ba3.2k sqft181 Elderberry Cir, Athens, GA 30605ActiveMLS ID #10810492, Paul Cooke, eXp Realty. GAMLS
- $369,9004 bd5 ba2.8k sqft330 Winterberry Dr, Athens, GA 30606ActiveMLS ID #10839719, Hieu Bui, Real Broker, LLC. GAMLS
- $380,0007 bd3 ba3.7k sqft157 Glendale Hts, Winterville, GA 30683ActiveMLS ID #10856283, Tyler Real Estate Group, Leading Edge Real Estate LLC. GAMLS
- $418,0004 bd3 ba2.2k sqft198 White Cir, Winterville, GA 30683ActiveMLS ID #10845203, Jerrod H Morse, Keller Williams Greater Athens. GAMLS
- $350,0003 bd3 ba1.5k sqft320 River Chase Dr, Athens, GA 30605ActiveMLS ID #10792884, Eterno Realty Group, The Rezerve. GAMLS
- $445,0004 bd2 ba2.8k sqft117 Dunbar Pl, Winterville, GA 30683ActiveMLS ID #10832591, Alicia Davidson, RE/MAX Signature. GAMLS
- $419,0003 bd3 ba2.6k sqft630 Kings Rd, Athens, GA 30606ActiveMLS ID #10805937, Heather J McElroy, BHHS Georgia Properties. GAMLS
