Looking for a little extra room to spread out and breathe? You'll find 117 Dunbar offers the best of both worlds: a peaceful country feel with privacy, while being just 10 minutes from all the vibrant dining, shopping, and entertainment in Athens. Situated on a spacious 1.7-acre lot in a quiet, single-road non-HOA neighborhood, this property truly shines. Whether you're relaxing on the cozy back deck, hosting friends around the stone patio, or letting pets and kids run free in the fenced yard, there's a spot for everyone to enjoy. It's a homesteader's and hobbyist's dream; complete with a chicken pen, a roomy storage shed, and a versatile three-bay pole barn for all your projects and gear. Inside, the warm and welcoming layout features 4 comfortable bedrooms, 2 full bathrooms, and two separate living spaces-giving your household plenty of flexibility to gather, relax, or create dedicated work-from-home areas. Come experience the quiet charm and effortless convenience for yourself!
Active
$445,000
117 Dunbar Pl, Winterville, GA 30683
4beds
2,895sqft
Single Family Residence
Built in 2005
1.7 Acres Lot
$434,300 Zestimate®
$154/sqft
$-- HOA
What's special
Fenced yardStone patioCozy back deckVersatile three-bay pole barnRoomy storage shedWarm and welcoming layoutChicken pen
- 52 days
- 224
- 19
Zillow last checked:
Listing updated:
Listed by:
Alicia Davidson 706-329-8467,
RE/MAX Signature
Source: GAMLS,MLS#: 10832591
Facts & features
Interior
Bedrooms & bathrooms
- Bedrooms: 4
- Bathrooms: 2
- Full bathrooms: 2
- Main level bathrooms: 2
- Main level bedrooms: 4
Rooms
- Room types: Family Room, Laundry, Other
Heating
- Heat Pump
Cooling
- Central Air
Appliances
- Included: Cooktop, Dishwasher, Microwave, Oven/Range (Combo), Refrigerator
- Laundry: In Hall
Features
- Walk-In Closet(s)
- Flooring: Carpet, Hardwood
- Basement: Crawl Space,None
- Has fireplace: No
Interior area
- Total structure area: 2,895
- Total interior livable area: 2,895 sqft
- Finished area above ground: 2,895
- Finished area below ground: 0
Video & virtual tour
Property
Parking
- Parking features: Parking Pad
- Has uncovered spaces: Yes
Features
- Levels: One
- Stories: 1
- Fencing: Back Yard
Lot
- Size: 1.7 Acres
- Features: Level
Details
- Additional structures: Outbuilding, Shed(s)
- Parcel number: 011 022 02
Construction
Type & style
- Home type: SingleFamily
- Architectural style: Brick 4 Side
- Property subtype: Single Family Residence
Materials
- Brick
- Roof: Composition
Condition
- Resale
- New construction: No
- Year built: 2005
Utilities & green energy
- Sewer: Septic Tank
- Water: Shared Well
- Utilities for property: Cable Available, High Speed Internet
Community & HOA
Community
- Features: None
- Subdivision: Dunbar Crossing
HOA
- Has HOA: No
- Services included: None
Location
- Region: Winterville
Financial & listing details
- Price per square foot: $154/sqft
- Tax assessed value: $398,900
- Annual tax amount: $2,559
- Date on market: 8/25/2026
- Cumulative days on market: 53 days
- Listing agreement: Exclusive Right To Sell
Estimated market value
$434,300
$413,000 - $456,000
$2,137/mo
Price history
| Date | Event | Price |
|---|---|---|
| 8/25/2026 | Listed for sale | $445,000-3.3%$154/sqft |
Source:  GAMLS #10832591 Report a problem GAMLS #10832591 Report a problem | ||
| 11/18/2025 | Listing removed | $460,000$159/sqft |
Source: GAMLS #10590317 Report a problem | ||
| 8/23/2025 | Listed for sale | $460,000$159/sqft |
Source: GAMLS #10590317 Report a problem | ||
| 8/20/2025 | Listing removed | $460,000$159/sqft |
Source: Hive MLS #CM1021075 Report a problem | ||
| 1/22/2025 | Price change | $460,000-3.2%$159/sqft |
Source: Hive MLS #1021075 Report a problem | ||
| 9/2/2024 | Listed for sale | $475,000+206.5%$164/sqft |
Source: Hive MLS #1021075 Report a problem | ||
| 9/2/2015 | Sold | $155,000+545.8%$54/sqft |
Source:  Hive MLS #CM943076 Report a problem Hive MLS #CM943076 Report a problem | ||
| 5/18/2005 | Sold | $24,000$8/sqft |
Source: Public Record Report a problem | ||
Public tax history
| Year | Property taxes | Tax assessment |
|---|---|---|
| 2025 | $3,877 +7.3% | $159,560 +5.9% |
| 2024 | $3,613 +0.6% | $150,720 |
| 2023 | $3,592 +30.5% | $150,720 +40.3% |
| 2022 | $2,752 +18% | $107,400 +31.7% |
| 2021 | $2,332 -0.8% | $81,560 |
| 2020 | $2,351 -3% | $81,560 |
| 2019 | $2,424 +16.4% | $81,560 +18.3% |
| 2018 | $2,082 +2.3% | $68,952 |
| 2017 | $2,036 | $68,952 +14.1% |
| 2016 | -- | $60,453 +2% |
| 2015 | -- | $59,289 |
| 2014 | -- | $59,289 +0% |
| 2013 | -- | $59,288 |
| 2012 | -- | -- |
| 2011 | -- | -- |
| 2010 | -- | -- |
| 2009 | -- | -- |
Find assessor info on the county website
Monthly payment
Est. payment
Payment breakdown
Explore the cost of this home by adjusting the details. Changes won't be saved.Climate risks
Neighborhood: 30683
Nearby schools
Schools provided by the listing agent
- Elementary: Oglethorpe
- Middle: Oglethorpe
- High: Oglethorpe
Source: GAMLS. This data may not be complete. We recommend contacting the local school district to confirm school assignments for this home.
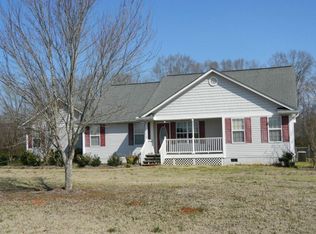

Similar homes
- $418,0004 bd3 ba2.2k sqft198 White Cir, Winterville, GA 30683Active
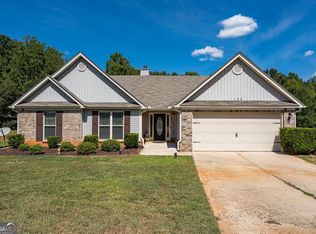
 MLS ID #10845203, Jerrod H Morse, Keller Williams Greater Athens. GAMLS
 - $449,0004 bd3 ba2.4k sqft309 Briarwood Trl, Winterville, GA 30683Active
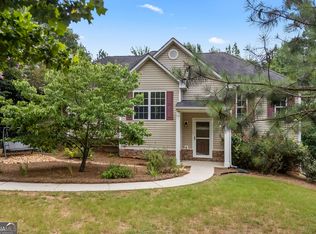 MLS ID #10801610, Amy Bruce, Living Down South Realty. GAMLS
 - $344,7763 bd2 ba1.6k sqft110 Dunbar Pl, Winterville, GA 30683Active
 MLS ID #10785210, Kelly Wilkerson, Next Move Real Estate. GAMLS
 - $389,0004 bd3 ba1.8k sqft1845 Cherokee Rd, Winterville, GA 30683Active
 MLS ID #10839783, Angie Johnson, Coldwell Banker Upchurch Realty. GAMLS
 - $374,9004 bd3 ba2.2k sqft175 Windfall Dr, Winterville, GA 30683ActiveMLS ID #10779913, Kim Laak, Coldwell Banker Upchurch Realty. GAMLS
- $383,0004 bd3 ba1.7k sqft108 Creek Haven Dr, Winterville, GA 30683ActiveMLS ID #10822079, Liesa Fleming, Real Broker, LLC. GAMLS
- $490,0004 bd4 ba3.2k sqft181 Elderberry Cir, Athens, GA 30605ActiveMLS ID #10810492, Paul Cooke, eXp Realty. GAMLS
- $380,0007 bd3 ba3.7k sqft157 Glendale Hts, Winterville, GA 30683ActiveMLS ID #10856283, Tyler Real Estate Group, Leading Edge Real Estate LLC. GAMLS
- $349,0004 bd2 ba1.8k sqft1715 Beaverdam Rd, Winterville, GA 30683ActiveMLS ID #10765080, Elsa Perlera, Atlanta Communities. GAMLS
- $329,0004 bd3 ba2.4k sqft113 Crossbow Cir, Winterville, GA 30683ActiveMLS ID #10803253, Tim Dabney, Keller Williams Premier. GAMLS
- $289,5004 bd2 ba1.6k sqft49 Cotton Rd, Winterville, GA 30683ActiveMLS ID #10845597, Jason Bernstein, eXp Realty. GAMLS
- $409,0004 bd3 ba2.7k sqft184 Bonita Hills Rd, Athens, GA 30605ActiveMLS ID #10809323, Curtis Spell, Greater Athens Properties. GAMLS
- $459,9004 bd3 ba2.6k sqft180 Broomsedge Trl, Athens, GA 30605ActiveMLS ID #10857203, Ashley Noggle, Woodall Realty Group. GAMLS
- $399,9004 bd3 ba3.2k sqft165 Bar H Dr, Athens, GA 30605ActiveMLS ID #10784366, Mark Spain, Mark Spain Real Estate. GAMLS
- $389,9804 bd3 ba2.1k sqft570 Cedar Creek Dr, Athens, GA 30605ActiveMLS ID #10867062, Konstantin Rykman, Rykman Realty. GAMLS
- $389,9004 bd3 ba2.5k sqft140 Ashbrook Dr, Athens, GA 30605Active Under ContractMLS ID #10714622, Clark McGahee, Algin Realty, Inc.. GAMLS
- $649,0005 bd5 ba3.3k sqft695 Parkview Dr, Winterville, GA 30683ActiveMLS ID #10813645, Nina Burkdoll, Real Broker, LLC. GAMLS
- $393,0003 bd2 ba2.1k sqft602 Trellis Ct, Athens, GA 30605ActiveMLS ID #10793717, Michael Pittman, Wisteria Properties LLC. GAMLS
- $475,0004 bd3 ba2.4k sqft81 Valley Rd, Colbert, GA 30628ActiveMLS ID #10790552, Misty Berryman, eXp Realty. GAMLS
- $364,0004 bd3 ba2.2k sqft768 Weeping Willow Dr, Athens, GA 30605ActiveMLS ID #10834856, Christine Tucker, C Tucker & Co. GAMLS
