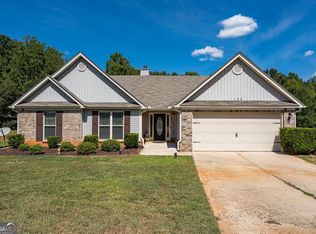
Need acreage? No HOA? Close proximity to Athens and surrounding areas? Then 110 Dunbar Place is the home for you! This charming 3-bedroom, 2 bath home, nestled on two acres, offers privacy and freedom while also being within a short drive from shopping, dining and entertainment. Step inside to discover a spacious great room with fireplace and vaulted ceiling, kitchen with ample counter space and tons of cabinets for storage, and dining room large enough to hold your loved ones for the holidays. The spacious primary suite features a private ensuite bath complete with a double vanity, separate shower and soaking tub for added comfort and a place to unwind at the end of the day. Two secondary bedrooms share a full bathroom offering a functional layout for family and guests. Storage shed located at rear of property for even more storage. If you've been searching for a home with land, privacy, and a convenient location near Athens, this is the one you won't want to miss!
Active
Price cut: $5K (9/5)
$344,776
110 Dunbar Pl, Winterville, GA 30683
3beds
1,608sqft
Single Family Residence
Built in 2002
2.04 Acres Lot
$342,500 Zestimate®
$214/sqft
$-- HOA
What's special
Nestled on two acresSpacious primary suite
- 120 days
- 597
- 45
Zillow last checked:
Listing updated:
Listed by:
Kelly Wilkerson 678-646-9545,
Next Move Real Estate
Source: GAMLS,MLS#: 10785210
Facts & features
Interior
Bedrooms & bathrooms
- Bedrooms: 3
- Bathrooms: 2
- Full bathrooms: 2
- Main level bathrooms: 2
- Main level bedrooms: 3
Rooms
- Room types: Family Room
Dining room
- Features: Dining Rm/Living Rm Combo
Heating
- Central
Cooling
- Central Air
Appliances
- Included: Cooktop, Dishwasher, Oven, Refrigerator
- Laundry: In Hall
Features
- Double Vanity, Master On Main Level, Separate Shower, Soaking Tub, Split Bedroom Plan, Tray Ceiling(s), Vaulted Ceiling(s)
- Flooring: Carpet, Hardwood, Tile
- Basement: Crawl Space,None
- Number of fireplaces: 1
Interior area
- Total structure area: 1,608
- Total interior livable area: 1,608 sqft
- Finished area above ground: 1,608
- Finished area below ground: 0
Property
Parking
- Parking features: Attached, Garage
- Has attached garage: Yes
Features
- Levels: One
- Stories: 1
Lot
- Size: 2.04 Acres
- Features: None
Details
- Parcel number: 011 022 13
Construction
Type & style
- Home type: SingleFamily
- Architectural style: Brick Front,Ranch
- Property subtype: Single Family Residence
Materials
- Brick, Vinyl Siding
- Roof: Composition
Condition
- Resale
- New construction: No
- Year built: 2002
Utilities & green energy
- Sewer: Septic Tank
- Water: Shared Well
- Utilities for property: Cable Available, Electricity Available, High Speed Internet, Phone Available
Community & HOA
Community
- Features: None
- Subdivision: Dunbar Crossing
HOA
- Has HOA: No
- Services included: None
Location
- Region: Winterville
Financial & listing details
- Price per square foot: $214/sqft
- Tax assessed value: $289,200
- Annual tax amount: $2,604
- Date on market: 6/16/2026
- Cumulative days on market: 120 days
- Listing agreement: Exclusive Right To Sell
- Electric utility on property: Yes
Estimated market value
$342,500
$325,000 - $360,000
$1,908/mo
Price history
| Date | Event | Price |
|---|---|---|
| 9/5/2026 | Price change | $344,776-1.4%$214/sqft |
Source:  GAMLS #10785210 Report a problem GAMLS #10785210 Report a problem | ||
| 8/21/2026 | Price change | $349,7760%$218/sqft |
Source: GAMLS #10785210 Report a problem | ||
| 7/22/2026 | Price change | $349,777-0.1%$218/sqft |
Source: GAMLS #10785210 Report a problem | ||
| 6/16/2026 | Listed for sale | $349,999+117.4%$218/sqft |
Source: GAMLS #10785210 Report a problem | ||
| 9/22/2017 | Sold | $161,000+0.6%$100/sqft |
Source:  FMLS GA #5895921 Report a problem FMLS GA #5895921 Report a problem | ||
| 8/25/2017 | Pending sale | $160,000$100/sqft |
Source: Barrow-Jackson #8244961 Report a problem | ||
| 8/18/2017 | Listed for sale | $160,000+10.7%$100/sqft |
Source: Keller Williams Lanier Partner #8244961 Report a problem | ||
| 6/29/2012 | Listing removed | $144,500$90/sqft |
Source: CirclePix #701787 Report a problem | ||
| 6/28/2012 | Listed for sale | $144,500-7.6%$90/sqft |
Source: CirclePix #701787 Report a problem | ||
| 6/29/2005 | Sold | $156,392+8.2%$97/sqft |
Source:  Hive MLS #CM665150 Report a problem Hive MLS #CM665150 Report a problem | ||
| 7/25/2003 | Sold | $144,500$90/sqft |
Source: Hive MLS #CM701787 Report a problem | ||
Public tax history
| Year | Property taxes | Tax assessment |
|---|---|---|
| 2025 | $2,730 +4.8% | $115,680 +4.7% |
| 2024 | $2,605 +0.6% | $110,480 |
| 2023 | $2,590 +32.3% | $110,480 +41.3% |
| 2022 | $1,957 +17.6% | $78,200 +30.2% |
| 2021 | $1,665 -0.8% | $60,040 |
| 2020 | $1,679 -3% | $60,040 |
| 2019 | $1,731 +9.2% | $60,040 +10.6% |
| 2018 | $1,585 -1.1% | $54,296 |
| 2017 | $1,603 | $54,296 |
| 2016 | -- | $54,296 |
| 2015 | -- | $54,296 |
| 2014 | -- | $54,296 |
| 2013 | -- | $54,296 |
| 2012 | -- | -- |
| 2011 | -- | -- |
| 2010 | -- | -- |
| 2009 | -- | -- |
Find assessor info on the county website
Monthly payment
Est. payment
Payment breakdown
Explore the cost of this home by adjusting the details. Changes won't be saved.Climate risks
Neighborhood: 30683
Nearby schools
Schools provided by the listing agent
- Elementary: Oglethorpe
- Middle: Oglethorpe
- High: Oglethorpe
Source: GAMLS. This data may not be complete. We recommend contacting the local school district to confirm school assignments for this home.
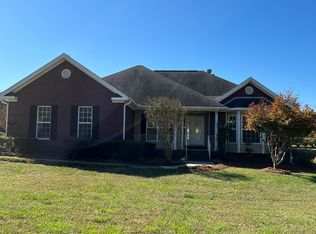
Similar homes
- $325,0003 bd2 ba1.4k sqft10411 Double Bridges Rd, Winterville, GA 30683Active
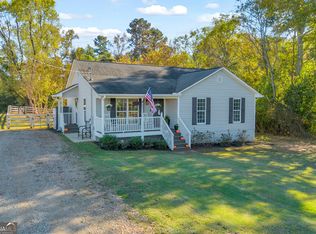
 MLS ID #10846797, Jerry Craig, Greater Athens Properties. GAMLS
 - $325,0003 bd2 ba1.5k sqft130 Bentwood Trl, Winterville, GA 30683Active
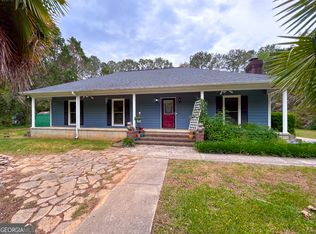 MLS ID #10765348, Alec N Bunkley, Greater Athens Properties. GAMLS
 - $349,0004 bd2 ba1.8k sqft1715 Beaverdam Rd, Winterville, GA 30683Active
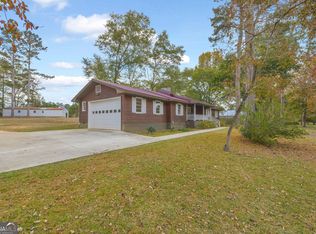 MLS ID #10765080, Elsa Perlera, Atlanta Communities. GAMLS
 - $418,0004 bd3 ba2.2k sqft198 White Cir, Winterville, GA 30683Active
 MLS ID #10845203, Jerrod H Morse, Keller Williams Greater Athens. GAMLS
 - $289,5004 bd2 ba1.6k sqft49 Cotton Rd, Winterville, GA 30683ActiveMLS ID #10845597, Jason Bernstein, eXp Realty. GAMLS
- $418,5003 bd2 ba2k sqft335 Robert Hardeman Rd, Winterville, GA 30683ActiveMLS ID #10801022, Christine Tucker, C Tucker & Co. GAMLS
- $385,0004 bd3 ba1.7k sqft108 Creek Haven Dr, Winterville, GA 30683ActiveMLS ID #10822079, Liesa Fleming, Real Broker, LLC. GAMLS
- $359,0003 bd2 ba1.4k sqft172 Glendale Hts, Winterville, GA 30683ActiveMLS ID #10844378, Heather Fletcher, H.M. Fletcher Real Estate. GAMLS
- $330,0003 bd2 ba1.5k sqft250 Brickleberry Rdg, Athens, GA 30605ActiveMLS ID #10853394, Ceci C Churchwell, 3tree Realty. GAMLS
- $399,9994 bd3 ba2.2k sqft175 Windfall Dr, Winterville, GA 30683ActiveMLS ID #10779913, Kim Laak, Coldwell Banker Upchurch Realty. GAMLS
- $325,0002 bd1 ba1.1k sqft760 Cherokee Trl, Winterville, GA 30683ActiveMLS ID #10839013, Sharon Bicknell, eXp Realty. GAMLS
- $310,0003 bd2 ba1.4k sqft131 Stonebrooke Dr, Colbert, GA 30628ActiveMLS ID #10759435, Ashley Nalley, Keller Williams Greater Athens. GAMLS
- $334,9003 bd2 ba1.4k sqft110 Spring Lake Point, Athens, GA 30605ActiveMLS ID #10857766, Scott E Nichols, Coldwell Banker Upchurch Realty. GAMLS
- $364,0004 bd3 ba2.2k sqft768 Weeping Willow Dr, Athens, GA 30605ActiveMLS ID #10834856, Christine Tucker, C Tucker & Co. GAMLS
- $319,5003 bd2 ba1.4k sqft373 Deertrigger Lndg, Athens, GA 30605ActiveMLS ID #10825743, Jared Marsden, Keller Williams Greater Athens. GAMLS
- $339,0003 bd2 ba1.3k sqft280 Twin Creek Shrs, Athens, GA 30605ActiveMLS ID #10772400, Ross Vaughn, Coldwell Banker Upchurch Realty. GAMLS
- $393,0003 bd2 ba2.1k sqft602 Trellis Ct, Athens, GA 30605ActiveMLS ID #10793717, Michael Pittman, Wisteria Properties LLC. GAMLS
- $339,0003 bd2 ba1.7k sqft100 Hidden Hills Ln, Athens, GA 30605ActiveMLS ID #10854857, Brooke Dyer, Corcoran Classic Living. GAMLS
- $395,0004 bd2 ba1.7k sqft905 Daisy Ln, Athens, GA 30605ActiveMLS ID #10819185, Nancy Hemmati, Chapman Hall Realtors. GAMLS
- $249,9003 bd2 ba1.4k sqft56 Lexington Carlton Rd, Lexington, GA 30648ActiveMLS ID #10870013, Brittany Powers, Keller Williams Greater Athens. GAMLS
