Tucked away on a picturesque 1.16-acre lot, this beautiful custom-built four-sided brick home offers the perfect blend of privacy, charm, and timeless craftsmanship. A long private driveway welcomes you home, crossing over a peaceful creek and setting the tone for the serene setting this property provides. Inside, you'll find 4 spacious bedrooms, 3 full baths, and a versatile bonus room designed for comfortable everyday living and entertaining. The main-level primary suite features his-and-hers closets and a relaxing retreat feel. Extensive trim work, coffered ceilings, and fresh interior paint add elegance and warmth throughout the home. The thoughtfully designed kitchen and living spaces flow seamlessly while overlooking the beautiful property. Additional upgrades include a central vacuum system, irrigation system, exterior landscape lighting, and a brand-new roof for added peace of mind. The large unfinished basement with a wood-burning stove offers endless possibilities for future expansion, storage, workshop space, or recreation. Outside, you'll also find a separate workshop with electricity - ideal for hobbies, projects, or additional storage. A spacious two-car garage and oversized driveway provide plenty of parking for family and guests. This one-of-a-kind property combines custom quality, functional space, and peaceful outdoor living - all in a truly beautiful setting. There is an HOA that allows the residents to enjoy an active lifestyle including tennis and everyone's favorite new trend pickleball. Bright street lighting and sidewalks add to this fantastic group of well-maintained custom homes. Convenient access to I-85 and Highway 316 and close to area shopping, dining, entertainment, and local businesses.
Active
$579,000
667 Wellington Dr, Winder, GA 30680
4beds
3,598sqft
Single Family Residence
Built in 1999
1.16 Acres Lot
$566,600 Zestimate®
$161/sqft
$25/mo HOA
What's special
Wood-burning stoveMain-level primary suiteBrand-new roofExtensive trim workExterior landscape lightingHis-and-hers closetsSeparate workshop with electricity
- 23 days
- 386
- 21
Zillow last checked:
Listing updated:
Listed by:
Brandi Benton 706-870-1322,
Hill Wood Realty
Source: GAMLS,MLS#: 10851294
Facts & features
Interior
Bedrooms & bathrooms
- Bedrooms: 4
- Bathrooms: 3
- Full bathrooms: 3
- Main level bathrooms: 1
- Main level bedrooms: 1
Rooms
- Room types: Bonus Room, Laundry
Kitchen
- Features: Kitchen Island, Pantry
Heating
- Central
Cooling
- Ceiling Fan(s), Central Air
Appliances
- Included: Dishwasher, Microwave, Refrigerator
- Laundry: Other
Features
- Master On Main Level, Other, Walk-In Closet(s)
- Flooring: Carpet, Hardwood
- Windows: Double Pane Windows
- Basement: Daylight,Unfinished
- Number of fireplaces: 1
- Fireplace features: Family Room
- Common walls with other units/homes: No Common Walls
Interior area
- Total structure area: 3,598
- Total interior livable area: 3,598 sqft
- Finished area above ground: 3,598
- Finished area below ground: 0
Property
Parking
- Total spaces: 2
- Parking features: Garage
- Has garage: Yes
Features
- Levels: Two
- Stories: 2
- Patio & porch: Patio
- Waterfront features: No Dock Or Boathouse
- Body of water: None
Lot
- Size: 1.16 Acres
- Features: Level, Private
Details
- Additional structures: Workshop
- Parcel number: XX059 095
Construction
Type & style
- Home type: SingleFamily
- Architectural style: Brick 4 Side,Traditional
- Property subtype: Single Family Residence
Materials
- Other
- Roof: Composition
Condition
- Resale
- New construction: No
- Year built: 1999
Utilities & green energy
- Sewer: Public Sewer
- Water: Public
- Utilities for property: Cable Available, Electricity Available, Natural Gas Available, Sewer Available, Water Available
Community & HOA
Community
- Features: None
- Subdivision: Wellington Pointe
HOA
- Has HOA: Yes
- Services included: Other
- HOA fee: $300 annually
Location
- Region: Winder
Financial & listing details
- Price per square foot: $161/sqft
- Tax assessed value: $435,052
- Annual tax amount: $3,854
- Date on market: 9/23/2026
- Cumulative days on market: 17 days
- Listing agreement: Exclusive Right To Sell
- Listing terms: 1031 Exchange,Cash,Conventional,FHA,VA Loan
- Electric utility on property: Yes
Estimated market value
$566,600
$538,000 - $595,000
$2,737/mo
Price history
| Date | Event | Price |
|---|---|---|
| 10/1/2026 | Listed for sale | $579,000$161/sqft |
Source:  GAMLS #10851294 Report a problem GAMLS #10851294 Report a problem | ||
| 9/25/2026 | Pending sale | $579,000$161/sqft |
Source: GAMLS #10851294 Report a problem | ||
| 9/23/2026 | Listed for sale | $579,000$161/sqft |
Source:  FMLS GA #7841521 Report a problem FMLS GA #7841521 Report a problem | ||
| 9/23/2026 | Listing removed | $579,000$161/sqft |
Source: GAMLS #10810307 Report a problem | ||
| 9/22/2026 | Price change | $579,000-1.7%$161/sqft |
Source: GAMLS #10810307 Report a problem | ||
| 8/30/2026 | Price change | $589,000-0.8%$164/sqft |
Source: GAMLS #10810307 Report a problem | ||
| 7/22/2026 | Listed for sale | $594,000$165/sqft |
Source: GAMLS #10810307 Report a problem | ||
| 7/22/2026 | Listing removed | $594,000$165/sqft |
Source: FMLS GA #7769906 Report a problem | ||
| 6/15/2026 | Price change | $594,000-0.8%$165/sqft |
Source: GAMLS #10763505 Report a problem | ||
| 5/13/2026 | Listed for sale | $599,000$166/sqft |
Source: FMLS GA #7769906 Report a problem | ||
Public tax history
| Year | Property taxes | Tax assessment |
|---|---|---|
| 2025 | $3,774 -1.9% | $174,021 +2.6% |
| 2024 | $3,847 +0.5% | $169,559 -0.5% |
| 2023 | $3,827 +11.6% | $170,359 +34.3% |
| 2022 | $3,430 -5.3% | $126,816 |
| 2021 | $3,623 -1.5% | $126,816 |
| 2020 | $3,679 +4.4% | $126,816 +4% |
| 2019 | $3,525 +7.7% | $121,920 +3.4% |
| 2018 | $3,274 +7.9% | $117,920 +15.3% |
| 2017 | $3,034 +2.9% | $102,314 +3.2% |
| 2016 | $2,948 | $99,118 -0.9% |
| 2015 | $2,948 -1.4% | $100,038 +9.7% |
| 2014 | $2,989 +7.4% | $91,166 +8.1% |
| 2013 | $2,783 | $84,329 |
| 2012 | -- | -- |
| 2011 | -- | -- |
| 2010 | -- | -- |
| 2009 | -- | -- |
| 2008 | -- | -- |
| 2007 | -- | -- |
| 2005 | -- | -- |
| 2004 | -- | -- |
| 2003 | -- | -- |
| 2001 | $2,521 +9.7% | -- |
| 2000 | $2,297 | -- |
Find assessor info on the county website
Monthly payment
Est. payment
Payment breakdown
Explore the cost of this home by adjusting the details. Changes won't be saved.Climate risks
Neighborhood: 30680
Nearby schools
Schools provided by the listing agent
- Elementary: County Line
- Middle: Russell
- High: Winder Barrow
Source: GAMLS. This data may not be complete. We recommend contacting the local school district to confirm school assignments for this home.
Similar homes
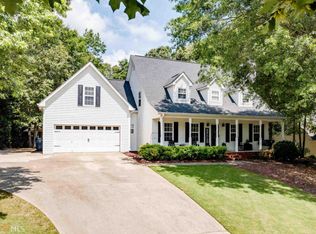
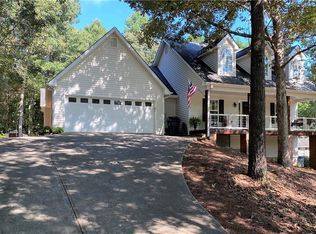
- $630,0004 bd4 ba3.1k sqft41 Saint Ives Cir, Winder, GA 30680Active
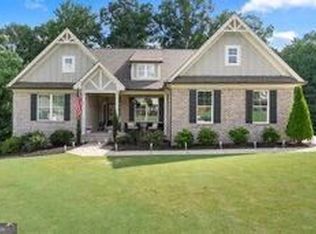
 MLS ID #10830191, Luke MacDonald, Rise 24 Real Estate. GAMLS
 - $420,0004 bd3 ba2.2k sqft2835 Shadowstone Way, Winder, GA 30680Active Under Contract
 MLS ID #10837374, Pamela Kimbrough, Keller Williams Realty Buckhead. GAMLS
 - $438,0004 bd3 ba2.6k sqft796 Pinnacle Dr, Winder, GA 30680Active
 MLS ID #10809490, Ashley Anderson, Preferred GA Properties LLC. GAMLS
 - $625,0004 bd4 ba4.1k sqft880 Providence Club Dr, Monroe, GA 30656Active
 MLS ID #10824766, Melissa Phillips, Keller Williams Realty Atl. Partners. GAMLS
 - $469,5004 bd3 ba2.9k sqft2470 Chandler Grove Dr, Buford, GA 30519For Sale
 MLS ID #7854925, Kwok NG, America Realty Center, Inc.. FMLS GA
 - $569,0004 bd3 ba2.8k sqft3145 Lake Seminole Pl, Buford, GA 30519ActiveMLS ID #10808504, Nora M O'Donnell, Crye-Leike, Realtors. GAMLS
- $565,0004 bd3 ba2.1k sqft4846 Amstel Pl, Flowery Branch, GA 30542ActiveMLS ID #10843990, Rachel Ader, Funari Realty LLC. GAMLS
- $649,0003 bd3 ba3.9k sqft881 River Chase, Hoschton, GA 30548ActiveMLS ID #10810298, Nicole Van den Bergh, Gold Peach Realty LLC. GAMLS
- $565,9006 bd5 ba4.3k sqft1617 Trilogy Park Dr, Hoschton, GA 30548ActiveMLS ID #10856480, Heather Kimsey, Virtual Properties Realty.Net. GAMLS
- $625,0004 bd4 ba3.8k sqft4020 Derby Dr, Gainesville, GA 30507ActiveMLS ID #10808764, Stacy DeRogatis, Keller Williams Realty Atl. Partners. GAMLS
- $599,0005 bd5 ba4k sqft1595 Archmont Cir, Dacula, GA 30019ActiveMLS ID #10776283, Gretchen Stone, Chapman Hall Realtors Professionals. GAMLS
- $530,0005 bd4 ba4k sqft1403 Elderberry Run Cv, Lawrenceville, GA 30043For SaleMLS ID #7844381, Bolade Fadahunsi, Virtual Properties Realty. Biz. FMLS GA
- $600,0005 bd3 ba2.9k sqft5952 Deer Chase Ln, Hoschton, GA 30548ActiveMLS ID #10801372, Kara Corley, Chapman Hall Realtors. GAMLS
- $560,0004 bd5 ba2.4k sqft1543 Thompson Mill Rd, Monroe, GA 30655ActiveMLS ID #10855011, Emily Mackenzie, BHGRE Metro Brokers. GAMLS
- $589,9005 bd4 ba3.5k sqft230 Ridge Bluff Ln, Suwanee, GA 30024For SaleMLS ID #7825068, Oanh To, ATL Realty Star, LLC. FMLS GA
- $569,9005 bd4 ba3.8k sqft3235 Lake Russell Way, Buford, GA 30519ActiveMLS ID #10771004, Mandi Montgomery, Virtual Properties Realty.com. GAMLS
- $650,0005 bd4 ba3.2k sqft205 Michigan Cir, Hoschton, GA 30548For SaleMLS ID #7796183, Leah Gause, Redfin Corporation. FMLS GA
- $499,9004 bd3 ba3.2k sqft2315 Shore View Way, Suwanee, GA 30024For SaleMLS ID #7831812, Jia Liu, Carter Realty Partners, LLC. FMLS GA
- $595,9004 bd3 ba2.9k sqft7142 Social Way, Hoschton, GA 30548For SaleMLS ID #7734653, Franco Garibaldi, JG Atlanta Properties, LLC.. FMLS GA
- $674,9006 bd4 ba4.4k sqft3741 Apalachee Rdg, Monroe, GA 30656ActiveMLS ID #10857876, Jaclyn Myers, Algin Realty, Inc.. GAMLS
