Discover this beautifully crafted John Wieland home nestled in the heart of Reunion Country Club, one of North Atlanta's most sought-after resort-style communities. Built with the quality and attention to detail John Wieland homes are known for, this property is move-in ready and checks every box. Step inside to find rich real hardwood floors flowing throughout, fresh interior and exterior paint, and a brand-new architectural shingle roof for lasting peace of mind. The kitchen features stainless steel appliances and opens to the main living area — perfect for entertaining. Outside your door, Reunion delivers a true resort lifestyle with an 18-hole championship golf course, Junior Olympic pool with water park, tennis courts, fitness center, and a community restaurant. All of this just minutes from I-85, the Mall of Georgia, and everything Hoschton and Braselton have to offer. This is more than a home — it's a lifestyle.
Active
$595,900
7142 Social Way, Hoschton, GA 30548
4beds
2,926sqft
Single Family Residence, Residential
Built in 2005
0.28 Acres Lot
$585,000 Zestimate®
$204/sqft
$100/mo HOA
What's special
- 211 days
- 261
- 18
Zillow last checked:
Listing updated:
Listed by:
Franco Garibaldi,
JG Atlanta Properties, LLC. 770-708-3308
Source: FMLS GA,MLS#: 7734653
Facts & features
Interior
Bedrooms & bathrooms
- Bedrooms: 4
- Bathrooms: 3
- Full bathrooms: 2
- 1/2 bathrooms: 1
Rooms
- Room types: Attic
Primary bedroom
- Features: Oversized Master
- Level: Oversized Master
Bedroom
- Features: Oversized Master
Primary bathroom
- Features: Double Vanity, Separate Tub/Shower
Dining room
- Features: Separate Dining Room
Kitchen
- Features: Breakfast Bar, Cabinets White, Solid Surface Counters
Heating
- Central
Cooling
- Central Air
Appliances
- Included: Dishwasher, Disposal
- Laundry: Laundry Room, Upper Level
Features
- Crown Molding, His and Hers Closets, Vaulted Ceiling(s), Walk-In Closet(s)
- Flooring: Hardwood
- Windows: None
- Basement: None
- Number of fireplaces: 1
- Fireplace features: Gas Log
- Common walls with other units/homes: No Common Walls
Interior area
- Total structure area: 2,926
- Total interior livable area: 2,926 sqft
Video & virtual tour
Property
Parking
- Total spaces: 3
- Parking features: Garage
- Garage spaces: 3
Accessibility
- Accessibility features: None
Features
- Levels: Two
- Stories: 2
- Patio & porch: Patio
- Exterior features: Private Yard, No Dock
- Pool features: None
- Spa features: None
- Fencing: None
- Has view: Yes
- View description: Trees/Woods
- Waterfront features: None
- Body of water: None
Lot
- Size: 0.28 Acres
- Features: Corner Lot, Cul-De-Sac
Details
- Additional structures: None
- Parcel number: 15041D000089
- Other equipment: None
- Horse amenities: None
Construction
Type & style
- Home type: SingleFamily
- Architectural style: Craftsman
- Property subtype: Single Family Residence, Residential
Materials
- Brick Veneer, Fiber Cement, HardiPlank Type
- Foundation: Slab
- Roof: Composition
Condition
- Resale
- New construction: No
- Year built: 2005
Utilities & green energy
- Electric: None
- Sewer: Public Sewer
- Water: Public
- Utilities for property: Cable Available, Electricity Available, Phone Available, Sewer Available, Underground Utilities, Water Available
Green energy
- Energy efficient items: None
- Energy generation: None
Community & HOA
Community
- Features: Clubhouse, Country Club, Curbs, Dog Park, Fitness Center, Golf, Homeowners Assoc, Meeting Room, Park, Playground, Pool, Tennis Court(s)
- Security: Fire Alarm
- Subdivision: Reunion
HOA
- Has HOA: Yes
- HOA fee: $300 quarterly
- HOA phone: 678-430-8616
Location
- Region: Hoschton
Financial & listing details
- Price per square foot: $204/sqft
- Tax assessed value: $597,800
- Annual tax amount: $4,835
- Date on market: 3/9/2026
- Cumulative days on market: 210 days
- Electric utility on property: Yes
- Road surface type: Asphalt
Estimated market value
$585,000
$556,000 - $614,000
$2,642/mo
Price history
| Date | Event | Price |
|---|---|---|
| 5/28/2026 | Price change | $595,900-4.7%$204/sqft |
Source:  FMLS GA #7734653 Report a problem FMLS GA #7734653 Report a problem | ||
| 3/13/2026 | Listed for sale | $625,000+80.9%$214/sqft |
Source: FMLS GA #7734653 Report a problem | ||
| 11/9/2020 | Sold | $345,500-1.3%$118/sqft |
Source:  GAMLS #8870241 Report a problem GAMLS #8870241 Report a problem | ||
| 10/9/2020 | Pending sale | $349,900$120/sqft |
Source: Pend Realty, LLC. #6793089 Report a problem | ||
| 10/8/2020 | Listed for sale | $349,900+26.1%$120/sqft |
Source: Pend Realty, LLC. #6793089 Report a problem | ||
| 8/15/2016 | Sold | $277,500-2.6%$95/sqft |
Source:  FMLS GA #5711613 Report a problem FMLS GA #5711613 Report a problem | ||
| 7/29/2016 | Pending sale | $284,900$97/sqft |
Source: Keller Williams - Atlanta - Sugarloaf #5711613 Report a problem | ||
| 7/27/2016 | Listed for sale | $284,900$97/sqft |
Source: Keller Williams - Atlanta - Sugarloaf #5711613 Report a problem | ||
| 7/5/2016 | Pending sale | $284,900$97/sqft |
Source: KELLER WILLIAMS REALTY ATLANTA PARTNERS #5711613 Report a problem | ||
| 6/24/2016 | Price change | $284,900-3.1%$97/sqft |
Source: KELLER WILLIAMS REALTY ATLANTA PARTNERS #5711613 Report a problem | ||
| 3/23/2016 | Listed for sale | $294,000+5%$100/sqft |
Source: KELLER WILLIAMS RLTY ATL. PART #07610040 Report a problem | ||
| 1/13/2006 | Sold | $279,900$96/sqft |
Source: Public Record Report a problem | ||
Public tax history
| Year | Property taxes | Tax assessment |
|---|---|---|
| 2025 | $4,835 -13.5% | $239,120 +3.6% |
| 2024 | $5,589 +12.3% | $230,880 +16.6% |
| 2023 | $4,975 +7.5% | $198,040 +13.4% |
| 2022 | $4,630 +18.6% | $174,600 +11.5% |
| 2021 | $3,904 -3.5% | $156,600 +9.1% |
| 2020 | $4,046 -7.6% | $143,560 -4.8% |
| 2019 | $4,378 +10.8% | $150,840 +10% |
| 2018 | $3,951 -1.1% | $137,120 +8.7% |
| 2017 | $3,995 +26.9% | $126,200 +11.8% |
| 2016 | $3,148 +3.1% | $112,920 |
| 2015 | $3,053 | $112,920 +3.9% |
| 2014 | $3,053 | $108,640 |
| 2013 | -- | -- |
| 2012 | -- | -- |
| 2011 | -- | -- |
| 2010 | -- | -- |
| 2009 | $2,993 -0.5% | -- |
| 2007 | $3,008 +4.3% | -- |
| 2006 | $2,883 +177% | -- |
| 2005 | $1,041 | -- |
Find assessor info on the county website
Monthly payment
Est. payment
Payment breakdown
Explore the cost of this home by adjusting the details. Changes won't be saved.Climate risks
Neighborhood: 30548
Nearby schools
Schools provided by the listing agent
- Elementary: Flowery Branch
- Middle: Cherokee Bluff
- High: Cherokee Bluff
Source: FMLS GA. This data may not be complete. We recommend contacting the local school district to confirm school assignments for this home.
Similar homes
- $624,5004 bd3 ba2.8k sqft6420 Hickory Branch Dr, Hoschton, GA 30548Active

 MLS ID #10788389, Tammie Lunsford, LIVE Property Group Real Estate. GAMLS
 - $624,9005 bd3 ba3.1k sqft2373 Oak Falls Ln, Buford, GA 30519Active
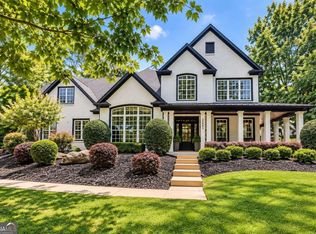 MLS ID #10867914, Lorine R Rogers, LIVE Property Group Real Estate. GAMLS
 - $474,9004 bd3 ba2.9k sqft1270 Harvest Ln, Hoschton, GA 30548For Sale

 MLS ID #7816987, Dinu Dariy, EXP Realty, LLC.. FMLS GA
 - $619,0006 bd4 ba3.7k sqft4437 Waxwing St, Hoschton, GA 30548For Sale
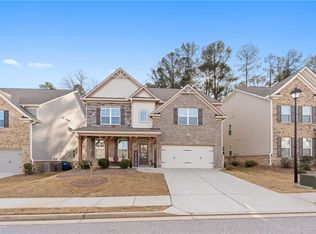 MLS ID #7703312, Shivani Barot, HomeSmart. FMLS GA
 - $569,0004 bd3 ba2.8k sqft3145 Lake Seminole Pl, Buford, GA 30519ActiveMLS ID #10808504, Nora M O'Donnell, Crye-Leike, Realtors. GAMLS
- $545,0005 bd4 ba3.1k sqft7525 Brookstone Cir, Flowery Branch, GA 30542ActiveMLS ID #10829603, Chasity R Tillman, PEND Realty, LLC. GAMLS
- $678,5005 bd4 ba3.8k sqft4863 Highland Wood Dr, Auburn, GA 30011For SaleMLS ID #7848051, YANG SOOK KWON, America Realty Center, Inc.. FMLS GA
- $650,0005 bd4 ba3.2k sqft205 Michigan Cir, Hoschton, GA 30548For SaleMLS ID #7796183, Leah Gause, Redfin Corporation. FMLS GA
- $675,0005 bd4 ba3.4k sqft3600 Deaton Trl, Buford, GA 30519For SaleMLS ID #7844681, Autumn Voigt, Park Place Brokers. FMLS GA
- $470,0004 bd3 ba2.6k sqft2695 Wyndham Park Dr, Buford, GA 30519For SaleMLS ID #7810732, Echeverry Escobar Team, Compass. FMLS GA
- $599,9905 bd4 ba3.7k sqft2487 Windchase Ct, Buford, GA 30518For SaleMLS ID #7767752, Cory Browning, Emerald Homes. FMLS GA
- $599,9003 bd3 ba2.7k sqft3898 Heirloom Loop Ct, Buford, GA 30519For SaleMLS ID #7826920, Michael Lee, Golden Key Realty & Management, LLC. FMLS GA
- $529,0004 bd3 ba3k sqft3808 Bogan Creek Ct, Buford, GA 30519For SaleMLS ID #7835933, QUOI T, Right Path Realty. FMLS GA
- $524,9995 bd5 ba2.9k sqft778 Laurel Cove Dr, Hoschton, GA 30548For SaleMLS ID #7798995, Stephen McClain, Your Home Sold Guaranteed Realty Crown Group. FMLS GA
- $625,0004 bd4 ba3.8k sqft4020 Derby Dr, Gainesville, GA 30507ActiveMLS ID #10808764, Stacy DeRogatis, Keller Williams Realty Atl. Partners. GAMLS
- $640,0005 bd4 ba3.5k sqft3300 Deaton Trl, Buford, GA 30519ActiveMLS ID #10819059, Lisa E Lewis, Century 21 Results. GAMLS
- $559,5005 bd3 ba2.9k sqft3423 Mill Grove Ter, Dacula, GA 30019For SaleMLS ID #7829761, Paul G Kim, Heritage GA. Realty. FMLS GA
- $649,9004 bd4 ba3.3k sqft3499 Orchid Meadow Way, Buford, GA 30519For SaleMLS ID #7830000, Joo Young Tamaki, Young & Partners Realty. FMLS GA
- $625,0004 bd3 ba3.1k sqft3827 Lance Bluff Ct, Duluth, GA 30097For SaleMLS ID #7836346, Rip Pruitt, Century 21 Connect Realty. FMLS GA
