Tucked back on 4 private, wooded acres, this beautifully renovated home offers the rare combination of privacy, space, and move-in-ready polish. Inside, the chefs kitchen shines with quartz countertops, a farmhouse sink, double wall ovens, and a pot filler over the cooktop, all framed by crisp white cabinetry with brass hardware. A bay-windowed breakfast nook overlooks the backyard, while the fireside living room, light-filled foyer set an elegant tone throughout. The formal living room features custom built-in cabinetry, adding both character and function. The main-level primary suite is a true retreat with tray ceiling, a freestanding soaking tub beneath an arched window, a glass-enclosed marble shower, and a private sauna create a spa-like escape, all with the convenience of single-story living. Upstairs, a spacious bonus room offers flexible use as a home office or den, and secondary bedrooms are bright and generously sized. Outside is where this property truly sets itself apart. A sprawling lawn gives way to mature natural hardwoods, with a fenced garden area, a fire pit tucked into the trees, a play set, and a deck. Its a rare setting this close to Athens - room to garden, play, and unwind. Major systems have already been updated, including a 2018 roof, new HVAC systems, and a new water heater. Style and peace of mind in one package. Move-in ready, meticulously maintained, and set on a rare 4-acre homesite just minutes from town - this one wont last.
Active
$949,000
152 Thornhill Dr, Athens, GA 30607
4beds
3,315sqft
Single Family Residence
Built in 1993
4.01 Acres Lot
$894,800 Zestimate®
$286/sqft
$-- HOA
What's special
Fenced garden areaSprawling lawnPrivate saunaPlay setLight-filled foyerMature natural hardwoodsGlass-enclosed marble shower
- 54 days
- 684
- 62
Zillow last checked:
Listing updated:
Listed by:
Stephen J. Smith 706-248-8175,
Coldwell Banker Upchurch Realty
Source: GAMLS,MLS#: 10821366
Facts & features
Interior
Bedrooms & bathrooms
- Bedrooms: 4
- Bathrooms: 4
- Full bathrooms: 3
- 1/2 bathrooms: 1
- Main level bathrooms: 1
- Main level bedrooms: 1
Rooms
- Room types: Family Room, Laundry
Kitchen
- Features: Breakfast Area, Solid Surface Counters
Heating
- Central, Electric
Cooling
- Central Air, Electric
Appliances
- Included: Cooktop, Oven, Refrigerator
- Laundry: Other
Features
- High Ceilings, Master On Main Level, Other, Separate Shower, Soaking Tub
- Flooring: Hardwood, Tile
- Basement: None
- Number of fireplaces: 1
- Fireplace features: Living Room
Interior area
- Total structure area: 3,315
- Total interior livable area: 3,315 sqft
- Finished area above ground: 3,315
- Finished area below ground: 0
Video & virtual tour
Property
Parking
- Total spaces: 2
- Parking features: Attached, Garage, Garage Door Opener
- Has attached garage: Yes
Features
- Levels: Two
- Stories: 2
- Patio & porch: Deck
- On waterfront: Yes
- Waterfront features: Creek
Lot
- Size: 4.01 Acres
- Features: Private
Details
- Additional structures: Shed(s)
- Parcel number: 054 045
Construction
Type & style
- Home type: SingleFamily
- Architectural style: Traditional
- Property subtype: Single Family Residence
Materials
- Stucco
- Roof: Composition
Condition
- Resale
- New construction: No
- Year built: 1993
Utilities & green energy
- Sewer: Septic Tank
- Water: Public
- Utilities for property: Underground Utilities
Community & HOA
Community
- Features: None
- Subdivision: Hodgsons Place
HOA
- Has HOA: No
- Services included: None
Location
- Region: Athens
Financial & listing details
- Price per square foot: $286/sqft
- Tax assessed value: $558,745
- Annual tax amount: $6,694
- Date on market: 8/7/2026
- Cumulative days on market: 54 days
- Listing agreement: Exclusive Right To Sell
- Listing terms: Cash,Conventional
Estimated market value
$894,800
$850,000 - $940,000
$3,676/mo
Price history
| Date | Event | Price |
|---|---|---|
| 8/7/2026 | Listed for sale | $949,000-0.1%$286/sqft |
Source:  Hive MLS #CL362032 Report a problem Hive MLS #CL362032 Report a problem | ||
| 9/24/2025 | Listing removed | $949,900$287/sqft |
Source:  GAMLS #10606924 Report a problem GAMLS #10606924 Report a problem | ||
| 9/16/2025 | Listed for sale | $949,900+161%$287/sqft |
Source:  Hive MLS #CL339791 Report a problem Hive MLS #CL339791 Report a problem | ||
| 9/14/2018 | Sold | $364,000-1.6%$110/sqft |
Source: Hive MLS #CM961812 Report a problem | ||
| 5/29/2018 | Price change | $369,900-5.1%$112/sqft |
Source: 5Market Realty #961812 Report a problem | ||
| 4/11/2018 | Listed for sale | $389,900+15%$118/sqft |
Source: 5Market Realty #961812 Report a problem | ||
| 1/7/2011 | Listing removed | $339,000$102/sqft |
Source: Systems Engineering, Inc. #919421 Report a problem | ||
| 3/8/2010 | Listed for sale | $339,000+2.7%$102/sqft |
Source: Systems Engineering, Inc. #914843 Report a problem | ||
| 3/5/2004 | Sold | $330,000$100/sqft |
Source: Hive MLS #CM519364 Report a problem | ||
Public tax history
| Year | Property taxes | Tax assessment |
|---|---|---|
| 2025 | $6,940 +3.7% | $223,498 +4.3% |
| 2024 | $6,694 +9.2% | $214,207 +9.2% |
| 2023 | $6,130 +8.2% | $196,156 +10.4% |
| 2022 | $5,666 +9.3% | $177,626 +15.4% |
| 2021 | $5,185 +3.7% | $153,868 +4.4% |
| 2020 | $5,001 +3.2% | $147,314 +3.2% |
| 2019 | $4,845 +18.6% | $142,711 +18.6% |
| 2018 | $4,087 | $120,376 +3.5% |
| 2017 | $4,087 +3.5% | $116,340 -1.1% |
| 2016 | $3,950 -1.1% | $117,662 -0.3% |
| 2015 | $3,995 -0.4% | $117,984 |
| 2014 | $4,011 | $117,984 |
| 2013 | -- | -- |
| 2012 | -- | -- |
| 2011 | -- | -- |
| 2010 | -- | -- |
| 2009 | -- | -- |
| 2008 | -- | -- |
| 2007 | -- | -- |
| 2006 | -- | -- |
| 2005 | -- | -- |
| 2004 | -- | -- |
| 2003 | -- | -- |
| 2002 | -- | -- |
| 2001 | -- | -- |
| 2000 | $2,944 | -- |
Find assessor info on the county website
Monthly payment
Est. payment
Payment breakdown
Explore the cost of this home by adjusting the details. Changes won't be saved.Climate risks
Neighborhood: 30607
Nearby schools
Schools provided by the listing agent
- Elementary: Whitehead Road
- Middle: Burney Harris Lyons
- High: Clarke Central
Source: GAMLS. This data may not be complete. We recommend contacting the local school district to confirm school assignments for this home.
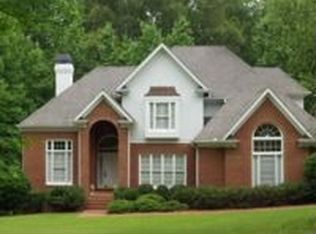
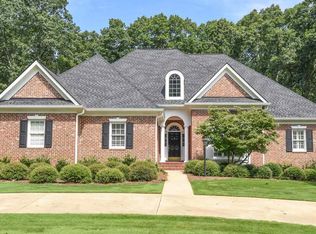
Similar homes
- $849,0004 bd4 ba2.8k sqft100 Duncan Springs Rd, Athens, GA 30606Active
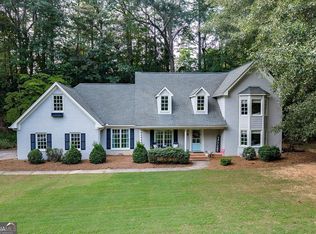
 MLS ID #10807037, Julie A Moon, Corcoran Classic Living. GAMLS
 - $920,0004 bd4 ba3.3k sqft1070 Settlers Pass, Athens, GA 30606Active Under Contract
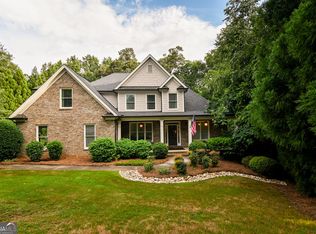 MLS ID #10805515, Joey Tucker, BHHS Georgia Properties. GAMLS
 - $935,0004 bd3 ba2.6k sqft847 Meigs St, Athens, GA 30606Active Under Contract
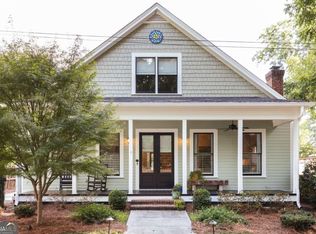 MLS ID #10848070, Alissa Carrier, Corcoran Classic Living. GAMLS
 - $680,0004 bd3 ba3.7k sqft130 Riverbottom Cir, Athens, GA 30606Active
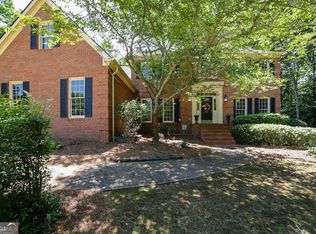 MLS ID #10779939, Vonda E Landrum, LGM, LLC. GAMLS
 - $560,0004 bd3 ba2.5k sqft3 Oak Grove Rd, Athens, GA 30607ActiveMLS ID #10801043, Ellen McLemore, Corcoran Classic Living. GAMLS
- $845,0006 bd5 ba4k sqft154 Melbourne Dr, Athens, GA 30606ActiveMLS ID #10722827, Laura Wilfong, Coldwell Banker Upchurch Realty. GAMLS
- $1,050,0005 bd4 ba3.4k sqft590 Highland Ave, Athens, GA 30606ActiveMLS ID #10842161, Aleena M Merilien, Refined Real Estate. GAMLS
- $849,0004 bd3 ba2.5k sqft170 Cohen St, Athens, GA 30601ActiveMLS ID #10841834, Pamela Jessurum, Corcoran Classic Living. GAMLS
- $718,0005 bd5 ba3.3k sqft105 Inverness Rd, Athens, GA 30606ActiveMLS ID #10821401, Jarrett M Martin, Corcoran Classic Living. GAMLS
- $599,5004 bd3 ba3.3k sqft615 Riverbottom Rd, Athens, GA 30606ActiveMLS ID #10798419, Mark L Mahaffey, Mark Mahaffey & Associates Real Est.. GAMLS
- $749,0004 bd4 ba3.2k sqft136 Hidden Lake Dr, Hull, GA 30646ActiveMLS ID #10839406, Emily Taylor, Keller Williams Realty Atl. Partners. GAMLS
- $950,0005 bd4 ba3.9k sqft415 Skelton Rd, Hoschton, GA 30548Active Under ContractMLS ID #10848352, Chelsea Stanley, Extol Realty. GAMLS
- $950,0004 bd5 ba4.9k sqft5350 Old Pendergrass Rd, Jefferson, GA 30549Active Under ContractMLS ID #10805950, Fidie Ramli, ERA Foster & Bond. GAMLS
- $995,0003 bd4 ba3.4k sqft1010 Forrest Hills Point, Watkinsville, GA 30677ActiveMLS ID #10794239, Jane Greenway, Coldwell Banker Upchurch Realty. GAMLS
- $895,0005 bd4 ba3k sqft335 Duncan Springs Rd, Athens, GA 30606ActiveMLS ID #10792263, Holly Purcell, Ansley RE|Christie's Int'l RE. GAMLS
- $689,0004 bd3 ba3k sqft1250 Daandra Dr, Watkinsville, GA 30677ActiveMLS ID #10844568, Amanda Taylor, Coldwell Banker Upchurch Realty. GAMLS
- $750,0005 bd3 ba2.8k sqft550 Fortson Rd, Athens, GA 30606ActiveMLS ID #10805848, Susan Jones, Five Market Realty LLC. GAMLS
- $847,0003 bd3 ba3k sqft1681 Jett Roberts Rd, Jefferson, GA 30549ActiveMLS ID #10807447, Jennifer Fast, Michael Carr and Associates. GAMLS
- $919,0004 bd5 ba2.8k sqft261 Highpointe Ln, Athens, GA 30606ActiveMLS ID #10786932, Pamela Jessurum, Corcoran Classic Living. GAMLS
- $935,0004 bd4 ba3.4k sqft705 Spratlin Mill Dr, Hull, GA 30646ActiveMLS ID #10808831, Lauren T Ritchison, Compass. GAMLS
