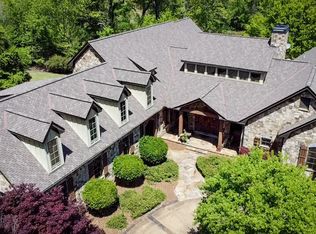
The main-level primary suite is a sanctuary unto itself, with windows overlooking the shoals and an enormous custom closet. The soaking tub has beautiful views of the shoals and tree canopy. A walk-in laundry room with pocket door and convenient half bath complete the well-appointed main floor. Upstairs, three light-filled bedrooms offer serene nature views, with the third bedroom so expansive it serves beautifully as a second primary suite. The terrace level was designed for both retreat and recreation featuring custom library shelving, two en-suite bedrooms, a massive great room ideal for entertaining or a home theatre, a mini kitchen, and a dedicated garage perfect for a workshop or hobby space. Outside, the property transforms into an entertainers paradise and a naturalists haven with lighted walkways, built-in grills, a custom rock artisan sunflower firepit with additional seating, a treehouse, and direct river frontage that makes you feel miles away from everything, yet youre just minutes to downtown Athens, premier dining, hospitals, boutique shopping, and the rich cultural, musical, and educational tapestry that makes this city so beloved. One of a kind. Unexpected. Unforgettable.
Active
$1,750,000
38 River Shoals Dr, Athens, GA 30606
6beds
5,240sqft
Single Family Residence
Built in 2003
0.86 Acres Lot
$1,647,200 Zestimate®
$334/sqft
$154/mo HOA
What's special
Main-level primary suiteEntertainers paradiseNaturalists havenWindows overlooking the shoalsMini kitchenEnormous custom closetConvenient half bath
- 129 days
- 408
- 20
Zillow last checked:
Listing updated:
Listed by:
Callie F Waller 706-540-7646,
Corcoran Classic Living
Source: GAMLS,MLS#: 10782977
Facts & features
Interior
Bedrooms & bathrooms
- Bedrooms: 6
- Bathrooms: 6
- Full bathrooms: 5
- 1/2 bathrooms: 1
- Main level bathrooms: 3
- Main level bedrooms: 4
Rooms
- Room types: Family Room, Laundry, Office, Other
Kitchen
- Features: Kitchen Island, Pantry
Heating
- Central
Cooling
- Central Air, Electric
Appliances
- Included: Dishwasher, Disposal, Oven, Refrigerator, Stainless Steel Appliance(s)
- Laundry: Other
Features
- Master On Main Level, Vaulted Ceiling(s), Walk-In Closet(s), Wet Bar
- Flooring: Hardwood, Other
- Basement: Exterior Entry,Finished,Full
- Number of fireplaces: 1
- Fireplace features: Living Room
Interior area
- Total structure area: 5,240
- Total interior livable area: 5,240 sqft
- Finished area above ground: 5,240
- Finished area below ground: 0
Property
Parking
- Total spaces: 4
- Parking features: Attached, Garage, Garage Door Opener
- Has attached garage: Yes
Features
- Levels: Three Or More
- Stories: 3
- Patio & porch: Deck, Porch, Screened
- Exterior features: Balcony, Other
- Has view: Yes
- View description: River
- Has water view: Yes
- Water view: River
- Frontage type: River
Lot
- Size: 0.86 Acres
- Features: Private
- Residential vegetation: Partially Wooded
Details
- Additional structures: Other
- Parcel number: 072A8 A011
Construction
Type & style
- Home type: SingleFamily
- Architectural style: Traditional
- Property subtype: Single Family Residence
Materials
- Stone
- Roof: Composition
Condition
- Resale
- New construction: No
- Year built: 2003
Utilities & green energy
- Sewer: Public Sewer
- Water: Public
- Utilities for property: Cable Available, Electricity Available, High Speed Internet
Community & HOA
Community
- Features: Gated
- Subdivision: River Shoals Ph I
HOA
- Has HOA: Yes
- Services included: None
- HOA fee: $1,850 annually
Location
- Region: Athens
Financial & listing details
- Price per square foot: $334/sqft
- Tax assessed value: $1,518,072
- Annual tax amount: $18,854
- Date on market: 6/10/2026
- Cumulative days on market: 129 days
- Listing agreement: Exclusive Right To Sell
- Listing terms: Cash,Conventional,Other
- Electric utility on property: Yes
Estimated market value
$1,647,200
$1.56M - $1.73M
$3,327/mo
Price history
| Date | Event | Price |
|---|---|---|
| 6/10/2026 | Listed for sale | $1,750,000+25.9%$334/sqft |
Source:  Hive MLS #CL346877 Report a problem Hive MLS #CL346877 Report a problem | ||
| 6/30/2022 | Sold | $1,390,000$265/sqft |
Source: Hive MLS #CM988058 Report a problem | ||
| 6/4/2022 | Pending sale | $1,390,000$265/sqft |
Source: Hive MLS #988058 Report a problem | ||
| 5/26/2022 | Listing removed | -- |
Source: Hive MLS #988058 Report a problem | ||
| 5/26/2022 | Contingent | $1,390,000$265/sqft |
Source: Hive MLS #988058 Report a problem | ||
| 5/10/2022 | Pending sale | $1,390,000$265/sqft |
Source: Hive MLS #988058 Report a problem | ||
| 5/1/2022 | Listed for sale | $1,390,000+77.5%$265/sqft |
Source: Hive MLS #988058 Report a problem | ||
| 6/28/2013 | Sold | $783,000-2.1%$149/sqft |
Source: Hive MLS #CM931856 Report a problem | ||
| 1/2/2013 | Listing removed | $799,900$153/sqft |
Source: Coldwell Banker Upchurch Realty #07014929 Report a problem | ||
| 11/8/2012 | Listed for sale | $799,900-2.3%$153/sqft |
Source: Coldwell Banker Upchurch Realty #07014929 Report a problem | ||
| 10/2/2012 | Listing removed | $818,800$156/sqft |
Source: COLDWELL BANKER - Upchurch Realty #927262 Report a problem | ||
| 4/19/2012 | Listed for sale | $818,800+474.6%$156/sqft |
Source: Coldwell Banker Upchurch Realty #03218474 Report a problem | ||
| 4/6/2012 | Sold | $142,500-84.1%$27/sqft |
Source: Agent Provided Report a problem | ||
| 3/5/2011 | Listed for sale | $895,000-9.5%$171/sqft |
Source: TNC #8497765 Report a problem | ||
| 8/29/2009 | Listed for sale | $989,000$189/sqft |
Source: Systems Engineering, Inc. #912052 Report a problem | ||
Public tax history
| Year | Property taxes | Tax assessment |
|---|---|---|
| 2025 | $18,854 +2.7% | $607,229 +3.3% |
| 2024 | $18,365 +5.9% | $587,695 +5.9% |
| 2023 | $17,349 +73.3% | $555,156 +71.4% |
| 2022 | $10,012 -4.9% | $323,867 +0.4% |
| 2021 | $10,534 +0% | $322,573 +0.8% |
| 2020 | $10,529 +3.4% | $320,136 +3.3% |
| 2019 | $10,179 +0% | $309,818 +0% |
| 2018 | $10,175 | $309,692 +0.5% |
| 2017 | $10,175 +0.5% | $308,188 +0.1% |
| 2016 | $10,123 -3.2% | $307,937 -0.8% |
| 2015 | $10,455 -0.9% | $310,332 -0.3% |
| 2014 | $10,551 | $311,363 |
| 2013 | -- | -- |
| 2012 | -- | -- |
| 2011 | -- | -- |
| 2010 | -- | -- |
| 2009 | -- | -- |
| 2008 | -- | -- |
| 2007 | -- | -- |
| 2006 | -- | -- |
| 2005 | -- | -- |
| 2004 | -- | -- |
| 2003 | -- | -- |
| 2002 | -- | -- |
| 2001 | -- | -- |
Find assessor info on the county website
Monthly payment
Est. payment
Payment breakdown
Explore the cost of this home by adjusting the details. Changes won't be saved.Climate risks
Neighborhood: 30606
Nearby schools
Schools provided by the listing agent
- Elementary: Timothy
- Middle: Clarke
- High: Clarke Central
Source: GAMLS. This data may not be complete. We recommend contacting the local school district to confirm school assignments for this home.
Similar homes
- $1,750,0006 bd4 ba4.7k sqft580 Westview Dr, Athens, GA 30606Active

 MLS ID #10769512, Jennifer White, Keller Williams Greater Athens. GAMLS
 - $1,850,0005 bd6 ba4.2k sqft221 Hamilton Rd, Athens, GA 30606Active
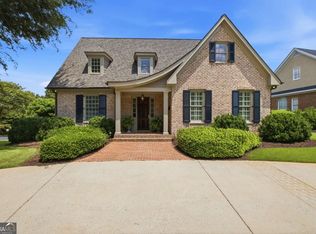 MLS ID #10854960, Holly Purcell, Ansley RE|Christie's Int'l RE. GAMLS
 - $1,449,0006 bd5 ba7k sqft130 Wexford Pl, Athens, GA 30606Active
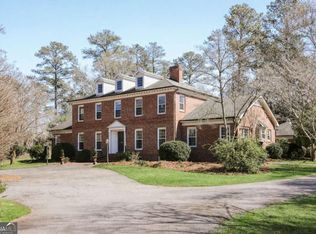 MLS ID #10709493, Gena N Knox, Dwell Real Estate. GAMLS
 - $1,945,0006 bd5 ba7k sqft1350 Allgood Rd, Athens, GA 30606Active
 MLS ID #10813230, Ryan Blue, Compass. GAMLS
 - $1,599,0006 bd5 ba3.6k sqft403 Parkway Dr, Athens, GA 30606ActiveMLS ID #10843054, Ally Simmons, Greater Athens Properties. GAMLS
- $1,995,0005 bd6 ba6.6k sqft1355 Allgood Rd, Athens, GA 30606ActiveMLS ID #10804982, Cameron Treadway, Five Market Realty LLC. GAMLS
- $972,4105 bd5 ba5.1k sqft1031 Founders Lake Dr, Athens, GA 30606ActiveMLS ID #10757951, Thad Clark, Clark & Co. GAMLS
- $1,145,0006 bd7 ba6.3k sqft101 Middleton Ct, Athens, GA 30606ActiveMLS ID #10725911, Jane Greenway, Coldwell Banker Upchurch Realty. GAMLS
- $1,295,0005 bd5 ba3k sqft590 McWhorter Dr, Athens, GA 30606ActiveMLS ID #10800499, Alicia B Appling, Coldwell Banker Upchurch Realty. GAMLS
- $1,865,0006 bd7 ba6k sqft1405 Evergreen Park, Statham, GA 30666ActiveMLS ID #10838161, Sarah Lee, eXp Realty. GAMLS
- $995,0004 bd4 ba4.3k sqft198 Xavier Dr, Athens, GA 30606ActiveMLS ID #10840583, Ceci C Churchwell, 3tree Realty. GAMLS
- $1,050,0005 bd4 ba3.4k sqft590 Highland Ave, Athens, GA 30606ActiveMLS ID #10842161, Aleena M Merilien, Refined Real Estate. GAMLS
- $2,599,0005 bd6 ba5.9k sqft577 W Cloverhurst Ave, Athens, GA 30606ActiveMLS ID #10698939, Mary C Smith, Corcoran Classic Living. GAMLS
- $998,0004 bd4 ba3.3k sqft240 Beech Creek Rd, Athens, GA 30606ActiveMLS ID #10767412, Mary C Smith, Corcoran Classic Living. GAMLS
- $895,0005 bd4 ba3k sqft335 Duncan Springs Rd, Athens, GA 30606ActiveMLS ID #10792263, Holly Purcell, Ansley RE|Christie's Int'l RE. GAMLS
- $920,0004 bd4 ba3.3k sqft1070 Settlers Pass, Athens, GA 30606Active Under ContractMLS ID #10805515, Joey Tucker, BHHS Georgia Properties. GAMLS
- $949,0004 bd4 ba3.3k sqft152 Thornhill Dr, Athens, GA 30607ActiveMLS ID #10821366, Stephen J. Smith, Coldwell Banker Upchurch Realty. GAMLS
- $1,795,0005 bd5 ba5.3k sqft908 Indigo Bunting Rd, Statham, GA 30666ActiveMLS ID #10866639, Jennifer Cboski, Beverly Pike Real Estate Group. GAMLS
- $1,775,0005 bd5 ba5.7k sqft2202/2206 Lem Edwards Rd, Colbert, GA 30628ActiveMLS ID #10724502, Joe Polaneczky, Nabo Realty Inc.. GAMLS
- $1,750,0005 bd5 ba5k sqft1825 Andora Ct, Bishop, GA 30621New Construction
 MLS ID #7823303, Jordyn Lill, 1017 Realty, LLC. FMLS GA
