Welcome to 1405 Evergreen Park, a beautifully appointed estate home in the coveted Oconee Springs section of The Georgia Club, set on a private, creekside lot in Oconee County. Thoughtfully designed for both refined entertaining and everyday living, the main level offers a seamless, open floor plan anchored by a spacious living room, dining area, and a well-appointed kitchen at the heart of the home. The kitchen features double ovens, a gas cooktop, an oversized island, and a generous breakfast area filled with natural light. The main-level primary suite serves as a true retreat, complete with a spacious en-suite bath, walk-in closet, and direct access to the back porch - perfect for enjoying the peaceful, wooded surroundings. Upstairs, four generously sized bedrooms each feature private en-suite bathrooms and walk-in closets, providing comfort and privacy for family and guests. The finished terrace level offers exceptional versatility with a kitchenette, living area, bedroom, full bath, office, and ample storage - ideal for guest accommodations, multi-generational living, or a private work-from-home setup. Located in Oconee County and zoned for Dove Creek Elementary, Dove Creek Middle, and North Oconee High School, this home offers a rare opportunity to enjoy space, privacy, and the lifestyle that defines The Georgia Club.
Active
$1,865,000
1405 Evergreen Park, Statham, GA 30666
6beds
6,004sqft
Single Family Residence, High Rise
Built in 2011
1.72 Acres Lot
$1,763,100 Zestimate®
$311/sqft
$283/mo HOA
What's special
Oversized islandSeamless open floor planPrivate creekside lotDining areaWell-appointed kitchenWalk-in closetWalk-in closets
- 33 days
- 234
- 3
Zillow last checked:
Listing updated:
Listed by:
Sarah Lee 678-296-9923,
eXp Realty
Source: GAMLS,MLS#: 10838161
Facts & features
Interior
Bedrooms & bathrooms
- Bedrooms: 6
- Bathrooms: 7
- Full bathrooms: 6
- 1/2 bathrooms: 1
- Main level bathrooms: 1
- Main level bedrooms: 1
Rooms
- Room types: Family Room
Dining room
- Features: Separate Room
Kitchen
- Features: Kitchen Island
Heating
- Central
Cooling
- Central Air, Electric
Appliances
- Included: Convection Oven, Dishwasher, Disposal, Microwave, Refrigerator, Tankless Water Heater
- Laundry: Other
Features
- High Ceilings, Master On Main Level, Split Foyer, Tray Ceiling(s), Entrance Foyer
- Flooring: Hardwood
- Basement: Bath Finished
- Number of fireplaces: 1
- Fireplace features: Gas Starter, Living Room
- Common walls with other units/homes: No Common Walls
Interior area
- Total structure area: 6,004
- Total interior livable area: 6,004 sqft
- Finished area above ground: 4,289
- Finished area below ground: 1,715
Property
Parking
- Total spaces: 3
- Parking features: Attached, Garage, Garage Door Opener
- Has attached garage: Yes
Features
- Levels: Two
- Stories: 2
- Patio & porch: Deck, Patio, Porch
- On waterfront: Yes
- Waterfront features: Creek
Lot
- Size: 1.72 Acres
- Features: Private
Details
- Parcel number: B 01N 085
Construction
Type & style
- Home type: SingleFamily
- Architectural style: Traditional
- Property subtype: Single Family Residence, High Rise
- Attached to another structure: Yes
Materials
- Brick, Concrete
- Roof: Composition
Condition
- Resale
- New construction: No
- Year built: 2011
Utilities & green energy
- Sewer: Public Sewer
- Water: Public
- Utilities for property: Natural Gas Available, Sewer Connected, Underground Utilities, Water Available
Community & HOA
Community
- Features: Clubhouse, Sidewalks, Street Lights, Tennis Court(s)
- Subdivision: The Georgia Club
HOA
- Has HOA: Yes
- Services included: Facilities Fee, Other, Swimming, Tennis
- HOA fee: $3,395 annually
Location
- Region: Statham
Financial & listing details
- Price per square foot: $311/sqft
- Tax assessed value: $1,431,082
- Annual tax amount: $10,387
- Date on market: 9/2/2026
- Cumulative days on market: 33 days
- Listing agreement: Exclusive Right To Sell
Estimated market value
$1,763,100
$1.67M - $1.85M
$4,823/mo
Price history
| Date | Event | Price |
|---|---|---|
| 9/2/2026 | Listed for sale | $1,865,000$311/sqft |
Source:  GAMLS #10838161 Report a problem GAMLS #10838161 Report a problem | ||
| 9/2/2026 | Listing removed | $1,865,000$311/sqft |
Source: GAMLS #10763465 Report a problem | ||
| 5/13/2026 | Listed for sale | $1,865,000$311/sqft |
Source: GAMLS #10763465 Report a problem | ||
| 5/13/2026 | Listing removed | $1,865,000$311/sqft |
Source: GAMLS #10719947 Report a problem | ||
| 3/27/2026 | Listed for sale | $1,865,000+216.6%$311/sqft |
Source:  Hive MLS #CL352152 Report a problem Hive MLS #CL352152 Report a problem | ||
| 5/29/2013 | Sold | $589,000$98/sqft |
Source: Hive MLS #CM930572 Report a problem | ||
Public tax history
| Year | Property taxes | Tax assessment |
|---|---|---|
| 2025 | $10,387 -2.3% | $572,433 +6.7% |
| 2024 | $10,631 -6.9% | $536,270 +0.7% |
| 2023 | $11,420 +10.6% | $532,307 +19.3% |
| 2022 | $10,330 +18.4% | $446,209 +18.6% |
| 2021 | $8,721 +4.8% | $376,124 +4.8% |
| 2020 | $8,324 +10% | $359,012 +12.4% |
| 2019 | $7,565 +8.8% | $319,395 +8.8% |
| 2018 | $6,952 | $293,515 |
| 2017 | $6,952 | $293,515 +1.5% |
| 2016 | $6,952 | $289,043 +1.6% |
| 2015 | $6,952 +3% | $284,494 +3.1% |
| 2014 | $6,753 +18% | $275,934 +18.3% |
| 2013 | $5,722 | $233,246 |
| 2012 | -- | -- |
| 2011 | -- | -- |
| 2010 | -- | -- |
| 2009 | -- | $61,845 -13.3% |
| 2008 | -- | $71,300 +3.3% |
| 2007 | -- | $69,000 |
Find assessor info on the county website
Monthly payment
Est. payment
Payment breakdown
Explore the cost of this home by adjusting the details. Changes won't be saved.Climate risks
Neighborhood: 30666
Nearby schools
Schools provided by the listing agent
- Elementary: Dove Creek
- Middle: Dove Creek
- High: North Oconee
Source: GAMLS. This data may not be complete. We recommend contacting the local school district to confirm school assignments for this home.

Similar homes
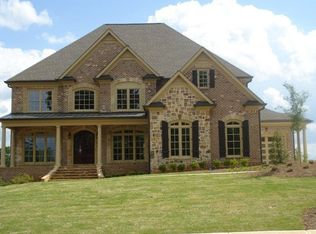
- $1,795,0005 bd5 ba5.3k sqft908 Indigo Bunting Rd, Statham, GA 30666Active

 MLS ID #10866639, Jennifer Cboski, Beverly Pike Real Estate Group. GAMLS
 - $1,295,0004 bd5 ba4.4k sqft1303 Oconee Springs Dr, Statham, GA 30666Active
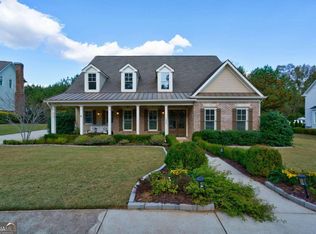 MLS ID #10838172, Sarah Lee, eXp Realty. GAMLS
 - $1,595,0005 bd6 ba3.9k sqft2030 Greenleffe Dr, Statham, GA 30666Active
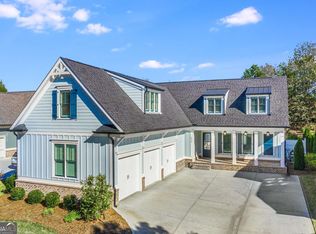 MLS ID #10637566, Beverly L Davison, Beverly Pike Real Estate Group. GAMLS
 - $1,225,0005 bd5 ba5k sqft411 Tralee Ct, Statham, GA 30666Active
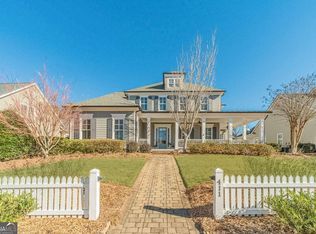 MLS ID #10807780, Kathy Coots, Keller Williams Realty Atl. Partners. GAMLS
 - $965,0005 bd5 ba3.5k sqft3362 Highland Park Way, Statham, GA 30666ActiveMLS ID #10844341, Jacquelyn Michelle Nguyen, Extol Realty. GAMLS
- $1,199,0005 bd4 ba5k sqft431 Tralee Ct, Statham, GA 30666ActiveMLS ID #10713522, Jason Bernstein, eXp Realty. GAMLS
- $1,225,0005 bd5 ba4k sqft300 Horseshoe Bnd, Statham, GA 30666ActiveMLS ID #10838182, Sarah Lee, eXp Realty. GAMLS
- $1,850,0005 bd6 ba4.2k sqft221 Hamilton Rd, Athens, GA 30606ActiveMLS ID #10854960, Holly Purcell, Ansley RE|Christie's Int'l RE. GAMLS
- $1,150,0004 bd3 ba4.5k sqft1194 Foster Rd, Statham, GA 30666ActiveMLS ID #10815795, Dani Burns, Keller Williams Lanier Partners. GAMLS
- $1,100,9005 bd5 ba4.5k sqft1649 Beebalm Dr, Statham, GA 30666ActiveMLS ID #10793827, Delores Jennings, Signature Real Estate of Athens. GAMLS
- $1,750,0006 bd6 ba5.2k sqft38 River Shoals Dr, Athens, GA 30606ActiveMLS ID #10782977, Callie F Waller, Corcoran Classic Living. GAMLS
- $1,825,0005 bd7 ba6.3k sqft605 Carriage Ave, Jefferson, GA 30549ActiveMLS ID #10779254, Meg Anderson, Candler Real Estate Group. GAMLS
- $1,295,0004 bd6 ba6.3k sqft675 Garden Cir, Statham, GA 30666ActiveMLS ID #10814700, Susan G Couch, Coldwell Banker Lake Oconee Realty. GAMLS
- $1,995,0005 bd6 ba6.6k sqft1355 Allgood Rd, Athens, GA 30606ActiveMLS ID #10804982, Cameron Treadway, Five Market Realty LLC. GAMLS
- $1,078,0004 bd4 ba4.7k sqft1681 Georgia Club Dr, Statham, GA 30666ActiveMLS ID #10784180, Vic Mixon, Five Market Realty LLC. GAMLS
- $1,849,9006 bd8 ba8.1k sqft62 Cedar Trl, Commerce, GA 30529ActiveMLS ID #10741056, Ralph M Harvey III, Listwithfreedom.com INC. GAMLS
- $1,945,0006 bd5 ba7k sqft1350 Allgood Rd, Athens, GA 30606ActiveMLS ID #10813230, Ryan Blue, Compass. GAMLS
- $1,599,9009 bd7 ba7.5k sqft116 River Bend Dr, Hoschton, GA 30548ActiveMLS ID #10840961, Miranda Gill, Virtual Properties Realty.com. GAMLS
- $999,9004 bd4 ba3.6k sqft1293 Beebalm Dr, Statham, GA 30666ActiveMLS ID #10702886, Delores Jennings, Signature Real Estate of Athens. GAMLS
- $1,425,0007 bd6 ba5.2k sqft1217 Cabin Bridge Rd, Bethlehem, GA 30620ActiveMLS ID #10851998, Diego Oliveira, Keller Williams Realty Atl. Partners. GAMLS
