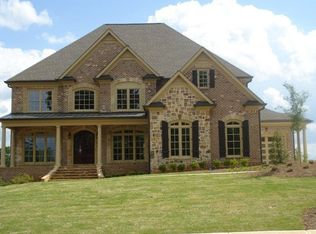
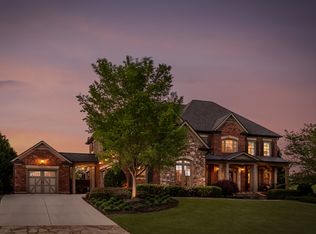
Introducing 1625 Evergreen Park, a rare offering in the Oconee Springs Estate section of The Georgia Club. Designed by J. Wright Home Design and completed in 2021, this thoughtfully crafted residence reflects a refined balance of timeless architecture and curated, high-level design. Offering 5 bedrooms, 5 full baths, and 2 half baths across approximately 4,906 square feet, the home is defined by natural materials, architectural detailing, and a cohesive design vision carried throughout. Wide plank European white oak flooring, pecky cypress beams and ceilings, and a custom iron staircase introduce warmth and architectural character, while a limestone fireplace surround by Francois & Co anchors the main living space with a sense of scale and permanence. At the heart of the home, the kitchen is designed to be both beautiful and highly functional. Custom cabinetry is paired with Calcutta Gold marble countertops and a full suite of Sub Zero and Wolf appliances. Distinctive cypress arches add a layer of craftsmanship and architectural depth, creating a space that feels both intentional and inviting. The main floor primary suite is designed as a private retreat, offering a seamless connection between the bedroom, bath, and dressing areas. The layout is both thoughtful and efficient, creating a sense of comfort and ease while maintaining a refined aesthetic. Also on the main level, a dedicated office with custom wormy chestnut built-ins provides a quiet and well-appointed space for work or study. Upstairs, three ensuite bedrooms are complemented by a central loft, offering flexible living space for family or guests. A separate rear staircase leads to a versatile bonus space with a full bath, ideal for a variety of uses including a media room, guest suite, or additional private retreat. Designed for both everyday living and entertaining, the main living areas extend naturally to the outdoors. Covered porches and a fireside lounge overlook the pool and spa, creating a setting that feels both relaxed and elevated. The open air cabana serves as a true extension of the home, complete with a beautifully appointed wet bar, fireplace, half bath, and outdoor shower, offering a resort style experience designed for effortless outdoor entertaining. Additional features include designer lighting from Visual Comfort and Gabby, solid brass Baldwin hardware, custom closet systems, aluminum clad windows, spray foam insulation, and a whole home Generac generator. Each element has been selected with intention, contributing to a home that is both visually compelling and highly livable. Every detail has been considered, resulting in a home that feels refined, enduring, and thoughtfully executed at every level. This is a rare opportunity to experience a level of design, quality, and livability not often found in The Georgia Club. This is a home that stands apart!
Closed
Zillow last checked:
Listing updated:
Bought with:
Alicia Davidson, 386709
RE/MAX Signature
Source: GAMLS,MLS#: 10737740
Price history
| Date | Event | Price |
|---|---|---|
| 8/7/2026 | Sold | $2,849,998-5%$581/sqft |
Source:  GAMLS #10737740 Report a problem GAMLS #10737740 Report a problem | ||
| 7/19/2026 | Pending sale | $2,999,000$611/sqft |
Source:  Hive MLS #CL353834 Report a problem Hive MLS #CL353834 Report a problem | ||
| 4/26/2026 | Listed for sale | $2,999,000+1717.6%$611/sqft |
Source: Hive MLS #CL353834 Report a problem | ||
| 10/23/2018 | Sold | $165,000+552.2%$34/sqft |
Source: Public Record Report a problem | ||
| 9/30/2010 | Sold | $25,300-90.1%$5/sqft |
Source: Public Record Report a problem | ||
| 1/2/2007 | Sold | $255,000$52/sqft |
Source: Public Record Report a problem | ||

Get a cash offer in 3 minutes
Find out how much your home could sell for in as little as 3 minutes with a no-obligation cash offer.
Estimated market value
$2,850,700
