An Oconee, all Brick Gem accented with stately front columns and positioned for a spectacular view of one of the community’s pocket parks in The Georgia Club. This gated, premiere golf community is accessibly located between Athens and Atlanta. Offering so much for not only the golf enthusiast but anyone looking for a true sense of community belonging. Neighbors helping neighbors, book clubs, card game clubs, bible studies, monthly social events, community garden and lest we not forget our furry family member, the “Dawg “Park. Living in 2430 Oconee Springs Drive allows you to experience all of that and more. This home offers luxury living at its best on almost an acre with front and rear covered porches, roof replaced in 11/2020, plantation shutters, fresh interior paint, fully fenced, private backyard, high ceilings, extensive trim moldings, striking architectural ceilings, hardwood and tiled floors throughout the entire home. The Chef’s dream kitchen with many newer stainless-steel appliances, abundance of cabinetry and granite counters, a 9 ft island all transitions you to an inviting Keeping Room and Great Room with both having showstopping Fireplaces. The Owner’s Suite located on the main level with a cozy fireplace flanked by a built-in to display your family’s treasures, coffered high ceiling, sitting area which has a private entrance to the covered rear porch. The Owner’s ensuite bath designed as your Oasis. A makeup vanity for her, and vanities for each as well as distinct spaces in the walk-in closet, a soaking tub with separate walk-in shower, and a water closet. Conveniently located next door is a large, truly functional laundry room complete with front loading washer and dryer, sink, granite work top, built-in drying rack, pantry closet along with lots of cabinet storage. A Formal Dining Room, Private Office with glass French Doors and two Half baths complete the main level. On the upper level, you will find three generous sized bedrooms with accompanying closets each have direct access to bathrooms. As you tour the terrace level, you will not be disappointed with the well-appointed finishes, including a generator for uninterrupted power supply. An expanse, open space for game or movie night greets you, a Butler’s Pantry area complete with microwave, full sized Refrigerator and Wine Cooler, a full Bathroom with walk-in shower adjacent to a fabulous sized closet. As you proceed down the hall, you will discover a multi-purpose room that could be utilized as a bedroom, gym, etc. You will also appreciate that there is over 1,200 sq ft of unfinished space waiting for your special touch. This home has an expansive backyard with its mature, custom landscaping, a sport court, and fire pit. However, you still have a blank canvas to make it your own. An extra feature is the well pump used to service your irrigation system. This exquisite home is zoned for Dove Creek Elementary, Dove Creek Middle and North Oconee High Schools. The Georgia Club is now a private club. As a Resident you are able to join and with a club membership, you could have access to 27 holes of Championship Golf, Swimming, Lighted Tennis and Pickle Ball Courts, Fitness Center, Casual and Formal Dining. Future amenities in Lakewood Park that are being considered i.e., mini -Golf, Pool, Cabana, Hammock Area, Natural Playground, Fitness Center, Indoor Golf Simulation. Come be a part of a community and not just a neighborhood, call today and make this lovingly well-maintained home YOURS!
Sold for $1,225,000
$1,225,000
2430 Oconee Springs Drive, Statham, GA 30666
5beds
--sqft
Single Family Residence
Built in 2007
0.92 Acres Lot
$1,373,500 Zestimate®
$--/sqft
$4,715 Estimated rent
Home value
$1,373,500
$1.29M - $1.47M
$4,715/mo
Zestimate® history
Owner options
List your home for rent
$4,715/mo
Rent Zestimate®
Find your next renter with Zillow Rental Manager. Plus, with online applications, you can quickly screen prospective tenants – for free.
$4,715/mo
Rent Zestimate®
Refinance and save
$8,954/mo
Est. payment
Refinancing to a lower rate could help reduce your monthly payments and save thousands over the life of the loan.
$8,954/mo
Est. payment
Explore your selling options
Work with a Zillow partner agent
Leverage their expertise and Zillow's premium Showcase listings to get your home seen by more buyers.
Get startedList with your own agent
Get your home in front of millions of buyers by listing it on Zillow.
Learn how to do itSell it yourself
Take full control of how buyers see your home on Zillow by listing For Sale by Owner (FSBO).
List your homeWhat's special
Zillow last checked:
Listing updated:
Listed by:
Kim Kraeling 404-435-1601,
Virtual Properties Realty
Bought with:
Robert Smith, 228899
EXP Realty LLC
Source: Hive MLS,MLS#: CM1010742 Originating MLS: Athens Area Association of REALTORS
Originating MLS: Athens Area Association of REALTORSFacts & features
Interior
Bedrooms & bathrooms
- Bedrooms: 5
- Bathrooms: 6
- Full bathrooms: 4
- 1/2 bathrooms: 2
- Main level bathrooms: 3
- Main level bedrooms: 1
Rooms
- Room types: Exercise Room, In-Law Suite, Other
Bedroom 1
- Level: Upper
- Dimensions: 0 x 0
Bedroom 1
- Level: Main
- Dimensions: 0 x 0
Bedroom 1
- Level: Lower
- Dimensions: 0 x 0
Bedroom 2
- Level: Upper
- Dimensions: 0 x 0
Bedroom 3
- Level: Upper
- Dimensions: 0 x 0
Bathroom 1
- Level: Lower
- Dimensions: 0 x 0
Bathroom 1
- Level: Main
- Dimensions: 0 x 0
Bathroom 1
- Level: Upper
- Dimensions: 0 x 0
Bathroom 2
- Level: Upper
- Dimensions: 0 x 0
Bathroom 2
- Level: Main
- Dimensions: 0 x 0
Bathroom 3
- Level: Main
- Dimensions: 0 x 0
Heating
- Central, Forced Air, Natural Gas
Cooling
- Central Air, Electric
Appliances
- Included: Dryer, Dishwasher, Disposal, Microwave, Refrigerator, Wine Cooler, Washer
Features
- Tray Ceiling(s), Ceiling Fan(s), Cathedral Ceiling(s), Kitchen Island, Other, Pantry, Vaulted Ceiling(s), In-Law Floorplan
- Flooring: Tile, Wood
- Basement: Bathroom,Full,Partially Finished,Unfinished,Crawl Space
- Has fireplace: Yes
- Fireplace features: Gas
Interior area
- Finished area above ground: 4,021
- Finished area below ground: 1,497
Property
Parking
- Total spaces: 3
- Parking features: Attached, Garage Door Opener
- Garage spaces: 3
Features
- Patio & porch: Porch, Screened
- Fencing: Yard Fenced
Lot
- Size: 0.92 Acres
- Features: Level, Sprinkler System
Details
- Parcel number: B01N058
Construction
Type & style
- Home type: SingleFamily
- Architectural style: Traditional
- Property subtype: Single Family Residence
Materials
- Brick
- Foundation: Crawlspace
Condition
- Year built: 2007
Utilities & green energy
- Sewer: Public Sewer
- Water: Public
Community & HOA
Community
- Features: Street Lights, Sidewalks
- Security: Security System
- Subdivision: The Georgia Club
HOA
- Has HOA: Yes
- HOA fee: $3,040 annually
Location
- Region: Statham
Financial & listing details
- Tax assessed value: $1,385,420
- Annual tax amount: $9,431
- Date on market: 10/18/2023
- Cumulative days on market: 175 days
- Listing agreement: Exclusive Right To Sell
- Inclusions: Ceiling Fans, Security System
Price history
| Date | Event | Price |
|---|---|---|
| 4/10/2024 | Sold | $1,225,000-19.9% |
Source:  Hive MLS #CM1010742 Report a problem Hive MLS #CM1010742 Report a problem | ||
| 3/9/2024 | Pending sale | $1,530,000 |
Source:  GAMLS #20153130 Report a problem GAMLS #20153130 Report a problem | ||
| 1/12/2024 | Price change | $1,530,000-7.6% |
Source: Hive MLS #1010742 Report a problem | ||
| 10/18/2023 | Listed for sale | $1,655,000+0.6% |
Source: GAMLS #20153130 Report a problem | ||
| 10/1/2023 | Listing removed | -- |
Source: Hive MLS #1008528 Report a problem | ||
| 7/28/2023 | Listed for sale | $1,645,000 |
Source: GAMLS #10186144 Report a problem | ||
| 7/27/2023 | Listing removed | -- |
Source: Hive MLS #1007555 Report a problem | ||
| 6/1/2023 | Listed for sale | $1,645,000-0.3% |
Source:  FMLS GA #7225258 Report a problem FMLS GA #7225258 Report a problem | ||
| 6/1/2023 | Listing removed | -- |
Source: Hive MLS #1005460 Report a problem | ||
| 5/5/2023 | Price change | $1,650,000-5.7% |
Source: Hive MLS #1005460 Report a problem | ||
| 4/19/2023 | Price change | $1,750,000-2.8% |
Source: GAMLS #10145117 Report a problem | ||
| 3/31/2023 | Listed for sale | $1,800,000+105.7% |
Source: FMLS GA #7196658 Report a problem | ||
| 12/7/2020 | Sold | $875,000-2.7% |
Source:  GAMLS #8752138 Report a problem GAMLS #8752138 Report a problem | ||
| 10/15/2020 | Pending sale | $899,000 |
Source: EXP Realty LLC #8752138 Report a problem | ||
| 7/2/2020 | Price change | $899,000-2.3% |
Source: EXP Realty LLC #8752138 Report a problem | ||
| 5/7/2020 | Price change | $919,900-0.9% |
Source: eXp Realty Associates, LLC #974179 Report a problem | ||
| 3/12/2020 | Listed for sale | $927,850-3.2% |
Source: eXp Realty Associates, LLC #974179 Report a problem | ||
| 8/5/2019 | Listing removed | $958,500 |
Source: EXP Realty LLC #8517677 Report a problem | ||
| 1/29/2019 | Listed for sale | $958,500 |
Source: eXp Realty Associates, LLC #966832 Report a problem | ||
| 12/22/2018 | Listing removed | $958,500 |
Source: EXP Realty & Associates, LLC #963011 Report a problem | ||
| 6/9/2018 | Listed for sale | $958,500+20.6% |
Source: eXp Realty Associates, LLC #963011 Report a problem | ||
| 10/26/2017 | Listing removed | $795,000 |
Source: The Georgia Club Real Estate Co. #955929 Report a problem | ||
| 4/24/2017 | Listed for sale | $795,000+2.6% |
Source: The Georgia Club Real Estate Co. #955929 Report a problem | ||
| 11/1/2016 | Listing removed | $775,000 |
Source: The Georgia Club Real Estate Co. #945461 Report a problem | ||
| 7/26/2016 | Price change | $775,000-2.5% |
Source: The Georgia Club Real Estate Co. #945461 Report a problem | ||
| 2/4/2016 | Listed for sale | $795,000+12% |
Source: The Georgia Club Real Estate Co. #945461 Report a problem | ||
| 9/18/2008 | Sold | $710,000 |
Source: Public Record Report a problem | ||
Public tax history
| Year | Property taxes | Tax assessment |
|---|---|---|
| 2025 | $9,698 0% | $554,168 +13.2% |
| 2024 | $9,702 -4.9% | $489,431 +2.9% |
| 2023 | $10,207 +14.5% | $475,739 +23.6% |
| 2022 | $8,913 +11.7% | $385,028 +11.9% |
| 2021 | $7,979 +4.6% | $344,151 +3.9% |
| 2020 | $7,632 +8.5% | $331,160 +10.7% |
| 2019 | $7,037 +13.4% | $299,081 +13.3% |
| 2018 | $6,205 | $263,959 |
| 2017 | $6,205 | $263,959 +1.6% |
| 2016 | $6,205 | $259,872 +0.7% |
| 2015 | $6,205 +2.1% | $257,949 +11.7% |
| 2014 | $6,075 | $230,839 |
| 2012 | -- | -- |
| 2011 | -- | -- |
| 2010 | -- | -- |
| 2009 | -- | $259,467 +2.1% |
| 2008 | -- | $254,218 +429.6% |
| 2007 | -- | $48,000 |
Find assessor info on the county website
Neighborhood: 30666
Nearby homes
- $1,374,110-- bd-- ba3.3k sqft2290 Oconee Springs Dr, Statham, GA 30666Sold
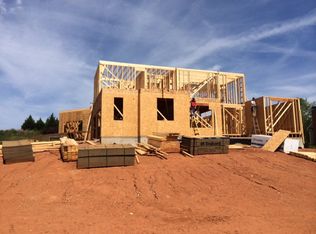
- $915,0005 bd5 ba-- sqft1410 Oconee Springs Blvd, Statham, GA 30666Sold
- $1,339,7005 bd5 ba3.7k sqft2160 Oconee Springs Dr, Statham, GA 30666Off Market
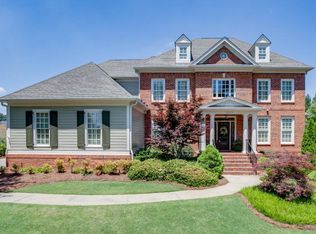
- $986,700-- bd-- ba-- sqft1105 Evergreen Park, Statham, GA 30666Off Market

- $1,202,4006 bd5 ba5.8k sqft1540 Greenleffe Dr, Statham, GA 30666Off Market
- $1,213,9005 bd6 ba4.5k sqft1464 Greenleffe Dr, Statham, GA 30666Off Market
- $1,190,0005 bd6 ba4.5k sqft1464 Greenleffe Dr #38, Statham, GA 30666Off Market
- $1,448,7005 bd5 ba4.1k sqft2566 Oconee Springs Dr, Statham, GA 30666Off Market
Nearby schools
GreatSchools rating
- 8/10Dove Creek Elementary SchoolGrades: PK-5Distance: 1.8 mi
- 8/10Dove Creek Middle SchoolGrades: 6-8Distance: 1.8 mi
- 10/10North Oconee High SchoolGrades: 9-12Distance: 5.2 mi
Schools provided by the listing agent
- Elementary: Dove Creek Elementary
- Middle: Dove Creek
- High: North Oconee
Source: Hive MLS. This data may not be complete. We recommend contacting the local school district to confirm school assignments for this home.
Get a cash offer in 3 minutes
Find out how much your home could sell for in as little as 3 minutes with a no-obligation cash offer.
Estimated market value
$1,373,500
Get a cash offer in 3 minutes
Find out how much your home could sell for in as little as 3 minutes with a no-obligation cash offer.
Estimated market value
$1,373,500
- Georgia
- Oconee County
- Statham
- 30666
- 2430 Oconee Springs Drive
Nearby cities
Nearby zip codes
Other Statham Topics
