Skip main navigation
Off market
  • $1,332,000

    2160 Oconee Springs Dr, Statham, GA 30666

    5beds
    3,752sqft
    SingleFamily
    Built in 2007
    0.8 Acres Lot
    $1,332,000 Zestimate®
    $355/sqft
    $5,494 Estimated rent

    Home value

    $1,332,000

    $1.21M - $1.45M

    $5,494/mo

    Zestimate® history
    Loading
    Loading...

    Owner options

    List your home for rent

    $5,494/mo

    Rent Zestimate®

    Find your next renter with Zillow Rental Manager. Plus, with online applications, you can quickly screen prospective tenants – for free.

    Learn more

    $5,494/mo

    Rent Zestimate®

    Refinance and save

    $8,129/mo

    Est. payment

    Refinancing to a lower rate could help reduce your monthly payments and save thousands over the life of the loan.

    See today's rates

    $8,129/mo

    Est. payment

    Explore your selling options

    Work with a Zillow partner agent

    Leverage their expertise and Zillow's premium Showcase listings to get your home seen by more buyers.

    Get started

    List with your own agent

    Get your home in front of millions of buyers by listing it on Zillow.

    Learn how to do it

    Sell it yourself

    Take full control of how buyers see your home on Zillow by listing For Sale by Owner (FSBO).

    List your home

    What's special

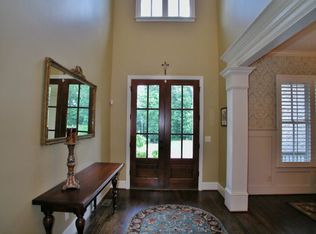

    Stunning All Brick Traditional located in The North Oconee School District inside The Georgia Club. This fantastic home with finished basement features four charming fireplaces, one of which is on the screened back porch overlooking the gardener's dream backyard. The chef's kitchen is open to a keeping room with stained, exposed beams, and cathedral ceiling. The huge master on the main level includes a spa like bath and large walk-in closet. The finished basement features a large office with fireplace, media/recreation room and bath. This amazing home will not disappoint.

    This property is off market, which means it's not currently listed for sale or rent on Zillow. This may be different from what's available on other websites or public sources.
    Facts & features

    Interior

    Bedrooms & bathrooms
    • Bedrooms: 5
    • Bathrooms: 5
    • Full bathrooms: 4
    • 1/2 bathrooms: 1
    Heating
    • Other
    Cooling
    • Central
    Features
    • Fireplace, Security System, 9 Ft+ Ceilings, Ceiling Fan, Vaulted Ceilings
    • Flooring: Carpet, Hardwood
    • Basement: Partially finished
    • Has fireplace: Yes
    Interior area
    • Total interior livable area: 3,752 sqft

    Property

    Parking
    • Parking features: Garage - Attached
    Features
    • Exterior features: Other, Wood, Brick
    Lot
    • Size: 0.80 Acres
    Details
    • Parcel number: B01N056

    Construction

    Type & style
    • Home type: SingleFamily
    Materials
    • Wood
    • Foundation: Masonry
    • Roof: Asphalt
    Condition
    • Year built: 2007

    Utilities & green energy

    • Sewer: City/County

    Community & neighborhood

    Location
    • Region: Statham

    HOA & financial

    HOA
    • Has HOA: Yes
    • HOA fee: $179 monthly

    Other

    Other facts
    • Style: Traditional
    • Rooms: Dining Room, Foyer, Eat-in Kitchen, Family Room, Laundry Room, Office, Great Room, Study, Keeping Room, Media/Rec Room
    • Floors: Carpet, Wood
    • Appliances: Dishwasher, Range, Refrigerator, Gas Stove, Microwave, Gas Oven, Other-See Remarks
    • Exterior Features: Deck, Covered Porch, Irrigation System, Dbl Pane Windows, Fencing, Screened Porch
    • Interior Features: Fireplace, Security System, 9 Ft+ Ceilings, Ceiling Fan, Vaulted Ceilings
    • Heat: Forced Air, Natural Gas
    • Air: Central Electric, Heat Pump
    • Water: City/County
    • Sewer: City/County
    • Extras: Cable Available, Garage Door Opener, Underground Utilities
    • Kitchen Features: Island, Pantry, Back Splash
    • Garage: Attached, 3+ Parking, Kitchen
    • Fireplace: Great Room, Basement, Family Room, Other-See Remarks, 2+ Fireplaces, Gas Logs
    • Amenities: Sidewalks, Street Lighting
    • Documents on File: Seller Disclosure
    • Ownership: Owner
    • Green Features: Low Flow Plumbing Fixtures
    • Foundation/Basement: Basement, Exterior Access, Interior Access, Media/Rec Room, Fireplace, 1 Bedroom
    • City: Statham
    • Area: 09:West Oconee Co.
    • Subdivision: The Georgia Club
    • Construction: 4 Sides Brick
    • Stories: Two
    • Lot Size/Acreage: .51-1
    • Ownership: Owner

    Price history

    DateEventPrice
    12/18/2016Listing removed$862,000$230/sqft
    Source: The Georgia Club Real Estate Co. #951066 Report a problem
    6/26/2016Listed for sale$862,000+32%$230/sqft
    Source: The Georgia Club Real Estate Co. #951066 Report a problem
    5/4/2009Sold$653,000+183.9%$174/sqft
    Source: Hive MLS #CM901330 Report a problem
    12/28/2006Sold$230,000$61/sqft
    Source: Public Record Report a problem

    Public tax history

    YearProperty taxesTax assessment
    2025$7,668 -16%$504,518 +6.5%
    2024$9,133 -7.6%$473,918 +2.4%
    2023$9,887 +14.8%$462,836 +23.7%
    2022$8,616 +11.2%$374,173 +11.3%
    2021$7,750 +11.7%$336,235 +11.6%
    2020$6,941 +9.5%$301,345 +11.7%
    2019$6,341 +11.3%$269,692 +11.2%
    2018$5,698 $242,547
    2017$5,698 $242,547 +1.7%
    2016$5,698 $238,559 +0.8%
    2015$5,698 +2.3%$236,552 +3.3%
    2014$5,567 +1%$228,949 +13.5%
    2013$5,512 $201,736
    2012-- --
    2011-- --
    2010-- --
    2009-- $246,097 +69%
    2008-- $145,606 +203.3%
    2007-- $48,000

    Find assessor info on the county website

    Neighborhood: 30666

    Nearby schools

    GreatSchools rating
    Get a cash offer in 3 minutes
    Find out how much your home could sell for in as little as 3 minutes with a no-obligation cash offer.
    Estimated market value
    $1,332,000
    Get a cash offer in 3 minutes
    Find out how much your home could sell for in as little as 3 minutes with a no-obligation cash offer.
    Estimated market value
    $1,332,000