Welcome to 1455 Evergreen Park, a 7,010-square-foot estate in the Oconee Springs section of The Georgia Club. Beautifully finished rooms open to screened porches, covered terraces, and a poolside setting that feels like a getaway at home. With five bedrooms, six-and-a-half baths, and a finished lower level, the home is as comfortable for a quiet evening as it is for a house full of guests. Metal-and-glass doors open to a gracious foyer. The formal dining room seats 12 beneath a coffered ceiling, while the living room draws your eye through to a screened porch and the grounds beyond. Designer lighting, custom built-ins, and a gas fireplace bring warmth and character. A wood-burning fireplace anchors the family room, which flows through the breakfast area to a kitchen with an expansive island, quartz countertops and backsplash, custom cabinetry, a distinctive vent hood, and commercial-grade appliances. Patterned wallpaper lends personality to the mudroom and powder room. The main-level primary suite has hardwood floors, a bath with a soaking tub, separate shower, and heated tile floors, a custom his-and-hers closet, and direct access to a screened porch overlooking the backyard. Four additional bedrooms and four baths are upstairs. Downstairs, the finished lower level offers a second kitchen, living room, office, full bath, sauna, flexible spaces, and generous storage. Covered and open-air terraces connect the home to the pool and spa. There is room to lounge in the sun, gather around the fire pit, practice on the putting green, or play on the expansive fenced lawn. Landscape lighting makes the grounds just as inviting after sunset. A three-car garage completes the property. Located in Oconee County, 1455 Evergreen Park is zoned for Dove Creek Elementary, Dove Creek Middle, and North Oconee High School.
Active
$2,850,000
1455 Evergreen Park, Statham, GA 30666
5beds
7,010sqft
Single Family Residence
Built in 2014
0.97 Acres Lot
$2,684,900 Zestimate®
$407/sqft
$283/mo HOA
What's special
Finished lower levelGas fireplaceWood-burning fireplaceThree-car garageDesigner lightingCustom built-insPutting green
- 26 days
- 973
- 78
Zillow last checked:
Listing updated:
Listed by:
Sarah Lee 678-296-9923,
eXp Realty
Source: GAMLS,MLS#: 10854668
Facts & features
Interior
Bedrooms & bathrooms
- Bedrooms: 5
- Bathrooms: 7
- Full bathrooms: 6
- 1/2 bathrooms: 1
- Main level bathrooms: 1
- Main level bedrooms: 1
Rooms
- Room types: Family Room, Foyer, Laundry, Office
Kitchen
- Features: Kitchen Island
Heating
- Central
Cooling
- Central Air, Electric
Appliances
- Included: Dishwasher, Disposal, Ice Maker, Microwave, Refrigerator, Stainless Steel Appliance(s)
- Laundry: Other
Features
- Bookcases, Double Vanity, High Ceilings, Master On Main Level, Split Foyer, Entrance Foyer, Vaulted Ceiling(s)
- Flooring: Hardwood, Tile
- Basement: Bath Finished
- Number of fireplaces: 2
- Fireplace features: Family Room, Living Room
- Common walls with other units/homes: No Common Walls
Interior area
- Total structure area: 7,010
- Total interior livable area: 7,010 sqft
- Finished area above ground: 4,497
- Finished area below ground: 2,513
Property
Parking
- Parking features: Attached, Garage Door Opener, Off Street
- Has attached garage: Yes
Features
- Levels: Three Or More
- Stories: 3
- Patio & porch: Deck, Patio, Porch, Screened
- Exterior features: Sprinkler System, Water Feature
- Has private pool: Yes
- Pool features: In Ground
- Fencing: Back Yard,Fenced
Lot
- Size: 0.97 Acres
- Features: Private
- Residential vegetation: Partially Wooded
Details
- Parcel number: B 01N 084
Construction
Type & style
- Home type: SingleFamily
- Architectural style: Traditional
- Property subtype: Single Family Residence
Materials
- Brick, Concrete
- Roof: Composition
Condition
- Resale
- New construction: No
- Year built: 2014
Utilities & green energy
- Sewer: Public Sewer
- Water: Public
- Utilities for property: Electricity Available, High Speed Internet, Natural Gas Available, Sewer Available, Underground Utilities
Community & HOA
Community
- Features: Playground, Sidewalks, Street Lights
- Security: Carbon Monoxide Detector(s), Gated Community, Security System, Smoke Detector(s)
- Subdivision: The Georgia Club
HOA
- Has HOA: Yes
- Services included: Insurance, Maintenance Grounds, Management Fee, Security, Trash
- HOA fee: $3,395 annually
Location
- Region: Statham
Financial & listing details
- Price per square foot: $407/sqft
- Tax assessed value: $1,843,239
- Annual tax amount: $13,522
- Date on market: 9/28/2026
- Cumulative days on market: 26 days
- Listing agreement: Exclusive Right To Sell
- Listing terms: 1031 Exchange,Cash,Conventional,VA Loan
- Electric utility on property: Yes
Estimated market value
$2,684,900
$2.55M - $2.82M
$5,315/mo
Price history
| Date | Event | Price |
|---|---|---|
| 9/28/2026 | Listed for sale | $2,850,000+48.1%$407/sqft |
Source:  Hive MLS #CL365398 Report a problem Hive MLS #CL365398 Report a problem | ||
| 8/1/2023 | Sold | $1,925,000-1.3%$275/sqft |
Source: Hive MLS #CM1006196 Report a problem | ||
| 7/5/2023 | Pending sale | $1,950,000$278/sqft |
Source:  GAMLS #20122131 Report a problem GAMLS #20122131 Report a problem | ||
| 5/12/2023 | Listed for sale | $1,950,000+52.9%$278/sqft |
Source: GAMLS #20122131 Report a problem | ||
| 9/9/2019 | Listed for sale | $1,275,000-1.8%$182/sqft |
Source: eXp Realty Associates, LLC #971260 Report a problem | ||
| 8/1/2019 | Listing removed | $1,299,000$185/sqft |
Source: eXp Realty Associates, LLC #966835 Report a problem | ||
| 1/30/2019 | Listed for sale | $1,299,000+89.3%$185/sqft |
Source: eXp Realty Associates, LLC #966835 Report a problem | ||
| 9/17/2014 | Sold | $686,216+1615.5%$98/sqft |
Source:  FMLS GA #5271949 Report a problem FMLS GA #5271949 Report a problem | ||
| 2/18/2011 | Sold | $40,000$6/sqft |
Source: Public Record Report a problem | ||
Public tax history
| Year | Property taxes | Tax assessment |
|---|---|---|
| 2025 | $13,055 -3.4% | $737,296 +8.2% |
| 2024 | $13,509 +14.4% | $681,449 +23.4% |
| 2023 | $11,807 +12.7% | $552,363 +22.1% |
| 2022 | $10,473 +18.1% | $452,396 +18.3% |
| 2021 | $8,869 +3.8% | $382,495 +3.8% |
| 2020 | $8,546 +10.3% | $368,570 +12.7% |
| 2019 | $7,748 +13.6% | $327,095 +13.6% |
| 2018 | $6,818 | $287,865 |
| 2017 | $6,818 | $287,865 +2.5% |
| 2016 | $6,818 | $280,967 +40.3% |
| 2015 | $6,818 +43.4% | $200,251 +945.6% |
| 2014 | $4,753 +921.9% | $19,152 +75% |
| 2013 | $465 | $10,944 |
| 2012 | -- | -- |
| 2011 | -- | -- |
| 2010 | -- | -- |
| 2009 | -- | $58,900 -5% |
| 2008 | -- | $62,000 +3.3% |
| 2007 | -- | $60,000 |
Find assessor info on the county website
Monthly payment
Est. payment
Payment breakdown
Explore the cost of this home by adjusting the details. Changes won't be saved.Climate risks
Neighborhood: 30666
Nearby schools
Schools provided by the listing agent
- Elementary: Dove Creek
- Middle: Dove Creek
- High: North Oconee
Source: GAMLS. This data may not be complete. We recommend contacting the local school district to confirm school assignments for this home.
Similar homes
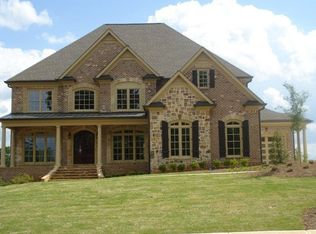
- $1,865,0006 bd7 ba6k sqft1405 Evergreen Park, Statham, GA 30666Active
 MLS ID #10838161, Sarah Lee, eXp Realty. GAMLS
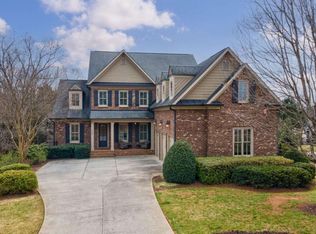
 - $3,700,0006 bd7 ba7.8k sqft711 Bluff Rd, Statham, GA 30666Active
 MLS ID #10640989, Carol Williams, Coldwell Banker Upchurch Realty. GAMLS
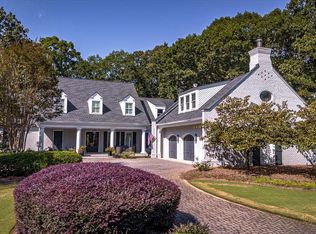
 - $1,795,0005 bd5 ba5.3k sqft908 Indigo Bunting Rd, Statham, GA 30666Active
 MLS ID #10866639, Jennifer Cboski, Beverly Pike Real Estate Group. GAMLS
 - $1,595,0005 bd6 ba3.9k sqft2030 Greenleffe Dr, Statham, GA 30666Active
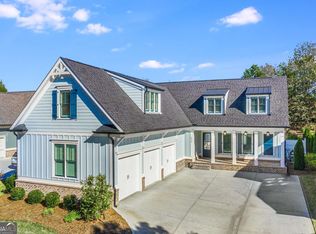 MLS ID #10637566, Beverly L Davison, Beverly Pike Real Estate Group. GAMLS
 - $1,775,0004 bd6 ba4.6k sqft913 Indigo Bunting Rd, Statham, GA 30666ActiveMLS ID #10854657, Sarah Lee, eXp Realty. GAMLS
- $1,999,9996 bd7 ba5k sqft2819 Kestrel Dr, Statham, GA 30666ActiveMLS ID #10451166, Beverly L Davison, Beverly Pike Real Estate Group. GAMLS
- $2,200,0006 bd8 ba5.7k sqft1851 Rays Church Rd, Bishop, GA 30621ActiveMLS ID #10875937, James W Thaxton, Greater Athens Properties. GAMLS
- $2,299,0006 bd8 ba8.8k sqft125 Tallassee Oaks Trl, Athens, GA 30606ActiveMLS ID #10869700, Lauren Lamb, Five Market Realty LLC. GAMLS
- $1,450,0005 bd7 ba6.7k sqft2226 Allens Way, Bishop, GA 30621ActiveMLS ID #10874222, Braden Marett, Five Market Realty LLC. GAMLS
- $2,375,0005 bd5 ba8.2k sqft1900 Crystal Hills Dr, Athens, GA 30606ActiveMLS ID #10836542, Ashleigh Baker, Coldwell Banker Upchurch Realty. GAMLS
- $3,250,0005 bd9 ba8.3k sqft3386 Chandler Rd, Good Hope, GA 30641ActiveMLS ID #10724568, Terri Braswell, RE/MAX Center. GAMLS
- $2,300,0004 bd5 ba5.8k sqft2449 Vintage Pl, Watkinsville, GA 30677ActiveMLS ID #10874184, Mary C Smith, Corcoran Classic Living. GAMLS
- $2,599,0005 bd6 ba5.9k sqft577 W Cloverhurst Ave, Athens, GA 30606ActiveMLS ID #10698939, Mary C Smith, Corcoran Classic Living. GAMLS
- $1,500,0005 bd4 ba4.7k sqft1825 Covenant Trl, Monroe, GA 30655ActiveMLS ID #10876939, Ivy Thacker, Extol Realty. GAMLS
- $2,498,0005 bd7 ba7.9k sqft1871 Sam Snead Dr, Braselton, GA 30517ActiveMLS ID #10736295, Stephanie H Joedecke, Sun Realty Group LLC. GAMLS
- $3,150,0004 bd6 ba4.5k sqft450 Stanton Way, Athens, GA 30606For Sale
 MLS ID #CL357972, Sabrina Collins, Ansley Real Estate Christie's. Hive MLS
 - $2,280,0005 bd6 ba8.8k sqft1905 Kathy Whitworth Dr, Braselton, GA 30517ActiveMLS ID #10852878, Cyrena Harrington, Sun Realty Group LLC. GAMLS
- $2,995,0004 bd5 ba5.5k sqft206 Highgrove Estates Dr, Monroe, GA 30655ActiveMLS ID #10795863, Nathan Purvis, Purvis Realty Group. GAMLS
- $1,850,0005 bd6 ba4.2k sqft221 Hamilton Rd, Athens, GA 30606ActiveMLS ID #10854960, Holly Purcell, Ansley RE|Christie's Int'l RE. GAMLS
- $1,995,0005 bd6 ba6.6k sqft1355 Allgood Rd, Athens, GA 30606ActiveMLS ID #10804982, Cameron Treadway, Five Market Realty LLC. GAMLS
