Welcome to 1170 Ash Road, a truly rare opportunity to own some of the most beautiful and versatile land in Oconee County. Located just outside downtown Bishop, this remarkable 68-acre property offers a perfect blend of gently rolling pastures and mature wooded areas. A picturesque cedar-lined private drive leads to a stunning two-story Victorian home dating back to the 1890s. Surrounded by mature trees and established landscaping, the home exudes timeless character and curb appeal. Upon entering, you are welcomed by a grand foyer that connects multiple living spaces and the staircase to the second floor. The main level features a spacious dining room, kitchen, living room, and primary suite, while upstairs you will find four generously sized bedrooms and a full bathroom. The property is comprised of two tracts totaling approximately 68 acres, including 19 acres within the city limits of Bishop and 49 acres outside city limits, offering flexibility for a variety of uses. With approximately 700 feet of road frontage along Price Mill Road, the land provides both accessibility and future potential. With its historic home, scenic acreage, and prime location, 1170 Ash Road is a truly special offering in the heart of Oconee County.
Active
$3,400,000
1170 Ash Rd, Bishop, GA 30621
5beds
3,508sqft
Single Family Residence
Built in 1890
68 Acres Lot
$-- Zestimate®
$969/sqft
$-- HOA
What's special
Gently rolling pasturesStunning two-story victorian homeMultiple living spacesSpacious dining roomEstablished landscapingGrand foyerMature wooded areas
- 141 days
- 573
- 26
Zillow last checked:
Listing updated:
Listed by:
James W Thaxton 706-202-4910,
Greater Athens Properties,
Paul Thaxton 706-202-3846,
Coldwell Banker Upchurch Realty
Source: GAMLS,MLS#: 10741915
Facts & features
Interior
Bedrooms & bathrooms
- Bedrooms: 5
- Bathrooms: 3
- Full bathrooms: 2
- 1/2 bathrooms: 1
- Main level bathrooms: 1
- Main level bedrooms: 1
Rooms
- Room types: Family Room, Foyer, Great Room
Kitchen
- Features: Country Kitchen
Heating
- Electric
Cooling
- Electric, Window Unit(s)
Appliances
- Included: Convection Oven, Dishwasher, Electric Water Heater, Oven, Refrigerator
- Laundry: Other
Features
- High Ceilings, Master On Main Level, Split Foyer, Entrance Foyer
- Flooring: Hardwood
- Basement: Crawl Space
- Has fireplace: Yes
- Fireplace features: Other
- Common walls with other units/homes: No Common Walls
Interior area
- Total structure area: 3,508
- Total interior livable area: 3,508 sqft
- Finished area above ground: 3,508
- Finished area below ground: 0
Property
Parking
- Parking features: Detached
- Has garage: Yes
Features
- Levels: Two
- Stories: 2
- Patio & porch: Deck
- Has view: Yes
- View description: Seasonal View
Lot
- Size: 68 Acres
- Features: Pasture, Private
- Residential vegetation: Grassed, Partially Wooded
Details
- Additional structures: Barn(s), Kennel/Dog Run, Shed(s)
- Parcel number: A 07 032BI
Construction
Type & style
- Home type: SingleFamily
- Architectural style: Victorian
- Property subtype: Single Family Residence
Materials
- Wood Siding
- Foundation: Block
- Roof: Composition
Condition
- Resale
- New construction: No
- Year built: 1890
Utilities & green energy
- Sewer: Septic Tank
- Water: Private, Well
- Utilities for property: Cable Available, Electricity Available, High Speed Internet, Water Available
Community & HOA
Community
- Features: None
- Subdivision: None
HOA
- Has HOA: No
- Services included: None
Location
- Region: Bishop
Financial & listing details
- Price per square foot: $969/sqft
- Tax assessed value: $1,411,506
- Annual tax amount: $155
- Date on market: 4/27/2026
- Cumulative days on market: 141 days
- Listing agreement: Exclusive Agency
- Listing terms: Cash,Conventional
- Electric utility on property: Yes
Estimated market value
Not available
Estimated sales range
Not available
$3,403/mo
Price history
| Date | Event | Price |
|---|---|---|
| 4/27/2026 | Listed for sale | $3,400,000$969/sqft |
Source:  Hive MLS #CL350638 Report a problem Hive MLS #CL350638 Report a problem | ||
Public tax history
| Year | Property taxes | Tax assessment |
|---|---|---|
| 2025 | $1,659 -29.3% | $564,602 +9% |
| 2024 | $2,345 -7.8% | $518,132 +11% |
| 2023 | $2,543 -4.3% | $466,631 +20.6% |
| 2022 | $2,657 -6.4% | $386,902 +9.8% |
| 2021 | $2,840 +1.7% | $352,478 +12.1% |
| 2020 | $2,793 +0.3% | $314,500 +6.6% |
| 2019 | $2,783 +1.2% | $295,048 +6.1% |
| 2018 | $2,752 -3.8% | $278,030 +13.1% |
| 2017 | $2,861 +0% | $245,872 +10% |
| 2016 | $2,861 | $223,445 +0.9% |
| 2015 | $2,861 +17.5% | $221,417 +9.8% |
| 2014 | $2,434 +2.2% | $201,566 -8.3% |
| 2013 | $2,381 | $219,726 |
| 2012 | -- | -- |
| 2011 | -- | -- |
| 2010 | -- | -- |
Find assessor info on the county website
Monthly payment
Est. payment
Payment breakdown
Explore the cost of this home by adjusting the details. Changes won't be saved.Climate risks
Neighborhood: 30621
Nearby schools
Schools provided by the listing agent
- Elementary: High Shoals
- Middle: Oconee
- High: Oconee
Source: GAMLS. This data may not be complete. We recommend contacting the local school district to confirm school assignments for this home.
Similar homes
- $3,495,0004 bd5 ba4.1k sqft1820 Clover Ln, Bishop, GA 30621Active
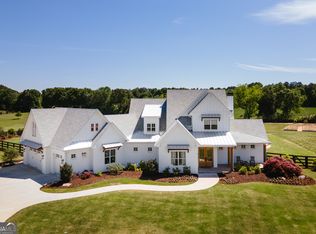
 MLS ID #10756980, Gena N Knox, Dwell Real Estate. GAMLS
 - $1,750,0005 bd5 ba5k sqft1825 Andora Ct, Bishop, GA 30621Active Under Contract
 MLS ID #10713807, Jordyn Lill, 1017 Realty. GAMLS
 - $1,995,0004 bd1 ba3.9k sqft7 & 18 N Main St, Watkinsville, GA 30677Active
 MLS ID #10811511, Jennifer Westmoreland, Coldwell Banker Upchurch Realty. GAMLS
 - $1,995,0004 bd5 ba3.9k sqft7 & 18 S Main Street, Watkinsville, GA 30677For Sale

 MLS ID #CL358234, Jennifer Westmoreland, Coldwell Banker Upchurch Realty. Hive MLS
 - $3,150,0004 bd6 ba4.5k sqft450 Stanton Way, Athens, GA 30606For SaleMLS ID #CL357972, Sabrina Collins, Ansley Real Estate Christie's. Hive MLS
- $2,500,0004 bd4 ba4.2k sqft1641 Brownwood Rd, Madison, GA 30650ActiveMLS ID #10819198, Brandy Landreth, Atlanta Communities. GAMLS
- $1,850,0005 bd6 ba4.2k sqft221 Hamilton Road, Athens, GA 30606For SaleMLS ID #CL361984, Holly Purcell, Ansley Real Estate Christie's. Hive MLS
- $2,150,0005 bd5 ba4.7k sqft1776 Parthenon Ln, Athens, GA 30605ActiveMLS ID #10844257, Melissa Williamson, Corcoran Classic Living. GAMLS
- $2,079,5405 bd3 ba2.1k sqft929 Nicholsville Rd, Monroe, GA 30656ActiveMLS ID #10808893, Todd Jackson, Jackson Realty. GAMLS
- $1,850,0006 bd4 ba4.7k sqft580 Westview Dr, Athens, GA 30606ActiveMLS ID #10769512, Jennifer White, Keller Williams Greater Athens. GAMLS
- $2,150,0004 bd4 ba3.6k sqft230 Cherokee Ave, Athens, GA 30606ActiveMLS ID #10742328, Gena N Knox, Dwell Real Estate. GAMLS
- $1,750,0006 bd6 ba5.2k sqft38 River Shoals Dr, Athens, GA 30606ActiveMLS ID #10782977, Callie F Waller, Corcoran Classic Living. GAMLS
- $1,885,0004 bd5 ba3.7k sqft173 Westview Dr, Athens, GA 30606ActiveMLS ID #10733557, Gena N Knox, Dwell Real Estate. GAMLS
- $1,890,0006 bd5 ba4.9k sqft1775 Double Springs Church Rd, Monroe, GA 30656ActiveMLS ID #10712750, Bell Real Estate Group, Keller Williams Realty Atl. Partners. GAMLS
- $2,240,5005 bd5 ba5k sqft1704 Athena Way, Athens, GA 30606ActiveMLS ID #10724458, Nicholas Brown, Compass. GAMLS
- $2,059,0005 bd6 ba4.4k sqft140 Meadowview Rd, Athens, GA 30606ActiveMLS ID #10781634, Alex Sams, BHHS Georgia Properties. GAMLS
- $1,999,9996 bd7 ba5k sqft2819 Kestrel Dr, Statham, GA 30666ActiveMLS ID #10451166, Beverly L Davison, Beverly Pike Real Estate Group. GAMLS
