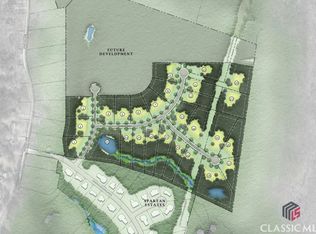
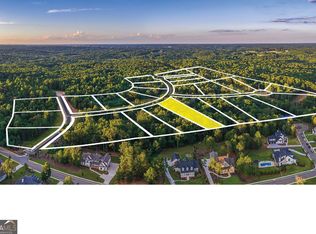
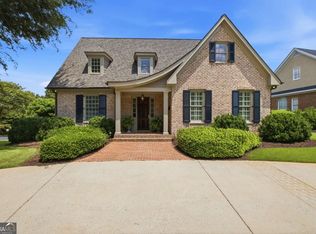
Presenting another exceptional new construction opportunity in Spartan Manor, where thoughtful design and timeless craftsmanship come together in the heart of Athens. Built by Martin Homes, this 5-bedroom, 4.5-bath residence offers a refined balance of elegance and everyday livability. A gracious entry foyer welcomes you into light-filled interiors highlighted by hardwood flooring and a flowing, open-concept layout. The gourmet kitchen anchors the home, seamlessly connecting to the dining area and an inviting keeping room with fireplace-ideal for both intimate gatherings and larger-scale entertaining. A formal living room and dedicated home office provide additional space for work, relaxation, and hosting. The main-level primary suite is designed as a private retreat, offering comfort and sophistication with a beautifully appointed bath and generous closet space. Upstairs, well-proportioned secondary bedrooms and a versatile loft provide flexibility for guests, media, or recreation. Designed with both beauty and function in mind, the outdoor living space and garden create a peaceful extension of the home-perfect for enjoying Athens' charm year-round. An extraordinary opportunity to own a custom-crafted home in Spartan Manor, where quality construction, elevated finishes, and an unbeatable location define the experience.
Active
Price cut: $5K (8/10)
$2,240,500
1704 Athena Way, Athens, GA 30606
5beds
5,028sqft
Single Family Residence
Built in 2026
2.1 Acres Lot
$-- Zestimate®
$446/sqft
$142/mo HOA
What's special
Light-filled interiorsVersatile loftDedicated home officeFlowing open-concept layoutBeautifully appointed bathDining areaGracious entry foyer
- 171 days
- 654
- 55
Zillow last checked:
Listing updated:
Listed by:
Nicholas Brown 770-630-5430,
Compass
Source: GAMLS,MLS#: 10724458
Facts & features
Interior
Bedrooms & bathrooms
- Bedrooms: 5
- Bathrooms: 5
- Full bathrooms: 4
- 1/2 bathrooms: 1
- Main level bathrooms: 2
- Main level bedrooms: 2
Rooms
- Room types: Family Room, Laundry, Loft
Kitchen
- Features: Kitchen Island, Pantry
Heating
- Central
Cooling
- Central Air, Electric
Appliances
- Included: Dishwasher
- Laundry: Other
Features
- Bookcases, Walk-In Closet(s)
- Flooring: Hardwood
- Basement: Unfinished
- Number of fireplaces: 2
- Fireplace features: Family Room, Gas Starter
- Common walls with other units/homes: No Common Walls
Interior area
- Total structure area: 5,028
- Total interior livable area: 5,028 sqft
- Finished area above ground: 5,028
- Finished area below ground: 0
Property
Parking
- Total spaces: 4
- Parking features: Garage
- Has garage: Yes
Features
- Levels: Two
- Stories: 2
- Patio & porch: Deck, Patio
- Fencing: Back Yard
Lot
- Size: 2.1 Acres
- Features: Level
Details
- Parcel number: C 03V 022A
Construction
Type & style
- Home type: SingleFamily
- Architectural style: Traditional
- Property subtype: Single Family Residence
Materials
- Stone
- Foundation: Block
- Roof: Composition
Condition
- Under Construction
- New construction: Yes
- Year built: 2026
Details
- Warranty included: Yes
Utilities & green energy
- Sewer: Septic Tank
- Water: Public
- Utilities for property: Cable Available, Electricity Available, Natural Gas Available, Water Available
Community & HOA
Community
- Features: Sidewalks
- Subdivision: Spartan Estates
HOA
- Has HOA: Yes
- Services included: None
- HOA fee: $1,700 annually
Location
- Region: Athens
Financial & listing details
- Price per square foot: $446/sqft
- Tax assessed value: $308,000
- Annual tax amount: $2,236
- Date on market: 4/16/2026
- Cumulative days on market: 172 days
- Listing agreement: Exclusive Right To Sell
- Electric utility on property: Yes
Estimated market value
Not available
Estimated sales range
Not available
$4,605/mo
Price history
| Date | Event | Price |
|---|---|---|
| 8/10/2026 | Price change | $2,240,500-0.2%$446/sqft |
Source:  GAMLS #10724458 Report a problem GAMLS #10724458 Report a problem | ||
| 5/15/2026 | Price change | $2,245,500-2.2%$447/sqft |
Source: GAMLS #10724458 Report a problem | ||
| 4/16/2026 | Listed for sale | $2,295,501+691.6%$457/sqft |
Source: GAMLS #10724458 Report a problem | ||
| 5/16/2025 | Sold | $290,000$58/sqft |
Source: Public Record Report a problem | ||
Public tax history
| Year | Property taxes | Tax assessment |
|---|---|---|
| 2025 | $2,236 -17.6% | $123,200 -9.9% |
| 2024 | $2,712 | $136,800 |
Find assessor info on the county website
Monthly payment
Est. payment
Payment breakdown
Explore the cost of this home by adjusting the details. Changes won't be saved.Climate risks
Neighborhood: 30606
Nearby schools
Schools provided by the listing agent
- Elementary: Oconee
- Middle: Oconee
- High: Oconee
Source: GAMLS. This data may not be complete. We recommend contacting the local school district to confirm school assignments for this home.
Similar homes
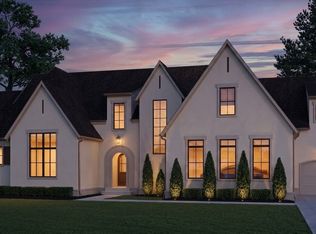
- $2,275,0005 bd6 ba5.2k sqft1146 Olympus Ct, Athens, GA 30606Active
 MLS ID #10846962, Nicholas Brown, Compass. GAMLS
 - $1,995,0005 bd6 ba6.6k sqft1355 Allgood Rd, Athens, GA 30606Active
 MLS ID #10804982, Cameron Treadway, Five Market Realty LLC. GAMLS
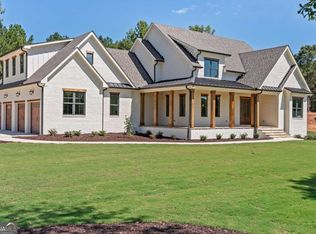
 - $2,150,0005 bd5 ba4.7k sqft1776 Parthenon Ln, Athens, GA 30605Active
 MLS ID #10844257, Melissa Williamson, Corcoran Classic Living. GAMLS
 - $1,850,0005 bd6 ba4.2k sqft221 Hamilton Rd, Athens, GA 30606Active
 MLS ID #10854960, Holly Purcell, Ansley RE|Christie's Int'l RE. GAMLS
 - $1,945,0006 bd5 ba7k sqft1350 Allgood Rd, Athens, GA 30606ActiveMLS ID #10813230, Ryan Blue, Compass. GAMLS
- $1,795,0004 bd4 ba3.7k sqft173 Westview Dr, Athens, GA 30606ActiveMLS ID #10852326, Gena N Knox, Dwell Real Estate. GAMLS
- $1,750,0006 bd4 ba4.7k sqft580 Westview Dr, Athens, GA 30606ActiveMLS ID #10769512, Jennifer White, Keller Williams Greater Athens. GAMLS
- $2,599,0005 bd6 ba5.9k sqft577 W Cloverhurst Ave, Athens, GA 30606ActiveMLS ID #10698939, Mary C Smith, Corcoran Classic Living. GAMLS
- $2,150,0004 bd4 ba3.6k sqft230 Cherokee Ave, Athens, GA 30606ActiveMLS ID #10742328, Gena N Knox, Dwell Real Estate. GAMLS
- $1,599,0006 bd5 ba3.6k sqft403 Parkway Dr, Athens, GA 30606ActiveMLS ID #10843054, Ally Simmons, Greater Athens Properties. GAMLS
- $1,750,0006 bd6 ba5.2k sqft38 River Shoals Dr, Athens, GA 30606ActiveMLS ID #10782977, Callie F Waller, Corcoran Classic Living. GAMLS
- $1,499,0006 bd5 ba7k sqft130 Wexford Pl, Athens, GA 30606ActiveMLS ID #10709493, Gena N Knox, Dwell Real Estate. GAMLS
- $1,895,0004 bd5 ba3.9k sqft7 & 18 S Main Street, Watkinsville, GA 30677For Sale
 MLS ID #CL358234, Jennifer Westmoreland, Coldwell Banker Upchurch Realty. Hive MLS
 - $1,195,0006 bd7 ba6.3k sqft101 Middleton Ct, Athens, GA 30606ActiveMLS ID #10725911, Jane Greenway, Coldwell Banker Upchurch Realty. GAMLS
- $1,895,0004 bd1 ba3.9k sqft7 & 18 N Main St, Watkinsville, GA 30677ActiveMLS ID #10811511, Jennifer Westmoreland, Coldwell Banker Upchurch Realty. GAMLS
- $3,150,0004 bd6 ba4.5k sqft450 Stanton Way, Athens, GA 30606For SaleMLS ID #CL357972, Sabrina Collins, Ansley Real Estate Christie's. Hive MLS
- $1,275,0004 bd5 ba5.7k sqft136 Timothy Park Ln, Athens, GA 30606ActiveMLS ID #10855437, Dean Bright, Athens Elite Real Estate. GAMLS
- $1,150,0006 bd6 ba6.6k sqft1110 Summit Cir, Watkinsville, GA 30677ActiveMLS ID #10738717, Julie Mauck, Freedom Realty USA. GAMLS
- $1,295,0005 bd5 ba3k sqft590 McWhorter Dr, Athens, GA 30606ActiveMLS ID #10800499, Alicia B Appling, Coldwell Banker Upchurch Realty. GAMLS
- $1,795,0005 bd5 ba5.3k sqft908 Indigo Bunting Rd, Statham, GA 30666ActiveMLS ID #10866639, Jennifer Cboski, Beverly Pike Real Estate Group. GAMLS
