Classic brick Georgian on 4.6 acres at the end of Wexford Place, a quiet cul-de-sac off the Timothy Road corridor. Built in 1972 and extensively renovated in 2016, the home combines traditional architecture with updated systems and finishes - including a fully waterproofed terrace level backed by a transferable lifetime warranty. Seller is also offering a $35,000 credit toward a new roof. The main level offers approximately 5,000 sq ft including formal living and dining rooms, a paneled study, sunroom, spacious kitchen, family room, and primary suite, with tall ceilings, hardwood floors, and detailed millwork throughout. The upper level follows a classic Georgian layout with four large bedrooms positioned in the corners of the home and connected by Jack-and-Jill baths. The finished terrace level adds approximately 2,000 sq ft with game room, living area, kitchen, bedroom, bath, and fireplace - now fully waterproofed with a transferable lifetime warranty for lasting peace of mind. A covered breezeway connects the kitchen to a detached one-bedroom apartment with full kitchen, living room, and private bath, providing flexible guest or extended-stay space. Outdoor areas include a brick patio and seating terrace off the sunroom overlooking the rolling lawn, mature trees, and wooded portions of the property. Circular drive and elevated setting provide privacy while remaining close to Athens amenities. Nearby destinations include Trader Joe's, Lowe's Home Improvement, Jittery Joe's Coffee, and Timothy Road shopping. Approximately 10 minutes to the University of Georgia campus, Five Points, and multiple Athens private schools.
Active
Price cut: $50K (10/5)
$1,449,000
130 Wexford Pl, Athens, GA 30606
6beds
7,098sqft
Single Family Residence
Built in 1972
4.6 Acres Lot
$1,394,900 Zestimate®
$204/sqft
$-- HOA
What's special
Tall ceilingsClassic brick georgianHardwood floorsFamily roomDetailed millwork throughoutJack-and-jill bathsSpacious kitchen
- 209 days
- 618
- 48
Zillow last checked:
Listing updated:
Listed by:
Gena N Knox 706-224-1365,
Dwell Real Estate
Source: GAMLS,MLS#: 10709493
Facts & features
Interior
Bedrooms & bathrooms
- Bedrooms: 6
- Bathrooms: 5
- Full bathrooms: 4
- 1/2 bathrooms: 1
- Main level bathrooms: 1
- Main level bedrooms: 1
Rooms
- Room types: Bonus Room, Exercise Room, Family Room, Foyer, Game Room, Laundry, Office, Sun Room
Dining room
- Features: Seats 12+, Separate Room
Kitchen
- Features: Breakfast Area, Kitchen Island, Pantry
Heating
- Central, Electric
Cooling
- Central Air, Electric
Appliances
- Included: Convection Oven, Cooktop, Dishwasher, Disposal, Microwave, Refrigerator, Stainless Steel Appliance(s)
- Laundry: In Hall
Features
- Bookcases, Double Vanity, High Ceilings, Master On Main Level, Separate Shower, Soaking Tub, Split Foyer, Tile Bath, Entrance Foyer
- Flooring: Hardwood
- Windows: Window Treatments
- Basement: Exterior Entry,Finished,Interior Entry
- Number of fireplaces: 3
- Fireplace features: Basement, Family Room, Living Room
- Common walls with other units/homes: No Common Walls
Interior area
- Total structure area: 7,098
- Total interior livable area: 7,098 sqft
- Finished area above ground: 4,791
- Finished area below ground: 2,307
Property
Parking
- Total spaces: 5
- Parking features: Kitchen Level, Parking Pad
- Has uncovered spaces: Yes
Features
- Levels: Three Or More
- Stories: 3
- Patio & porch: Patio
- Has view: Yes
- View description: Seasonal View
Lot
- Size: 4.6 Acres
- Features: Level, Sloped
- Residential vegetation: Grassed, Partially Wooded
Details
- Additional structures: Guest House
- Parcel number: 123 023H
Construction
Type & style
- Home type: SingleFamily
- Architectural style: Brick 4 Side,Colonial
- Property subtype: Single Family Residence
Materials
- Brick
- Foundation: Block
- Roof: Composition
Condition
- Updated/Remodeled
- New construction: No
- Year built: 1972
Utilities & green energy
- Sewer: Septic Tank
- Water: Public, Shared Well
- Utilities for property: Natural Gas Available, Sewer Connected
Community & HOA
Community
- Features: None
- Security: Carbon Monoxide Detector(s), Smoke Detector(s)
- Subdivision: Wexford
HOA
- Has HOA: No
- Services included: None
Location
- Region: Athens
Financial & listing details
- Price per square foot: $204/sqft
- Tax assessed value: $945,439
- Annual tax amount: $11,742
- Date on market: 3/13/2026
- Cumulative days on market: 126 days
- Listing agreement: Exclusive Right To Sell
- Listing terms: 1031 Exchange,Cash,Conventional,Fannie Mae Approved,FHA,Freddie Mac Approved,VA Loan
Estimated market value
$1,394,900
$1.33M - $1.46M
$4,267/mo
Price history
| Date | Event | Price |
|---|---|---|
| 10/5/2026 | Price change | $1,449,000-3.3%$204/sqft |
Source:  GAMLS #10709493 Report a problem GAMLS #10709493 Report a problem | ||
| 8/15/2026 | Price change | $1,499,000-3.3%$211/sqft |
Source: GAMLS #10709493 Report a problem | ||
| 6/19/2026 | Price change | $1,550,000-8%$218/sqft |
Source: GAMLS #10709493 Report a problem | ||
| 4/24/2026 | Pending sale | $1,685,000$237/sqft |
Source: GAMLS #10709493 Report a problem | ||
| 4/3/2026 | Contingent | $1,685,000$237/sqft |
Source:  Hive MLS #CL351108 Report a problem Hive MLS #CL351108 Report a problem | ||
| 3/13/2026 | Listed for sale | $1,685,000+541.9%$237/sqft |
Source: Hive MLS #CL351108 Report a problem | ||
| 11/13/2015 | Sold | $262,500$37/sqft |
Source: Public Record Report a problem | ||
Public tax history
| Year | Property taxes | Tax assessment |
|---|---|---|
| 2025 | $11,742 +4% | $378,176 +4.6% |
| 2024 | $11,294 +6.5% | $361,411 +6.5% |
| 2023 | $10,602 +7.8% | $339,255 +10.1% |
| 2022 | $9,831 +18.3% | $308,175 +24.9% |
| 2021 | $8,313 -0.3% | $246,662 +0.4% |
| 2020 | $8,340 +4.2% | $245,669 +4.2% |
| 2019 | $8,004 +3.1% | $235,767 +3.1% |
| 2018 | $7,763 | $228,648 +11.7% |
| 2017 | $7,763 +11.7% | $204,673 +18.9% |
| 2016 | $6,949 +18.9% | $172,100 +3.6% |
| 2015 | $5,843 +3.5% | $166,080 -0.4% |
| 2014 | $5,647 | $166,669 |
| 2013 | -- | -- |
| 2012 | -- | -- |
| 2011 | -- | -- |
| 2010 | -- | -- |
| 2009 | -- | -- |
| 2008 | -- | -- |
| 2007 | -- | -- |
| 2006 | -- | -- |
| 2005 | -- | -- |
| 2004 | -- | -- |
| 2003 | -- | -- |
| 2002 | -- | -- |
| 2001 | -- | -- |
| 2000 | $3,598 | -- |
Find assessor info on the county website
Monthly payment
Est. payment
Payment breakdown
Explore the cost of this home by adjusting the details. Changes won't be saved.Climate risks
Neighborhood: 30606
Nearby schools
Schools provided by the listing agent
- Elementary: Timothy
- Middle: Clarke
- High: Clarke Central
Source: GAMLS. This data may not be complete. We recommend contacting the local school district to confirm school assignments for this home.

Similar homes
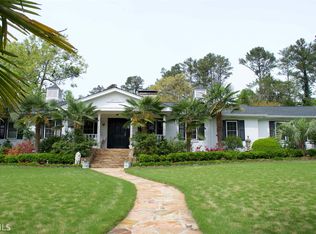
- $1,195,0006 bd7 ba6.3k sqft101 Middleton Ct, Athens, GA 30606Active
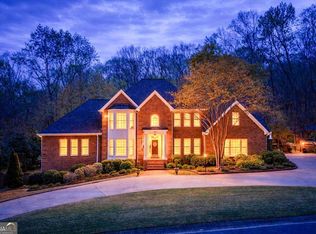
 MLS ID #10725911, Jane Greenway, Coldwell Banker Upchurch Realty. GAMLS
 - $995,0004 bd4 ba4.3k sqft198 Xavier Dr, Athens, GA 30606Active
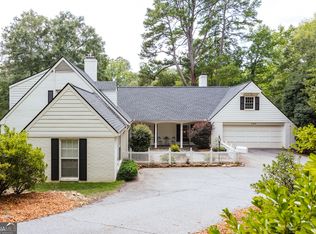 MLS ID #10840583, Ceci C Churchwell, 3tree Realty. GAMLS
 - $1,750,0006 bd4 ba4.7k sqft580 Westview Dr, Athens, GA 30606Active
 MLS ID #10769512, Jennifer White, Keller Williams Greater Athens. GAMLS
 - $1,945,0006 bd5 ba7k sqft1350 Allgood Rd, Athens, GA 30606Active
 MLS ID #10813230, Ryan Blue, Compass. GAMLS
 - $1,599,0006 bd5 ba3.6k sqft403 Parkway Dr, Athens, GA 30606ActiveMLS ID #10843054, Ally Simmons, Greater Athens Properties. GAMLS
- $1,750,0006 bd6 ba5.2k sqft38 River Shoals Dr, Athens, GA 30606ActiveMLS ID #10782977, Callie F Waller, Corcoran Classic Living. GAMLS
- $1,850,0005 bd6 ba4.2k sqft221 Hamilton Rd, Athens, GA 30606ActiveMLS ID #10854960, Holly Purcell, Ansley RE|Christie's Int'l RE. GAMLS
- $1,995,0005 bd6 ba6.6k sqft1355 Allgood Rd, Athens, GA 30606ActiveMLS ID #10804982, Cameron Treadway, Five Market Realty LLC. GAMLS
- $972,4105 bd5 ba5.1k sqft1031 Founders Lake Dr, Athens, GA 30606ActiveMLS ID #10757951, Thad Clark, Clark & Co. GAMLS
- $845,0006 bd5 ba4k sqft154 Melbourne Dr, Athens, GA 30606ActiveMLS ID #10722827, Laura Wilfong, Coldwell Banker Upchurch Realty. GAMLS
- $1,249,9005 bd5 ba5.6k sqft240 Deerfield Rd, Bogart, GA 30622For Sale
 MLS ID #7699539, MARY BETH MCLAUGHLIN, Atlanta Fine Homes Sotheby's International. FMLS GA
 - $1,795,0004 bd4 ba3.7k sqft173 Westview Dr, Athens, GA 30606ActiveMLS ID #10852326, Gena N Knox, Dwell Real Estate. GAMLS
- $1,150,0006 bd6 ba6.6k sqft1110 Summit Cir, Watkinsville, GA 30677ActiveMLS ID #10738717, Julie Mauck, Freedom Realty USA. GAMLS
- $795,0004 bd3 ba3.6k sqft530 Westview Dr, Athens, GA 30606ActiveMLS ID #10791453, Julie A Moon, Corcoran Classic Living. GAMLS
- $1,600,0007 bd6 ba9.7k sqft160 Evans Dr, Bogart, GA 30622ActiveMLS ID #10825894, Kelli Head, RE/MAX Classic. GAMLS
- $1,425,0007 bd6 ba5.2k sqft1217 Cabin Bridge Rd, Bethlehem, GA 30620ActiveMLS ID #10851998, Diego Oliveira, Keller Williams Realty Atl. Partners. GAMLS
- $1,164,0007 bd6 ba4.5k sqft1261 Brittain Estates Dr, Watkinsville, GA 30677ActiveMLS ID #10816815, Jane Greenway, Coldwell Banker Upchurch Realty. GAMLS
- $1,399,0005 bd5 ba3.8k sqft151 Geiger Rd, Jefferson, GA 30549ActiveMLS ID #10799725, Stephen J. Smith, Coldwell Banker Upchurch Realty. GAMLS
- $1,549,9009 bd7 ba7.5k sqft116 River Bend Dr, Hoschton, GA 30548ActiveMLS ID #10840961, Miranda Gill, Virtual Properties Realty.com. GAMLS
- $1,350,0005 bd5 ba4.9k sqft3850 Hog Mountain Rd, Watkinsville, GA 30677ActiveMLS ID #10820340, Jeremiah Peters, Virtual Properties Realty.com. GAMLS
