Truly One-of-a-Kind Multi-Generational Waterfront Estate! Discover an exceptional opportunity for multi-generational living, extended guests, or income potential with three separate homes under one roof, thoughtfully designed for privacy, comfort, and connection. The main residence offers 3 bedrooms and 2 bathrooms on the main level with an expansive open-concept living, dining, and kitchen area-perfect for gathering and entertaining. Enjoy a sitting area centered around a stunning stone fireplace, plus a light-filled sunroom with breathtaking water views. The finished basement expands the living space with a large living/flex room, dining area, kitchenette, one bedroom, and 1.5 bathrooms-ideal for guests, teens, or in-law accommodations. The second home features its own front entrance while still offering interior access to the main residence for convenience. The upper level includes 2 bedrooms, 1 bathroom, and an open living, dining, and kitchen space highlighted by a gorgeous sunroom overlooking the water. The lower level adds another bedroom and full bathroom, creating a private retreat for extended family or rental use. With three separate garages, each living space enjoys a sense of independence while maintaining the benefits of one cohesive property. Step outside to enjoy both a patio and deck, perfectly positioned to take in the serene waterfront setting and panoramic views for days. This rare property offers endless possibilities-multi-generational living, guest suites, rental income, or a private family compound-all in a stunning waterfront setting.
Active
$1,600,000
160 Evans Dr, Bogart, GA 30622
7beds
--sqft
:
Get pre-qualified$9,337/mo
Single Family Residence
Built in 2007
1.5 Acres Lot
$1,556,800 Zestimate®
$--/sqft
$-- HOA
What's special
Stunning waterfront settingThree separate garages
- 178 days |
- 378 |
- 21 |
Zillow last checked:
Listing updated:
Listed by:
Kelli Head 7067682304,
RE/MAX Classic
Source: GAMLS,MLS#: 10681895
Facts & features
Interior
Bedrooms & bathrooms
- Bedrooms: 7
- Bathrooms: 6
- Full bathrooms: 5
- 1/2 bathrooms: 1
- Main level bathrooms: 3
- Main level bedrooms: 5
Rooms
- Room types: Bonus Room, Den, Family Room, Foyer, Laundry, Sun Room
Dining room
- Features: Dining Rm/Living Rm Combo
Kitchen
- Features: Breakfast Bar, Kitchen Island, Pantry, Second Kitchen, Solid Surface Counters, Walk-in Pantry
Heating
- Central, Electric
Cooling
- Central Air
Appliances
- Included: Cooktop, Dishwasher, Double Oven, Dryer, Microwave, Refrigerator, Stainless Steel Appliance(s), Washer
- Laundry: Upper Level
Features
- Bookcases, Double Vanity, In-Law Floorplan, Master On Main Level, Separate Shower, Split Bedroom Plan, Vaulted Ceiling(s), Walk-In Closet(s)
- Flooring: Carpet, Hardwood, Tile
- Windows: Double Pane Windows
- Basement: Bath Finished,Bath/Stubbed,Boat Door,Exterior Entry,Finished,Full,Interior Entry
- Number of fireplaces: 1
- Fireplace features: Living Room, Master Bedroom
Interior area
- Total structure area: 0
- Finished area above ground: 0
- Finished area below ground: 0
Video & virtual tour
Property
Parking
- Total spaces: 8
- Parking features: Attached, Garage, Garage Door Opener
- Has attached garage: Yes
Features
- Levels: One,Two
- Stories: 2
- Patio & porch: Deck, Patio
- Exterior features: Veranda
- Has view: Yes
- View description: Lake
- Has water view: Yes
- Water view: Lake
- Waterfront features: Deep Water Access, Lake, Lake Privileges, No Dock Or Boathouse
- Body of water: Bear Creek Reservoir
- Frontage type: Lakefront,Waterfront
Lot
- Size: 1.5 Acres
- Features: Level, Private
- Residential vegetation: Cleared
Details
- Additional structures: Garage(s), Second Garage, Second Residence
- Parcel number: 059 010E1
- Other equipment: Intercom
Construction
Type & style
- Home type: SingleFamily
- Architectural style: Traditional
- Property subtype: Single Family Residence
Materials
- Vinyl Siding
- Roof: Composition
Condition
- Resale
- New construction: No
- Year built: 2007
Utilities & green energy
- Electric: Generator
- Sewer: Septic Tank
- Water: Well
- Utilities for property: Cable Available, Electricity Available, High Speed Internet
Community & HOA
Community
- Features: Lake
- Subdivision: None
HOA
- Has HOA: No
- Services included: None
Location
- Region: Bogart
Financial & listing details
- Tax assessed value: $587,400
- Annual tax amount: $2,023
- Date on market: 1/30/2026
- Cumulative days on market: 178 days
- Listing agreement: Exclusive Right To Sell
- Electric utility on property: Yes
Estimated market value
$1,556,800
$1.48M - $1.63M
$2,267/mo
Price history
| Date | Event | Price |
|---|---|---|
| 1/30/2026 | Listed for sale | $1,600,000+1.6% |
Source:  GAMLS #10681895 Report a problem GAMLS #10681895 Report a problem | ||
| 12/1/2025 | Listing removed | $1,575,000 |
Source: GAMLS #10581070 Report a problem | ||
| 9/17/2025 | Price change | $1,575,000-1.6% |
Source: GAMLS #10581070 Report a problem | ||
| 8/8/2025 | Listed for sale | $1,600,000 |
Source: GAMLS #10581070 Report a problem | ||
| 8/5/2025 | Listing removed | $1,600,000 |
Source: GAMLS #10512448 Report a problem | ||
| 5/1/2025 | Listed for sale | $1,600,000 |
Source: GAMLS #10512448 Report a problem | ||
Public tax history
| Year | Property taxes | Tax assessment |
|---|---|---|
| 2025 | $5,956 +0.7% | $234,960 |
| 2024 | $5,914 +0.3% | $234,960 +9.2% |
| 2023 | $5,895 +36.6% | $215,080 +42.1% |
| 2022 | $4,317 -0.7% | $151,320 |
| 2021 | $4,347 +8.6% | $151,320 +20.9% |
| 2020 | $4,005 -1.4% | $125,160 |
| 2019 | $4,060 +3.7% | $125,160 +4.5% |
| 2018 | $3,916 +6% | $119,800 +6.5% |
| 2017 | $3,694 +0.6% | $112,492 |
| 2016 | $3,673 -0.6% | $112,492 0% |
| 2015 | $3,694 -0.4% | $112,493 +3% |
| 2014 | $3,710 +2.3% | $109,182 |
| 2013 | $3,627 | $109,182 |
| 2012 | -- | -- |
| 2011 | -- | -- |
| 2010 | -- | -- |
Find assessor info on the county website
Monthly payment
Est. payment
Payment breakdown
Explore the cost of this home by adjusting the details. Changes won't be saved.Climate risks
Neighborhood: 30622
Nearby schools
GreatSchools rating
- 7/10South Jackson Elementary SchoolGrades: PK-5Distance: 6.3 mi
- 6/10East Jackson Comprehensive High SchoolGrades: 8-12Distance: 11.3 mi
- 7/10East Jackson Middle SchoolGrades: 6-7Distance: 11.6 mi
Schools provided by the listing agent
- Elementary: South Jackson
- Middle: East Jackson
- High: East Jackson
Source: GAMLS. This data may not be complete. We recommend contacting the local school district to confirm school assignments for this home.
- $550-- bd-- ba-- sqftEvans Dr, Bogart, GA 30622Off Market
- $1,075,0003 bd2 ba1.9k sqft175 Evans Dr, Bogart, GA 30622Sold

- $1,058,8005 bd5 ba4.9k sqft86 Evans Dr, Bogart, GA 30622Off Market
- $--2 Acres175A Evans Dr, Bogart, GA 30622Off Market
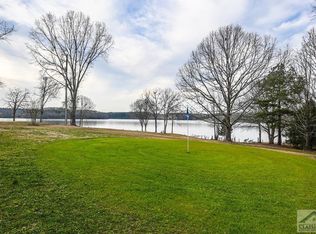
- $--3.14 Acres175B Evans Dr, Bogart, GA 30622Off Market
- $--3 Acres175C Evans Dr, Bogart, GA 30622Off Market
- $793,3004 bd3 ba4.9k sqft103 Evans Dr, Bogart, GA 30622Off Market
- $227,600-- bd1 ba920 sqft364 Old Savage Rd, Bogart, GA 30622Off Market
A local agent can set up tours, give advice and negotiate with sellers.
Similar homes
- $1,250,0004 bd5 ba4.5k sqft1220 Mallard Cir, Bogart, GA 30622Active

 MLS ID #10804884, James Allison, Leading Edge Real Estate LLC. GAMLS
 - $1,250,0005 bd5 ba5.6k sqft240 Deerfield Rd, Bogart, GA 30622For Sale
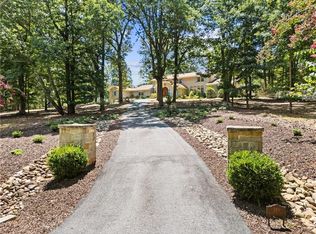
 MLS ID #7699539, MARY BETH MCLAUGHLIN, Atlanta Fine Homes Sotheby's International. FMLS GA
 - $1,049,9995 bd4 ba4.6k sqft2185 Clotfelter Rd, Bogart, GA 30622Active
 MLS ID #10778410, John M Curtis, Keller Williams Realty Atl. Partners. GAMLS
 - $1,750,0006 bd6 ba5.2k sqft38 River Shoals Dr, Athens, GA 30606Active
 MLS ID #10782977, Callie F Waller, Corcoran Classic Living. GAMLS
 - $1,550,0006 bd5 ba7k sqft130 Wexford Pl, Athens, GA 30606ActiveMLS ID #10709493, Gena N Knox, Dwell Real Estate. GAMLS
- $1,500,0005 bd4 ba4.7k sqft1825 Skelton Rd, Hoschton, GA 30548ActiveMLS ID #10791329, Jill Jackson, Real Broker, LLC. GAMLS
- $1,575,0007 bd8 ba10k sqft1271 Carl Davis Rd, Monroe, GA 30656ActiveMLS ID #10801109, Chris Mullins, Keller Williams Realty Atl. Partners. GAMLS
- $1,500,0005 bd5 ba3.8k sqft151 Geiger Rd, Jefferson, GA 30549ActiveMLS ID #10799725, Stephen J. Smith, Coldwell Banker Upchurch Realty. GAMLS
- $1,865,0006 bd7 ba6k sqft1405 Evergreen Park, Statham, GA 30666ActiveMLS ID #10763465, Sarah Lee, eXp Realty. GAMLS
- $1,199,0006 bd5 ba5.5k sqft51 Howington Rd, Jefferson, GA 30549ActiveMLS ID #10807705, Lamar Roberts, Braselton Real Estate Group. GAMLS
- $1,400,0006 bd6 ba6.5k sqft1070 Riverwalk Pointe Rd, Bishop, GA 30621For SaleMLS ID #70999, Ashley Hunt. LCBOR
- $1,390,0006 bd8 ba6.4k sqft1774 Gentry Lane, Statham, GA 30666For Sale
 MLS ID #CL356607, Lynn Brogdon, RE/MAX Living. Hive MLS
 - $1,699,9006 bd10 ba8.3k sqft224 Fortson Dr, Athens, GA 30606ActiveMLS ID #10712021, Cheri Cherry, Dwell Real Estate. GAMLS
- $1,595,0005 bd6 ba3.9k sqft2030 Greenleffe Dr, Statham, GA 30666ActiveMLS ID #10637566, Beverly L Davison, Beverly Pike Real Estate Group. GAMLS
- $1,295,0004 bd5 ba4.4k sqft1303 Oconee Springs Dr, Statham, GA 30666ActiveMLS ID #10780404, Sarah Lee, eXp Realty. GAMLS
- $1,500,0005 bd5 ba4.9k sqft3850 Hog Mountain Rd, Watkinsville, GA 30677ActiveMLS ID #10788153, Jeremiah Peters, Virtual Properties Realty.com. GAMLS
- $1,850,0006 bd4 ba4.7k sqft580 Westview Dr, Athens, GA 30606ActiveMLS ID #10769512, Jennifer White, Keller Williams Greater Athens. GAMLS
- $1,775,0005 bd5 ba5.7k sqft2202/2206 Lem Edwards Rd, Colbert, GA 30628ActiveMLS ID #10724502, Joe Polaneczky, Nabo Realty Inc.. GAMLS
- $845,0006 bd5 ba4k sqft154 Melbourne Dr, Athens, GA 30606ActiveMLS ID #10722827, Laura Wilfong, Coldwell Banker Upchurch Realty. GAMLS
- $1,849,9006 bd8 ba8.1k sqft62 Cedar Trl, Commerce, GA 30529ActiveMLS ID #10741056, Ralph M Harvey III, Listwithfreedom.com INC. GAMLS
